Sold under reservation
Haardstee 751102 ND AmsterdamHoptille
€ 375,000 k.k.

- 86 m²living area
- 3bedrooms
- Denergy label
Description
BRIGHT AND MODERN THREE-BEDROOM APARTMENT WITH SUNNY LOGGIA IN A GREEN AND PEACEFUL SETTING

Enjoy tranquil living surrounded by greenery, while still having the city within easy reach. This bright and well-finished three-bedroom apartment of approximately 86 sq.m., located at Haardstee 75, offers exactly that. With three bedrooms, a sunny loggia and a modern finish (2021), this is a move-in-ready home combining comfort with practical living.
The location is ideal: quiet and largely traffic-free, yet within walking distance of shops, cafés and public transport. A spacious, light-filled home in a relaxed setting, with everything close at hand.
LOCATION
The property is set within a green, park-like environment in Amsterdam Zuidoost. You will enjoy peaceful surroundings without traffic directly outside, while all amenities are nearby.
Within walking distance you will find the Amsterdamse Poort shopping centre, offering supermarkets, retail and dining options. Popular local spots such as De Pizzabakkers, Café Pigalle, Oma Ietje and De Proefzaak are just around the corner. For entertainment, venues including Pathé Arena, Ziggo Dome and AFAS Live are all close by.
For outdoor leisure, Nelson Mandelapark, Brasapark and the Gaasperplas are easily accessible. There are also numerous sports facilities, gyms and swimming pools in the area.
Transport links are excellent: Amsterdam Bijlmer Arena station is approximately a 5-minute walk, providing train, metro and bus connections. By car, the A1, A9 and A10 motorways are quickly accessible. Amsterdam city centre can be reached in around 25 minutes by bicycle.
KEY FEATURES
- Approx. 86 sq.m. of living space
- Three bedrooms

- Sunny east-facing loggia
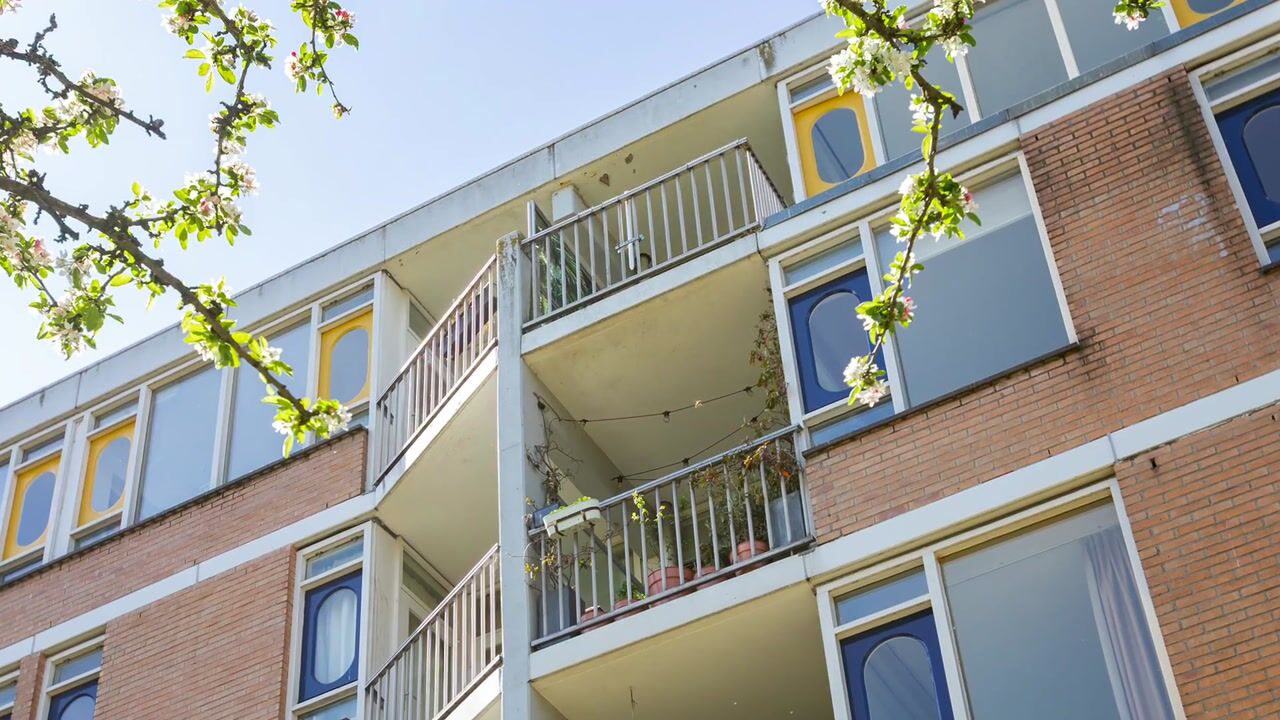
- Additional west-facing balcony
- Modern open-plan kitchen (2021)
- Bathroom refurbished in 2021
- PVC herringbone flooring (2021)
- Energy label D
- Block heating system
- Active and professionally managed owners’ association
- Service charge €283 per month
- Leasehold paid until 2031, thereafter secured under perpetual conditions
LIVING & KITCHEN

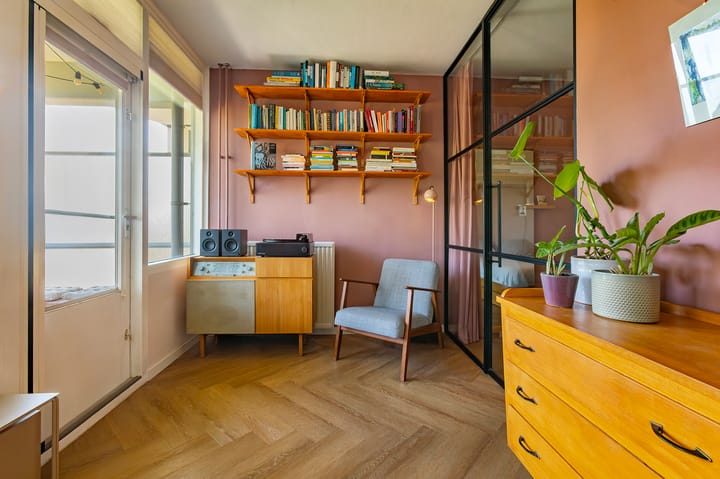
The living area is wonderfully bright thanks to large windows and its favourable orientation, allowing natural light to flow in from morning through early afternoon. There is ample space for a comfortable seating area and a generous dining table. Thoughtful details such as bespoke radiator covers, a custom windowsill and a smart TV lift system give the space a refined and stylish feel. The open-plan kitchen was fully renovated in 2021 and features a sleek parallel layout. It offers plenty of workspace and storage, along with integrated appliances including an induction hob, oven, dishwasher, fridge and freezer—ideal for both cooking and entertaining.
BEDROOMS & BATHROOM
The apartment offers three bedrooms. The principal bedroom is connected to the living room via stylish (sound-insulated) steel doors and features bespoke fitted wardrobes surrounding the bed. There is also a spacious second bedroom with ample storage, and a third room perfectly suited as a child’s bedroom, home office or guest room. The bathroom, renovated in 2021, is practically designed with a double vanity, walk-in rain shower and space for both a washing machine and dryer.
OUTDOOR SPACE
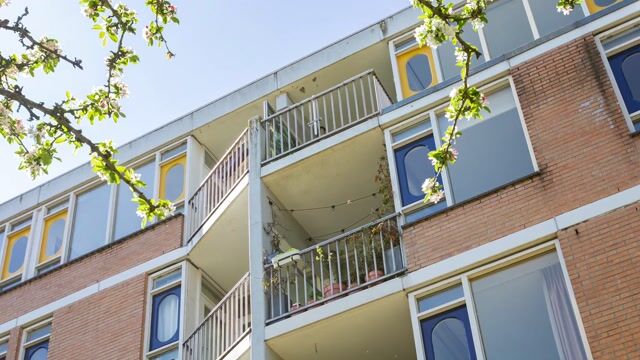
The property benefits from a pleasant east-facing loggia, where you can enjoy the morning and early afternoon sun. Finished with wooden decking, lighting and greenery, it forms a natural extension of the living space. In addition, there is a west-facing balcony, ideal for enjoying the afternoon and evening sun.
STORAGE
A separate storage unit provides convenient additional space for belongings.
FLOOR AREA
The living area measures approximately 86 sq.m. (in accordance with NEN2580), excluding outdoor space and storage. A measurement report is available.
OWNERS’ ASSOCIATION
The owners’ association is active and professionally managed, with annual meetings and a long-term maintenance plan in place. Service charges are approximately €283 per month, including a maintenance reserve. The advance payment for heating costs is €121 per month.
TENURE
The property is situated on municipal leasehold land. The ground rent has been paid off until 2031 and has subsequently been fixed under perpetual conditions.
YEAR OF CONSTRUCTION
Built in 1982.
ACCESSIBILITY & PARKING
Good parking facilities are available via permit and in a nearby parking garage. It is also possible to rent a dedicated parking space.
COMPLETION
To be agreed.
DISCLAIMER
These particulars have been prepared with due care; however, no liability is accepted for any inaccuracies or omissions. All measurements and areas are indicative only.
Advertisement
Features
Transfer of ownership
- Listed since
- Acceptance
- Available in consultation
- Asking price
- € 375,000 kosten koper
- Asking price per m²
- € 4,360
- Status
- Sold under reservation
- VVE (Owners Association) contribution
- € 283.00 per month
Construction
- Type apartment
- Residential property with shared street entrance (apartment)
- Building type
- Resale property
- Year of construction
- 1982
- Type of roof
- Flat roof covered with asphalt roofing
Surface areas and volume
- Areas
- Living area
- 86 m²
- Exterior space attached to the building
- 5 m²
- External storage space
- 3 m²
- Volume in cubic meters
- 280 m³
Layout
- Number of rooms
- 4 rooms (3 bedrooms)
- Number of bath rooms
- 1 bathroom and 1 separate toilet
- Bathroom facilities
- Shower, double sink, walk-in shower, and washstand
- Number of stories
- 1 story
- Facilities
- Mechanical ventilation
- Located at
- 3rd floor
Energy
- Energy label
- D
- Insulation
- Double glazing
- Heating
- Communal central heating
Cadastral data
- WEESPERKARSPEL L 8703
- Cadastral map
- Ownership situation
- See deed
Exterior space
- Balcony/roof terrace
- Balcony present
Parking
- Type of parking facilities
- Public parking, parking garage and resident's parking permits
VVE (Owners Association) checklist
- Registration with KvK
- Yes
- Annual meeting
- Yes
- Periodic contribution
- Yes (€ 283.00 per month)
- Reserve fund present
- Yes
- Maintenance plan
- Yes
- Building insurance
- Yes
Popularity
1,016x
Viewed
22x
Saved
5-6-2026
On Funda
Neighborhood

Hoptille
Amsterdam- Residents
- 1,990
- Family with children
- 18%
Discover the neighborhood
Curious about the housing supply, residents and local real estate agents?

Don’t want to forget this home?
Save it as a favorite. You’ll easily find it back and get notified when something changes.
