Haarlemmerstraat 125-K1013 EN AmsterdamHaarlemmerbuurt-Oost
€ 400,000 k.k.

- 38 m²living area
- 1bedroom
- Aenergy label
Eye-catcherGerenoveerde studio op de Haarlemmerstraat
Description
Haarlemmerstraat 125K, 1013 EN Amsterdam
Introduction
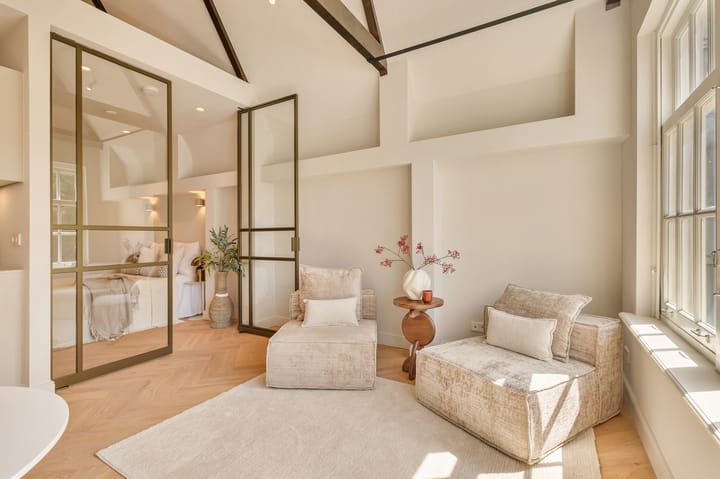
A thoughtfully laid-out apartment (approx. 38 m²) featuring a bright living area, an open kitchen equipped with high-quality built-in appliances, and a separate bedroom at the rear. The apartment features a modern bathroom with luxury fixtures and is located on freehold land. Thanks to the smart layout and the loft space, the apartment offers a surprising amount of storage. A comfortable and sustainable home in a lively location on Haarlemmerstraat, right in the heart of Amsterdam.
Location & Accessibility
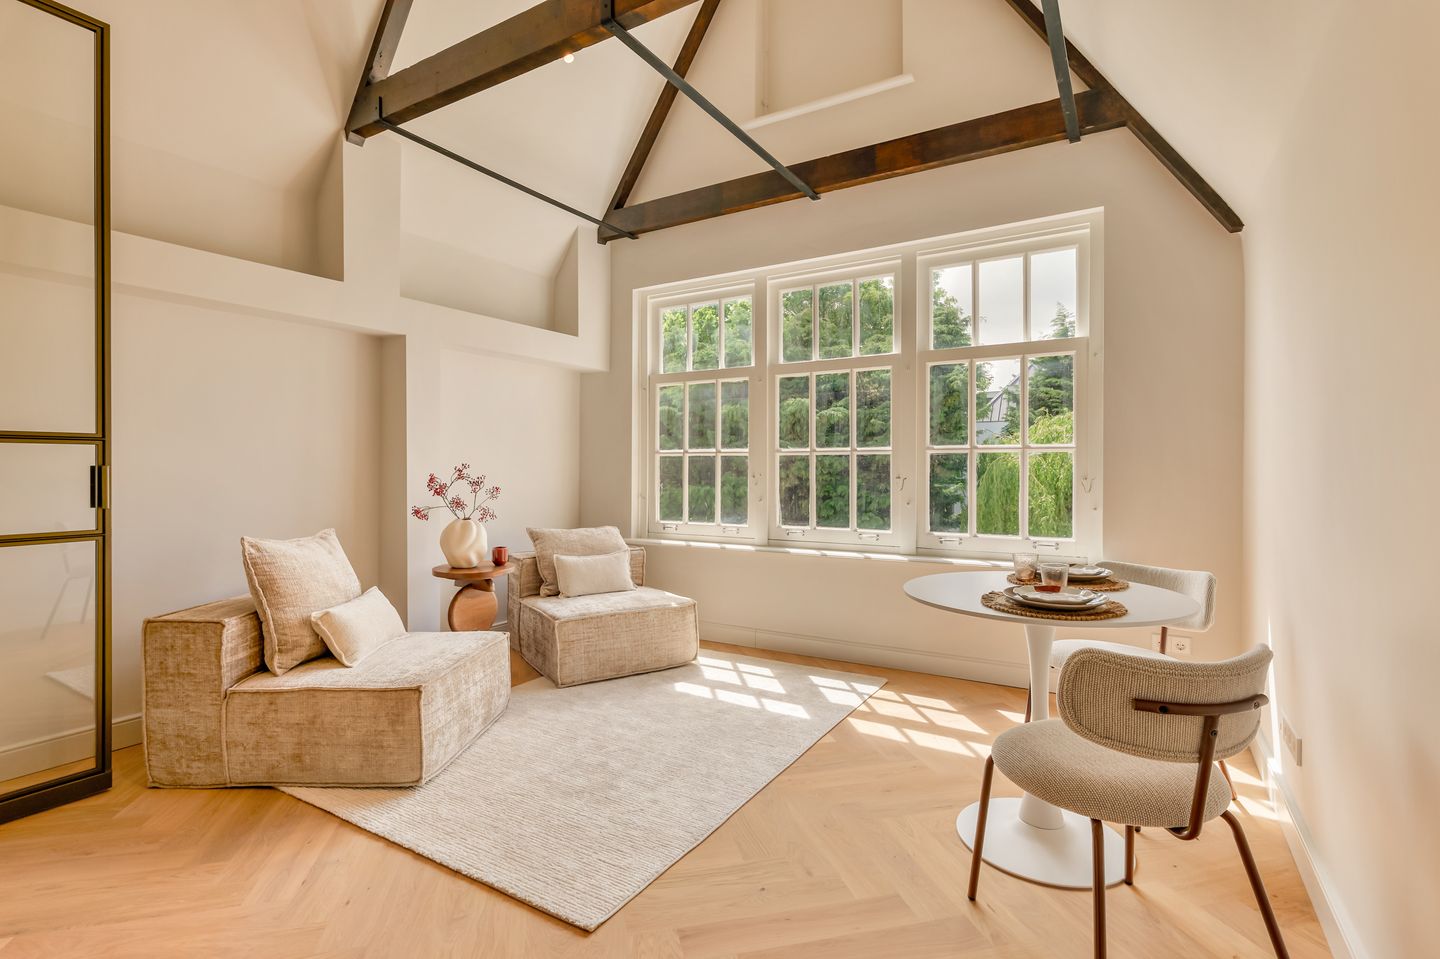
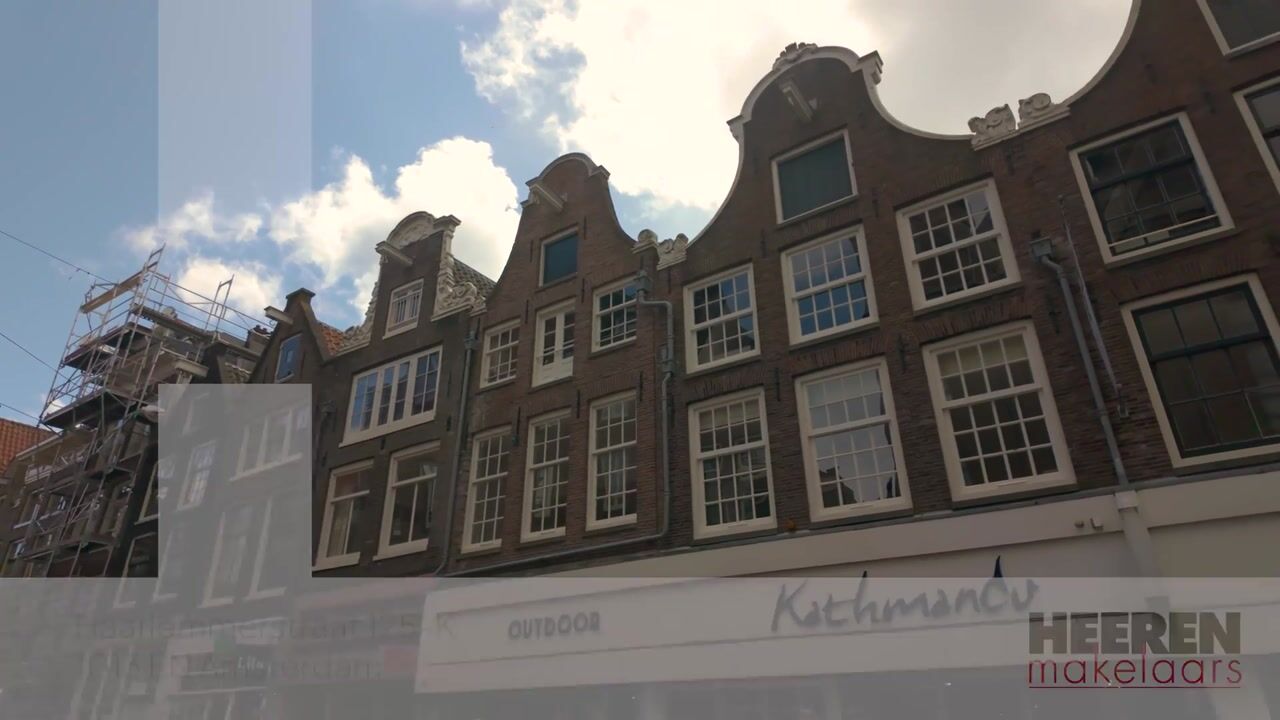
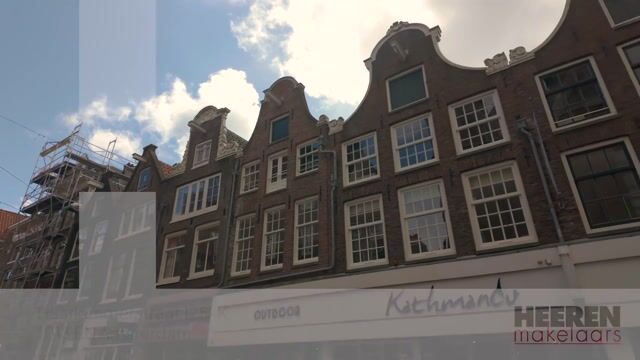
Haarlemmerstraat is one of the most charming and lively streets in Amsterdam, situated on the edge of the historic city center. This street features a diverse selection of boutiques, specialty shops, cafés, and restaurants, making it a beloved place to live. Within walking distance are the canals, the Jordaan, and the Haarlemmerdijk, where you’ll also find a variety of shops and dining options. For relaxation, Westerpark is just a short distance away, a popular spot for a walk, sports, or a visit to one of the cultural hotspots.
The property is very accessible. Central Station is just a few minutes away by bike or on foot, giving you quick access to train, tram, metro, and bus connections. Various tram and bus lines are also available in the immediate vicinity. By car, the A10 ring road and other major highways are easily accessible, allowing you to drive in and out of the city with ease. As a result, the property is very easily accessible by both public transportation and car.
Layout
Through the entrance, you enter the apartment’s hallway, which serves as a central connecting space and provides access to the various rooms. At the beginning of the hallway, you’ll find the bathroom, which is practically laid out and features high-quality Hotbath fixtures, including a shower, toilet, and sink. Additionally, the bathroom has electric floor heating with its own thermostat, providing extra comfort.
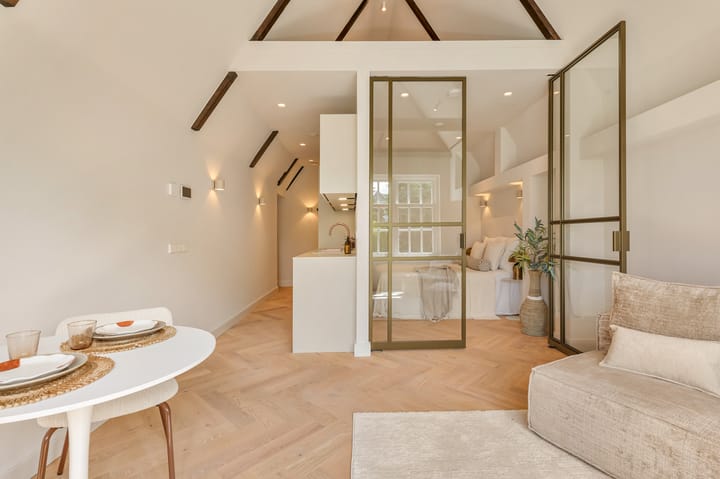
Continuing through the hallway, you reach the kitchen, which is compact and functionally designed and is open to the living area. The kitchen features a composite countertop and is equipped with various built-in appliances, including a Siemens combination microwave and dishwasher, a Bora Pure induction cooktop with integrated exhaust hood, and a Quooker. There is also a washer-dryer combo, neatly integrated into the kitchen layout. Furthermore, there is ample counter and cabinet space.
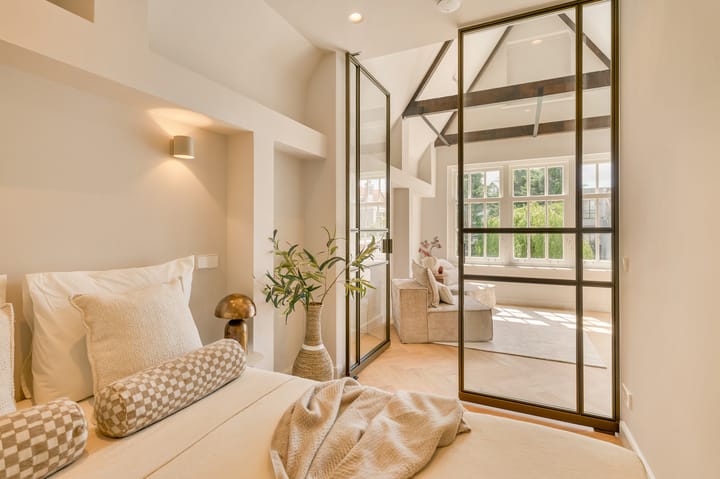
As you walk through, you’ll enter the living room, located at the front of the apartment. The open and airy layout immediately catches your eye. The wide windows let in plenty of natural light and give the space a spacious feel. The living room offers ample opportunities to create a comfortable seating area and a dining area. Adjacent to this is the bedroom, located at the rear of the apartment. This room is practical to arrange and offers ample space for a double bed and closet space, creating a peaceful and comfortable sleeping environment.
Thanks to the smart layout, the available square footage is utilized optimally. Additionally, there is an attic, ideal for extra storage space.
Details
- Apartment size 38 m² (measured in accordance with NEN-2580 measurement instructions)
- No ground lease, freehold
- Built-in Whirlpool washer-dryer combo
- Water-based underfloor heating
- Oak parquet flooring
- Homeowners’ association professionally managed by ROCO Real Estate
- Service charges amount to €138,13
- Energy label A
- Building equipped with solar panels
- Practical attic for storage
- Insulated false walls and ceiling
- Project notary: Hemwood Notarissen
- Practical attic for storage
- Sustainable and low-maintenance collective heating system
This information has been compiled by us with due care. However, we accept no liability whatsoever for any incompleteness, inaccuracy, or other errors, nor for the consequences thereof. All stated dimensions and square footage are approximate. The buyer is obligated to conduct their own due diligence regarding all matters of importance to them. With respect to this property, the real estate agent acts as the seller’s advisor. We recommend that you engage a qualified (NVM) real estate agent to assist you throughout the purchase process. If you have specific requirements regarding the property, we advise you to communicate these to your purchasing real estate agent in a timely manner and to conduct your own independent investigation (or have one conducted). If you do not engage a qualified representative, you are deemed by law to be sufficiently knowledgeable to assess all matters of importance. The NVM terms and conditions apply.
Highlights
AI-generated from the description
Modern kitchen with Quooker
Open kitchen with high-quality appliances.
Bright living room with windows
Wide windows provide plenty of natural light.
Energy label A and solar panels
Sustainable with solar panels and energy label A.
Advertisement
Features
Transfer of ownership
- Service charges
- € 138 per month
- Listed since
- Acceptance
- Available in consultation
- Asking price
- € 400,000 kosten koper
- Asking price per m²
- € 10,526
- Status
- Available
- VVE (Owners Association) contribution
- € 138.13 per month
Construction
- Type apartment
- Upstairs apartment (apartment)
- Building type
- Resale property
- Year of construction
- 1822
- Specific
- Protected townscape or village view (permit needed for alterations), listed building (national monument) and monumental building
- Type of roof
- Gable roof covered with roof tiles
Surface areas and volume
- Areas
- Living area
- 38 m²
- Volume in cubic meters
- 168 m³
Layout
- Number of rooms
- 2 rooms (1 bedroom)
- Number of bath rooms
- 1 bathroom
- Bathroom facilities
- Walk-in shower, toilet, underfloor heating, sink, and washstand
- Number of stories
- 1 story
- Facilities
- Mechanical ventilation and solar panels
- Located at
- 2nd floor
Energy
- Energy label
- A
- Insulation
- Roof insulation, insulated walls and floor insulation
- Heating
- Communal central heating, CH boiler and complete floor heating
- Hot water
- Electrical boiler
- CH boiler
- HR107 (gas-fired from 2025, in ownership)
Cadastral data
- AMSTERDAM M 7399
- Cadastral map
- Ownership situation
- Full ownership
Exterior space
- Location
- Alongside busy road and in centre
Parking
- Type of parking facilities
- Paid parking and resident's parking permits
VVE (Owners Association) checklist
- Registration with KvK
- Yes
- Annual meeting
- Yes
- Periodic contribution
- Yes (€ 138.13 per month)
- Reserve fund present
- Yes
- Maintenance plan
- No
- Building insurance
- Yes
Popularity
2,837x
Viewed
130x
Saved
28-5-2026
On Funda
Neighborhood

Haarlemmerbuurt-Oost
Amsterdam- Residents
- 1,520
- Family with children
- 11%
- Avg. asking price / m²
- € 8,808
Discover the neighborhood
Curious about the housing supply, residents and local real estate agents?

Don’t want to forget this home?
Save it as a favorite. You’ll easily find it back and get notified when something changes.
