Hazenstraat 81016 SP AmsterdamElandsgrachtbuurt
€ 700,000 k.k.

- 76 m²living area
- 2bedrooms
- Benergy label
Eye-catcherUnieke stadswoning in het hart van de Jordaan
Description
Unique City Home in the Heart of the Jordaan, Freehold Living Across Four Distinctive Levels
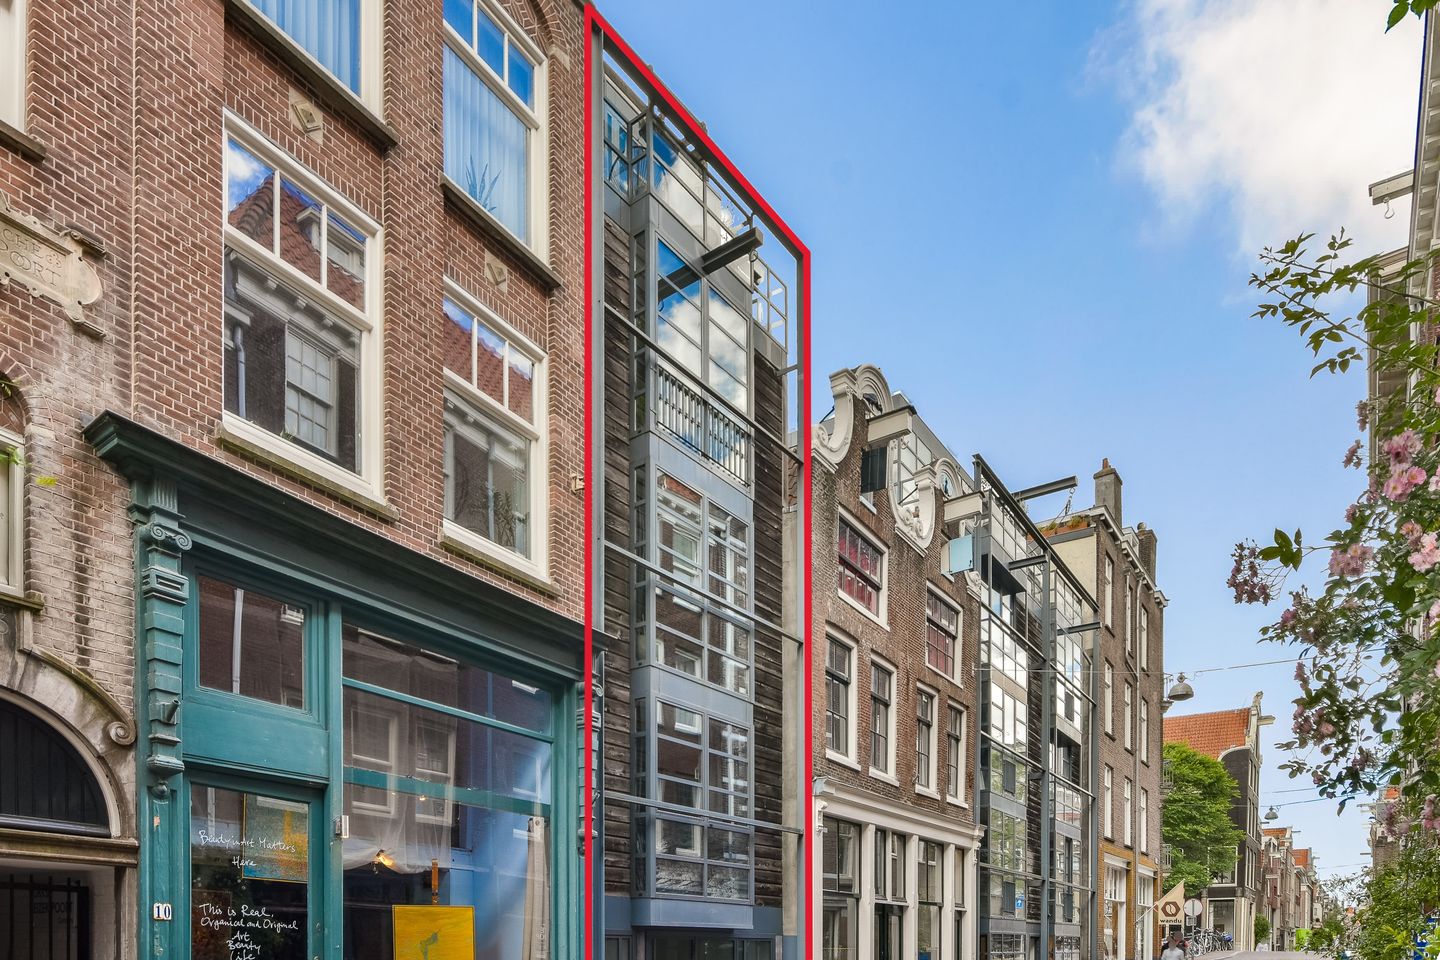
Hidden away on one of the Jordaan’s most charming gallery-lined streets, this architect-designed city home offers something increasingly rare in Amsterdam: the feeling of living in your own private townhouse, right in the centre of the city.
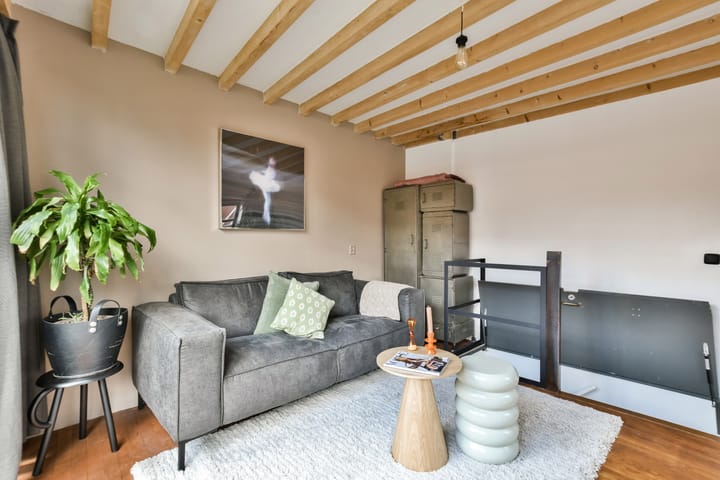
Situated on freehold land and offering approximately 76 sqm of living space, this distinctive property combines character, thoughtful architecture and a playful layout spread across four unique levels. Designed by architect Dijkstra and built in 1993, the home is characterised by large windows, split even living, outdoor spaces, and the use of durable materials such as steel, aluminium and wood. The result is a light and spacious home that feels both creative and calm, distinguishing itself from the standard Amsterdam apartment.
This is not a conventional apartment, but a compact vertical townhouse where each floor has its own identity and purpose. Separate spaces for sleeping, working, cooking, entertaining and relaxing create a comfortable and flexible living environment, ideal for a creative professional, couple, pied-à-terre buyer or anyone looking for a home with personality in one of Amsterdam’s most beloved neighbourhoods.
Layout
The private entrance is located at street level and provides access to a practical storage area and the meter cupboard. (Please note that the garage on the ground floor is not included in the sale.)
On the first floor, a peaceful bedroom with built-in wardrobes is accompanied by a neatly maintained bathroom featuring a walk-in shower, washbasin and toilet.
The second floor offers a versatile second room that can serve as a guest bedroom, home office, dressing room or creative studio. A separate toilet is also located on this level.
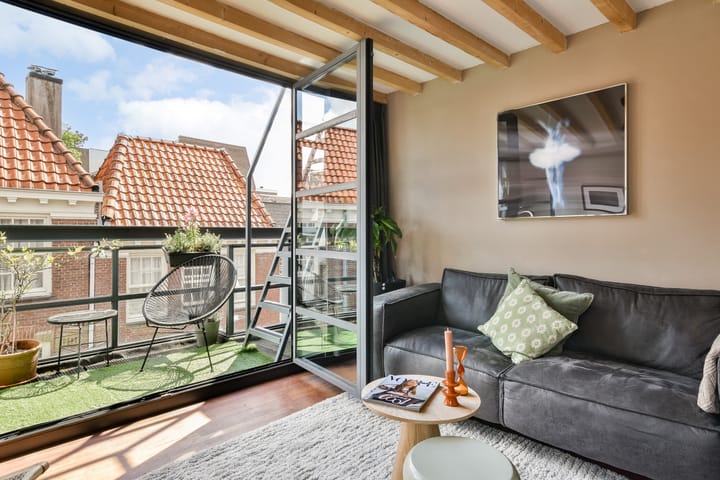
The third floor is dedicated to the bright open-plan kitchen, complete with French doors opening onto a charming French balcony overlooking the quiet Jordaan street. This inviting space forms the social heart of the home.
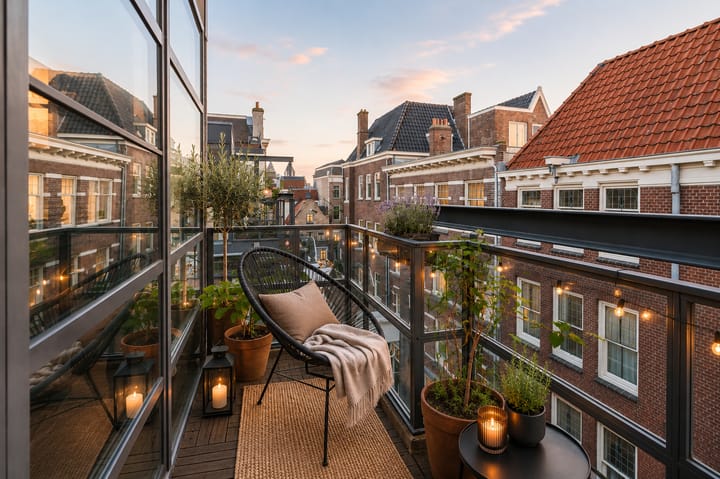
The fourth floor features a light-filled living room with access to the balcony, creating a comfortable retreat above the city.
A fixed staircase leads to the rooftop terrace, offering an additional outdoor space where you can enjoy long summer evenings while overlooking the characteristic rooftops of the Jordaan.
Location
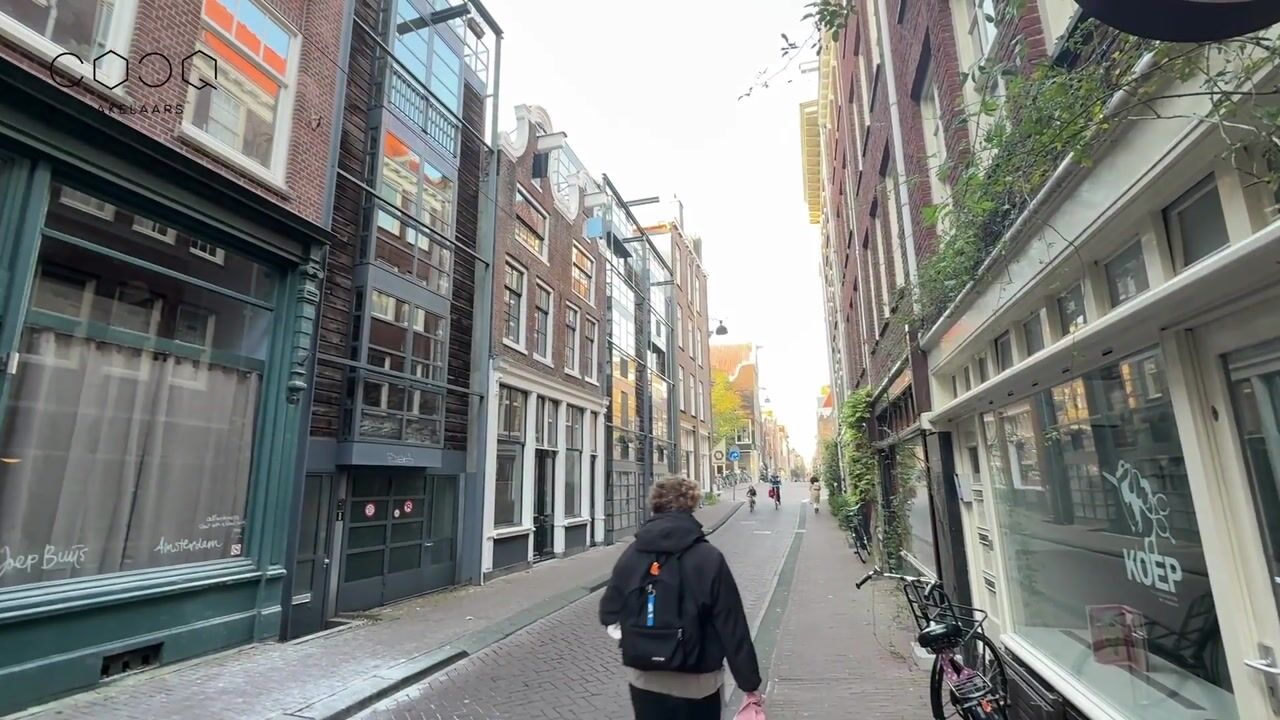
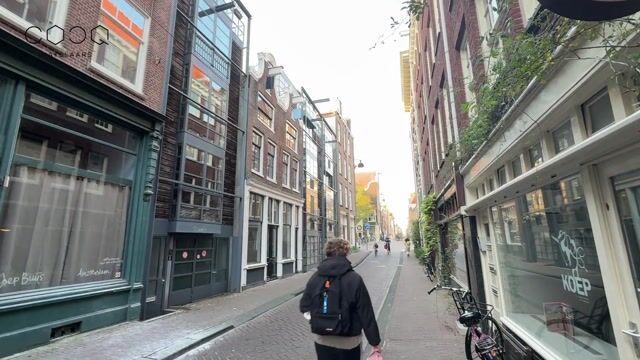
Hazenstraat is one of those rare streets that locals quietly cherish. Located in a peaceful side street of the Jordaan, just moments from the Prinsengracht and the renowned Nine Streets, the area offers the very best of Amsterdam city living. Independent boutiques, art galleries, cafés, restaurants and cultural hotspots are all within walking distance, while Noordermarkt, Westermarkt and Dam Square are just around the corner.
Despite its central location, the street itself remains remarkably quiet, creating a unique balance between the energy of the city and the comfort of a private urban retreat.
Ownership & Homeowners Association
The property is situated on freehold land, meaning there is no ground lease. The small-scale homeowners association consists of two members, with maintenance responsibilities divided according to the deed of division.
Key Features
• Living area approximately 76 m2 (BBMI measured);
• Located on freehold land;
• Architect-designed townhouse;
• Unique layout spread across four living levels;
• Private entrance;
• Two bedrooms;
• Open kitchen with French doors;
• French balcony;
• Balcony and rooftop terrace;
• Energy label B;
• Built in 1993;
• Durable and low-maintenance materials;
• Small-scale homeowners association;
• Quiet side street in the Jordaan;
• Move-in ready condition;
• A rare alternative to the standard Amsterdam apartment.
This information has been compiled by us with due care. However, we accept no liability for any incompleteness, inaccuracy or otherwise, or the consequences thereof. All stated measurements and surfaces are indicative. NVM conditions apply.
Advertisement
Features
Transfer of ownership
- Listed since
- Acceptance
- Available in consultation
- Asking price
- € 700,000 kosten koper
- Asking price per m²
- € 9,211
- Status
- Available
Construction
- Type apartment
- Upstairs apartment (apartment)
- Building type
- Resale property
- Construction period
- 1991-2000
- Type of roof
- Flat roof covered with asphalt roofing
Surface areas and volume
- Areas
- Living area
- 76 m²
- Exterior space attached to the building
- 21 m²
- Volume in cubic meters
- 240 m³
Layout
- Number of rooms
- 4 rooms (2 bedrooms)
- Number of bath rooms
- 1 bathroom
- Bathroom facilities
- Walk-in shower, toilet, and sink
- Number of stories
- 4 stories
- Located at
- 1st floor
Energy
- Energy label
- B
- Heating
- CH boiler
- Hot water
- CH boiler
- CH boiler
- Gas-fired, in ownership
Exterior space
- Location
- Alongside a quiet road and in centre
- Balcony/roof terrace
- Balcony present
Parking
- Type of parking facilities
- Resident's parking permits
VVE (Owners Association) checklist
- Registration with KvK
- Yes
- Annual meeting
- No
- Periodic contribution
- No
- Reserve fund present
- No
- Maintenance plan
- No
- Building insurance
- Yes
Popularity
3,000x
Viewed
128x
Saved
18-6-2026
On Funda
Neighborhood
Elandsgrachtbuurt
Amsterdam- Residents
- 4,295
- Family with children
- 11%
- Avg. asking price / m²
- € 9,453
Discover the neighborhood
Curious about the housing supply, residents and local real estate agents?

Don’t want to forget this home?
Save it as a favorite. You’ll easily find it back and get notified when something changes.
