Under offer
Hillegomstraat 53-H1058 LR AmsterdamWestlandgrachtbuurt
€ 800,000 k.k.

- 82 m²living area
- 2bedrooms
- Benergy label
Eye-catcherLuxe benedenwoning (82m²) met diepe zonnige tuin in Amsterdam-Zuid!
Description
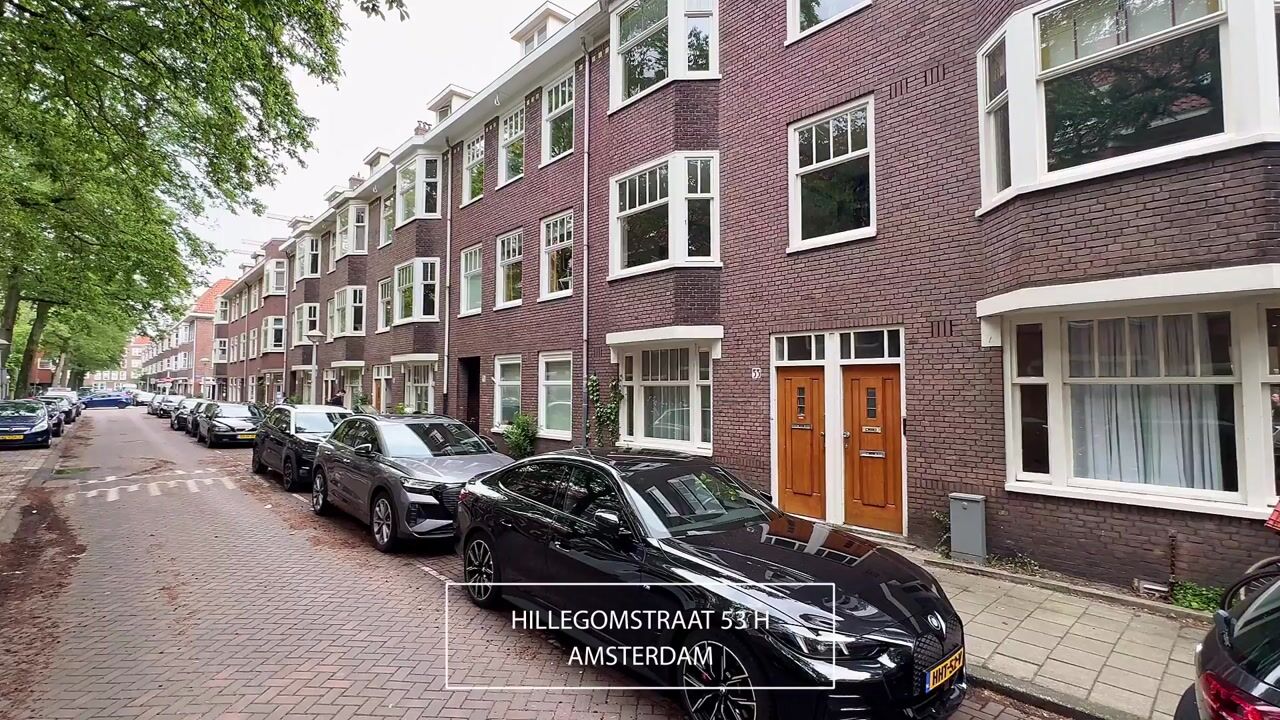
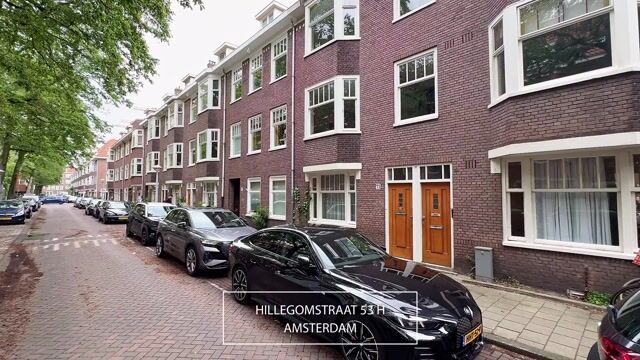
Hillegomstraat 53 H, 1058 LR Amsterdam
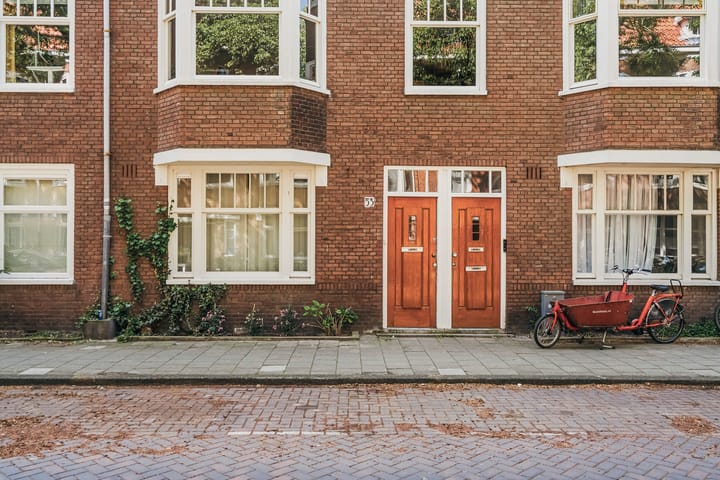
Living in a prime location in Amsterdam South! This renovated and move-in-ready 3-room apartment of approximately 82 m², featuring a deep sunny south-facing garden, is situated on freehold land on the highly desirable Hillegomstraat in the popular Hoofddorppleinbuurt neighborhood of Amsterdam-Zuid.
This beautiful home combines modern living comfort with a surprisingly deep and sunny south-facing garden. The property is situated on freehold land and features a spacious living area, luxurious open-plan kitchen, and high-quality finishes throughout.
Surroundings
Here you will enjoy peaceful and comfortable living, while the vibrant city life remains within easy reach. Within walking distance you will find all shops for daily groceries, including Albert Heijn, Dirk, Ekoplaza, and HEMA, as well as various specialty stores such as a bakery, butcher, cheese shop, and greengrocer. In addition, the neighborhood offers an excellent mix of boutiques and high-quality restaurants and cafés. Enjoy dinner at Bonnie, drinks at Van Mechelen, or relax on the terrace at Lokaal van de Stad.
Just around the corner is the lively Westlandgracht canal — the place where local residents gather during the summer to enjoy long evenings by the water, relax outdoors, barbecue, and even take a refreshing swim. Both Rembrandtpark and Vondelpark are also within walking distance, perfect for a morning run or a summer picnic.
The location is highly convenient as well; by car you can reach the A10 ring road or the A4 motorway within minutes. Tram line 2 provides quick access to Museumplein and Amsterdam Central Station. Bus lines 15 and 63 offer easy connections to Station Zuid and Station Sloterdijk.
Layout
Ground Floor
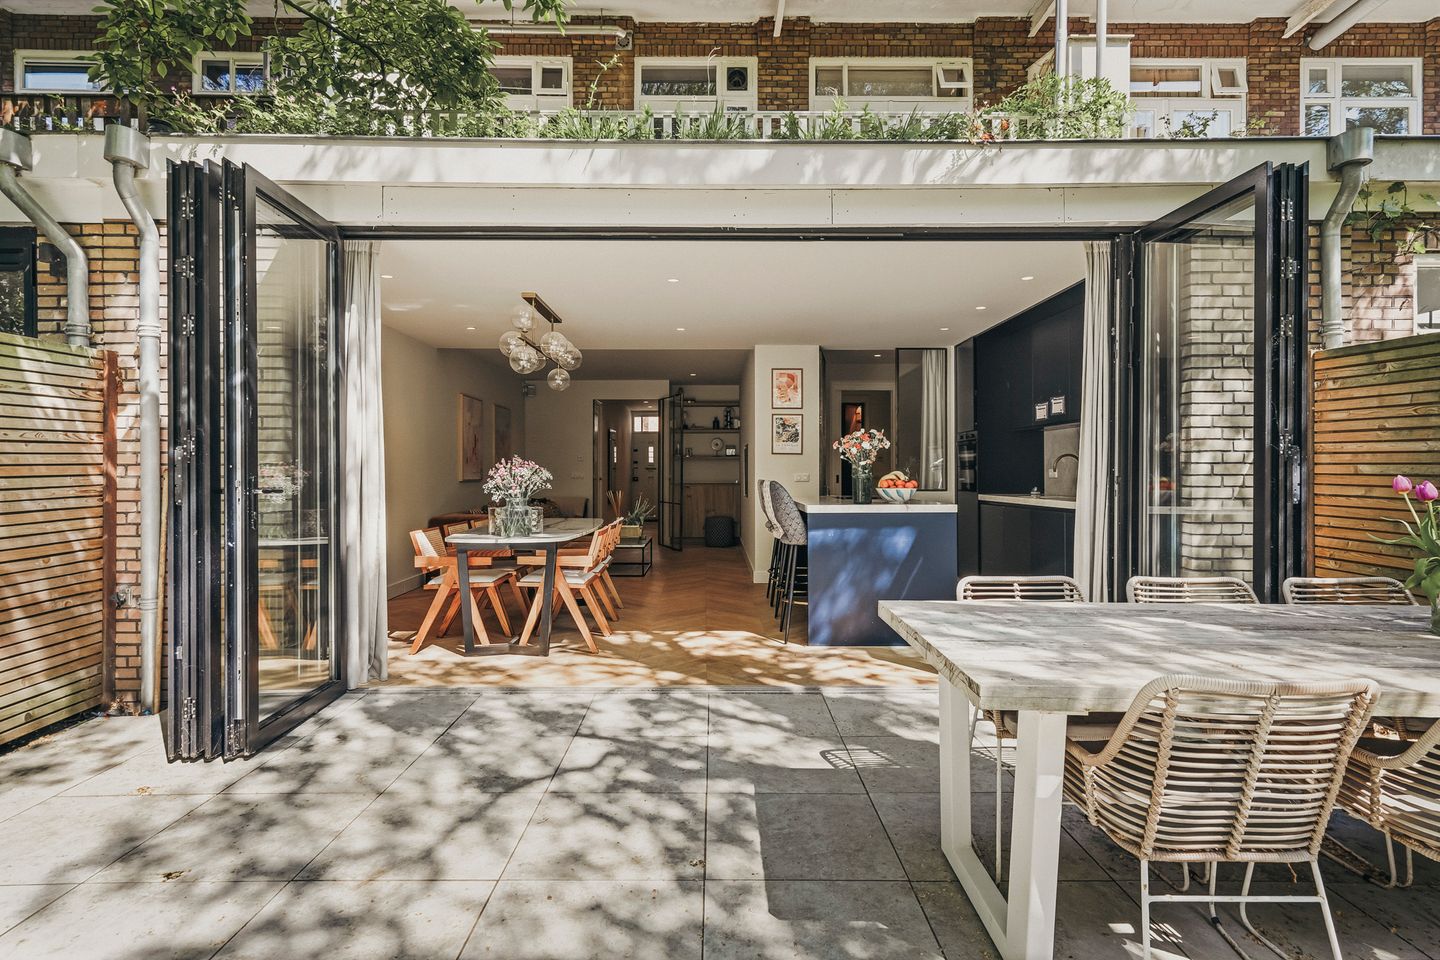
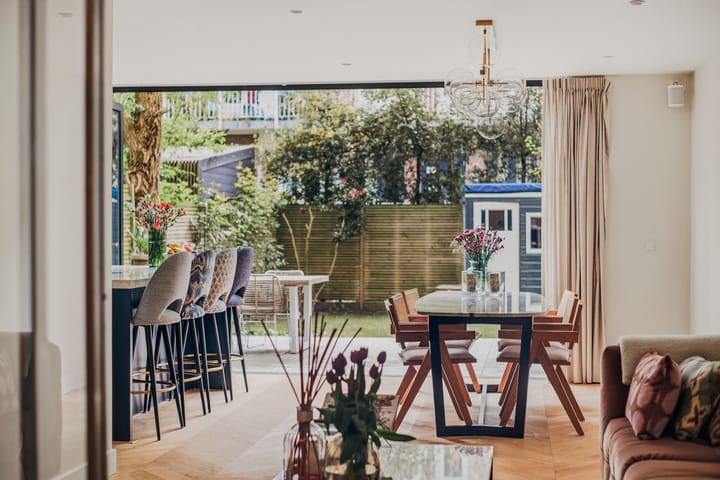
Private entrance with hallway. The extended living room offers generous living space and benefits from abundant natural daylight thanks to the glass rear façade. The space flows seamlessly into the modern open-plan kitchen, featuring a kitchen island with bar seating. The kitchen is equipped with various built-in appliances, including a Quooker, wine climate cabinet, and induction cooktop with integrated extraction system.
The hallway contains a practical storage cupboard with washing machine connection. There is also a separate toilet with washbasin. The spacious bedroom at the front features an adjoining walk-in closet. The modern bathroom includes underfloor heating, a walk-in shower, and a double washbasin with vanity unit. In addition, there is a second bedroom, which is also perfectly suitable as a home office or guest room.
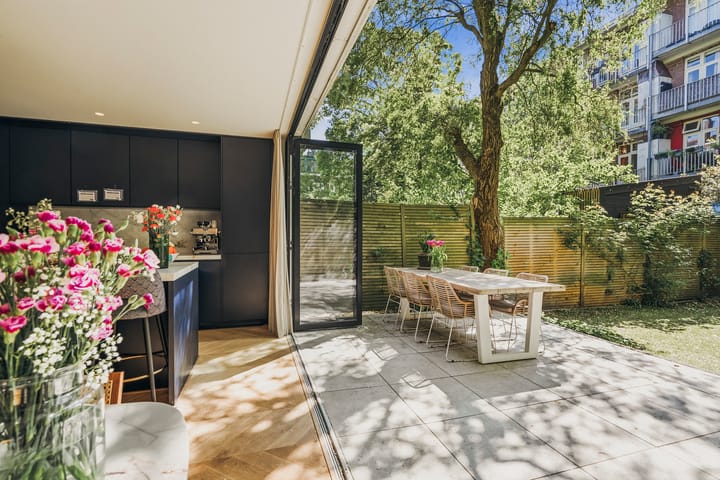
Thanks to the folding glass doors, the indoor and outdoor spaces blend seamlessly together, making the sunny garden feel like a true extension of the home. The garden features a terrace area and, at the rear, a practical storage shed of approximately 9 m². A garden of this size is truly unique in the city and rarely found.
Features
Apartment right of 82 m² (measurement report available);
Situated on freehold land (no leasehold);
Located on a child-friendly and quiet street;
Entire property renovated in 2021;
Entire ground floor fitted with Hungarian point laminate parquet flooring with underfloor heating;
High-quality finishes throughout, including steel doors, steel frames, and stylish brushed brass fittings;
Deep south-facing garden with terrace and storage shed;
Ample parking available on the street, including various electric charging facilities;
Excellent access to main roads (A10 ring road, A2, A9);
Entire property fitted with HR++ glazing;
Energy label B;
Monthly service charges: €169,86;
Active and financially healthy homeowners’ association (VvE) with 6 members;
Transfer date in consultation, available at short notice.
The property has been measured in accordance with the NEN2580 standard. This measurement instruction is intended to provide a more uniform method of measuring to indicate the usable floor area. The measurement instruction does not completely exclude differences in measurement outcomes due to, for example, interpretation differences, rounding, or limitations during the measurement process.
This information has been compiled with the utmost care. However, no liability is accepted on our part for any inaccuracies, omissions, or otherwise, nor for the consequences thereof. All stated measurements and surface areas are indicative. The buyer is responsible for conducting their own due diligence regarding all matters of importance to them. With respect to this property, the real estate agent acts on behalf of the seller. We recommend engaging a qualified (NVM) real estate agent to assist you during the purchasing process. Should you have specific requirements regarding the property, we advise you to communicate these to your purchasing agent in a timely manner and to carry out your own independent investigations. If you choose not to engage a professional representative, you will be deemed by law to be sufficiently knowledgeable to oversee all relevant matters yourself.
Highlights
AI-generated from the description
Deep south-facing garden
Unique deep garden with terrace and 9 m² storage shed.
Luxury kitchen with island
Modern kitchen with Quooker and wine climate cabinet.
High-quality home finishes
Steel doors, brass fittings, and HR++ glazing.
Advertisement
Features
Transfer of ownership
- Service charges
- € 170 per month
- Listed since
- Acceptance
- Available in consultation
- Asking price
- € 800,000 kosten koper
- Asking price per m²
- € 9,756
- Status
- Under offer
- VVE (Owners Association) contribution
- € 169.86 per month
Construction
- Type apartment
- Ground-floor apartment (bel-etage)
- Building type
- Resale property
- Year of construction
- 1934
- Type of roof
- Gable roof
Surface areas and volume
- Areas
- Living area
- 82 m²
- External storage space
- 4 m²
- Volume in cubic meters
- 294 m³
Layout
- Number of rooms
- 3 rooms (2 bedrooms)
- Number of bath rooms
- 1 bathroom and 1 separate toilet
- Bathroom facilities
- Double sink, walk-in shower, and washstand
- Number of stories
- 1 story
- Facilities
- Sliding door
- Located at
- Ground floor
Energy
- Energy label
- B
- Insulation
- Double glazing
- Heating
- CH boiler
- Hot water
- CH boiler
- CH boiler
- Gas-fired, in ownership
Cadastral data
- SLOTEN 0 2520
- Cadastral map
- Ownership situation
- Full ownership
Exterior space
- Location
- In residential district
- Garden
- Back garden
- Back garden
- 69 m² (10.76 metre deep and 6.44 metre wide)
- Garden location
- Located at the south
Storage space
- Shed / storage
- Detached wooden storage
Parking
- Type of parking facilities
- Paid parking, public parking and resident's parking permits
VVE (Owners Association) checklist
- Registration with KvK
- Yes
- Annual meeting
- Yes
- Periodic contribution
- Yes (€ 169.86 per month)
- Reserve fund present
- Yes
- Maintenance plan
- Yes
- Building insurance
- Yes
Popularity
4,923x
Viewed
170x
Saved
21-5-2026
On Funda
Neighborhood

Westlandgrachtbuurt
Amsterdam- Residents
- 3,585
- Family with children
- 18%
- Avg. asking price / m²
- € 8,872
Discover the neighborhood
Curious about the housing supply, residents and local real estate agents?

Don’t want to forget this home?
Save it as a favorite. You’ll easily find it back and get notified when something changes.
