Sold
Honselersdijkstraat 12-31059 GB AmsterdamDelflandpleinbuurt-Oost
€ 449,000 k.k.

- 62 m²living area
- 1bedroom
- Cenergy label
Sales history
- Listed since
- May 29, 2026
- Date of sale
- June 11, 2026
- Term
- 13 days
Description
Prachtig gerenoveerd en uitzonderlijk licht appartement op de derde verdieping, met zowel een balkon aan de voor- als achterzijde, een ruime zolderkamer en een grote berging in de onderbouw.
Dit stijlvolle tweekamerappartement van circa 62 m² is met veel oog voor detail gerenoveerd en combineert een slimme indeling met een warme en sfeervolle uitstraling. Het appartement ligt aan een rustige straat met volop parkeergelegenheid voor de deur en beschikt aan de achterzijde over een groene en goed onderhouden gemeenschappelijke tuin. Oorspronkelijk ingedeeld als driekamerappartement en eenvoudig terug te brengen naar een driekamer-indeling.
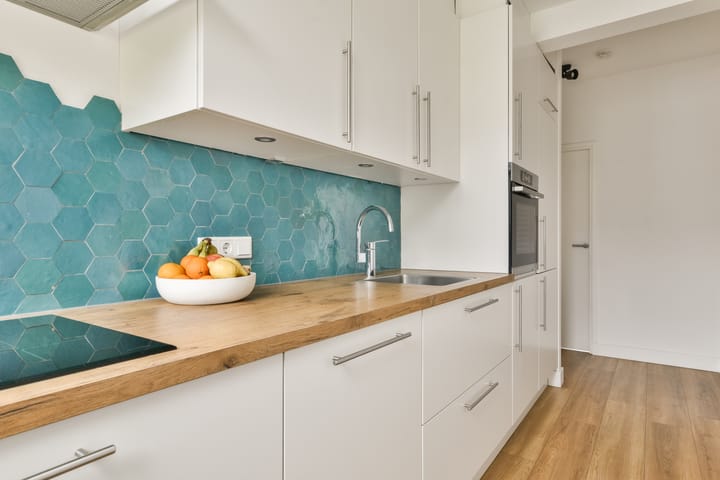
Entree op de derde verdieping met hal en royale ingebouwde kastruimte. Direct aan de linkerzijde bevindt zich de moderne, stijlvolle keuken met een extra diep werkblad en diverse hoogwaardige inbouwapparatuur, waaronder een inductiekookplaat.
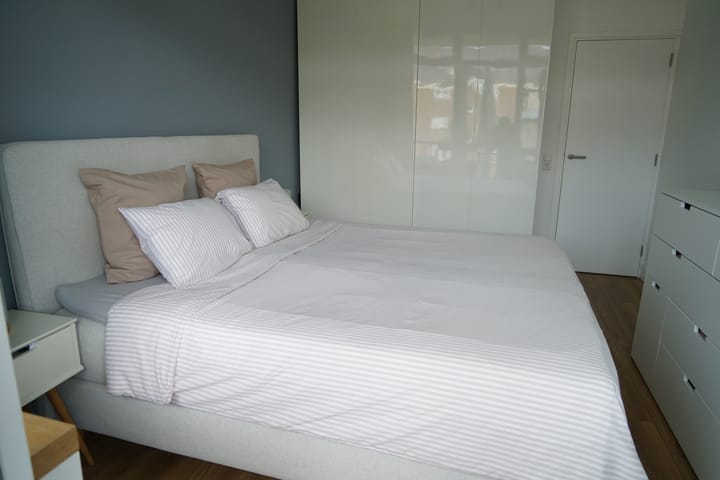
De ruime slaapkamer beschikt over grote kledingkasten en biedt toegang tot het westelijk gelegen balkon.
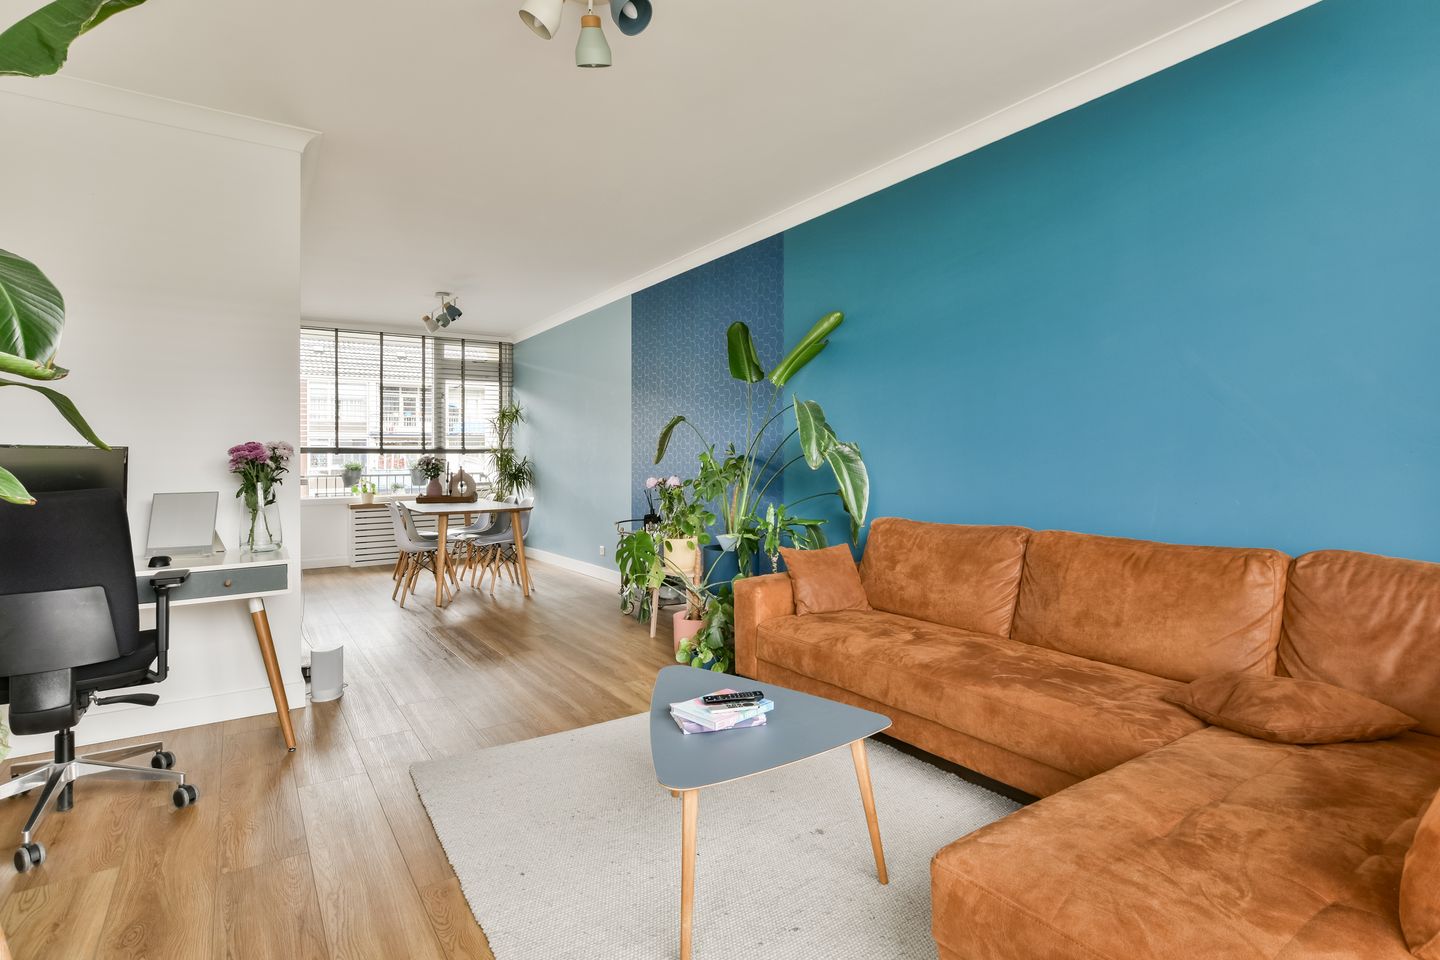
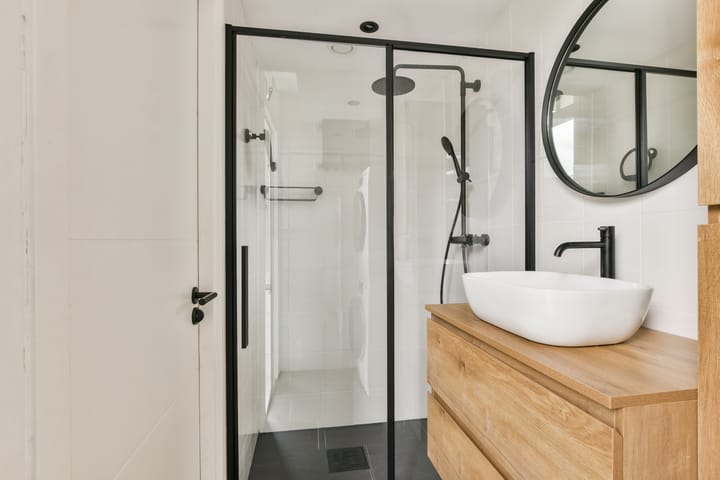
De lichte L-vormige woonkamer heeft grote raampartijen aan beide zijden, waardoor het appartement de hele dag door veel natuurlijk licht ontvangt, met ochtendzon aan de voorzijde en avondzon op het balkon aan de tuinzijde. De moderne badkamer is voorzien van een inloopdouche en wastafelmeubel en geeft toegang tot het balkon aan de oostzijde.
Op de zolderverdieping bevindt zich een royale extra ruimte van ruim 10 m², ideaal als thuiswerkplek, hobbyruimte of extra bergruimte. Daarnaast beschikt het appartement over een grote privéberging in de onderbouw, perfect voor het opbergen van spullen en het veilig stallen en/of opladen van een (elektrische) fiets.
Het appartement is gelegen binnen de Ring A10 in de populaire buurt vlakbij het Hoofddorpplein, met winkels, cafés en restaurants op loop- en fietsafstand. Voor de dagelijkse boodschappen bevinden Albert Heijn en Lidl zich om de hoek, terwijl het nabijgelegen Hoofddorpplein een levendige mix biedt van cafés, speciaalzaken en restaurants.
De omgeving staat bekend om haar groene karakter en uitstekende mogelijkheden om buiten te recreëren, waaronder wandel- en hardlooproutes langs de Schinkel en het Jaagpad.
De woning is uitstekend bereikbaar met de auto; de A10 is binnen enkele minuten te bereiken. Ook diverse openbaarvervoerverbindingen via het Aalsmeerplein en de Westlandgracht bevinden zich op loopafstand.
Bijzonderheden:
Licht en volledig gerenoveerd appartement
Circa 62 m² woonoppervlakte en 18 m² bergruimte
Oorspronkelijk ingedeeld als driekamerappartement, eenvoudig terug te brengen naar de oorspronkelijke indeling
Erfpacht afgekocht tot 2060
Gezonde en actieve VvE, professioneel beheerd
Zeer goede reserves binnen de VvE
Servicekosten €345 per maand, passend bij de sterke onderhoudsreserve en het lange termijn onderhoudsplan
Duurzaam Meerjarenonderhoudsplan (MJOP) aanwezig
Instap klaar appartement
English
Beautifully renovated and exceptionally bright apartment on the third floor, featuring balconies at both the front and rear, a spacious attic room, and a large basement storage room.
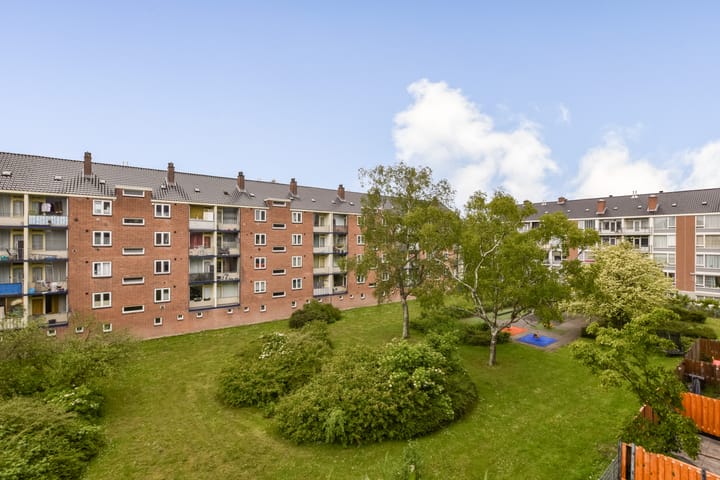
Renovated with great attention to detail, this stylish two-room apartment (with the option to create a third room) of approximately 62 m² combines smart layout choices with a warm and inviting atmosphere. The apartment faces a quiet street with plenty of parking space available in front of the building and a lush, well-maintained communal garden at the rear.
Third-floor entrance with hallway and generous built-in wardrobe space. Immediately to the left is the stylish modern kitchen, featuring an extra-deep countertop and integrated high-quality appliances, including an induction hob.
The spacious bedroom includes large wardrobes and access to the west-facing balcony.
The bright L-shaped living room benefits from large windows on both sides, allowing natural light throughout the day, with morning sun at the front and evening sun on the garden-facing balcony. The modern bathroom is fitted with a walk-in shower and vanity unit and provides access to the east-facing balcony.
On the attic level, a generous additional room (over 10 m²) offers an ideal space for working from home, creative use, or additional storage. The apartment also includes a private large storage unit in the basement, perfect for storing belongings and securely parking and/or charging your (e-)bike.
The apartment is located within the Ring (A10) in the popular Hoofddorppleinbuurt, with shops, cafés, and restaurants all within walking or cycling distance. For daily groceries, Albert Heijn and Lidl are just around the corner, while nearby Hoofddorpplein offers a lively mix of cafés, specialty shops, and restaurants.
The surrounding area is known for its greenery and excellent outdoor spaces, including walking and running routes along the Schinkel and Jaagpad.
The property is easily accessible by car, with the A10 reachable within minutes, while public transport connections via Aalsmeerplein and Westlandgracht are within walking distance.
Useful information:
Bright and completely renovated apartment
Approximately 62 m² living area and 18 m² storage space
Originally 3 rooms, with the possibility to easily restore the third room
Leasehold redeemed until 2060
Healthy and active Owners' Association, professionally managed
Very good reserves in the Owners' Association
Service costs of €345 per month, reflecting the strong maintenance reserves and long-term maintenance planning
Sustainable Multi-Year Maintenance Plan (MJOP) available
Turn-key apartment
Advertisement
Features
Transfer of ownership
- Service charges
- € 345 per month
- Last asking price
- € 449,000 kosten koper
- Asking price per m²
- € 7,242
- Status
- Sold
- VVE (Owners Association) contribution
- € 345.00 per month
Construction
- Type apartment
- Mezzanine (apartment)
- Building type
- Resale property
- Year of construction
- 1960
- Type of roof
- Flat roof
Surface areas and volume
- Areas
- Living area
- 62 m²
- Exterior space attached to the building
- 6 m²
- External storage space
- 18 m²
- Volume in cubic meters
- 206 m³
Layout
- Number of rooms
- 2 rooms (1 bedroom)
- Number of bath rooms
- 1 bathroom and 1 separate toilet
- Bathroom facilities
- Walk-in shower and washstand
- Number of stories
- 5 stories
- Facilities
- Mechanical ventilation and TV via cable
- Located at
- 3rd floor
Energy
- Energy label
- C
- Heating
- CH boiler
- Hot water
- CH boiler
- CH boiler
- Combination boiler from 2015, in ownership
Cadastral data
- AMSTERDAM E 8690
- Cadastral map
- Ownership situation
- Municipal ownership encumbered with long-term leaset (end date of long-term lease: 18-08-2060)
- Fees
- Paid until 10-08-2060
- AMSTERDAM E 8690
- Cadastral map
- Ownership situation
- Municipal ownership encumbered with long-term leaset (end date of long-term lease: 15-08-2060)
- Fees
- Paid until 15-08-2060
- AMSTERDAM E 8690
- Cadastral map
- Ownership situation
- Municipal ownership encumbered with long-term leaset (end date of long-term lease: 15-08-2060)
- Fees
- Paid until 15-08-2060
Exterior space
- Location
- Alongside a quiet road, in residential district, open location and unobstructed view
- Balcony/roof terrace
- Balcony present
Parking
- Type of parking facilities
- Paid parking, public parking and resident's parking permits
VVE (Owners Association) checklist
- Registration with KvK
- Yes
- Annual meeting
- Yes
- Periodic contribution
- Yes (€ 345.00 per month)
- Reserve fund present
- Yes
- Maintenance plan
- Yes
- Building insurance
- Yes
Popularity
1,069x
Viewed
27x
Saved
28-5-2026
On Funda
Neighborhood
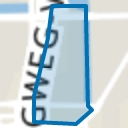
Delflandpleinbuurt-Oost
Amsterdam- Residents
- 2,110
- Family with children
- 13%
- Avg. asking price / m²
- € 8,084
Discover the neighborhood
Curious about the housing supply, residents and local real estate agents?

Don’t want to forget this home?
Save it as a favorite. You’ll easily find it back and get notified when something changes.
