New
Anderiesenstraat 21067 PT AmsterdamVan Tijenbuurt
€ 650,000 k.k.

- 134 m²living area
- 77 m²plot size
- 4bedrooms
- A+energy label
Description
Exceptionally well maintained, energy-efficient and ready to move into: this modern family home, built in 2010, is in excellent structural condition. The property is built on concrete foundations, is optimally insulated and has an A+ energy rating. Thanks to its relatively recent year of construction and excellent state of maintenance, there is no deferred maintenance or known defects, allowing you to enjoy comfortable and worry-free living from day one.
A spacious and comfortable family home where peaceful living and city amenities come together perfectly. The property features a bright living room, a modern kitchen, four bedrooms with the possibility of creating a fifth, and a pleasant southeast-facing garden with a covered terrace. Shops, schools, sports facilities, public transport and plenty of green spaces are all within easy reach.
Layout
Ground floor
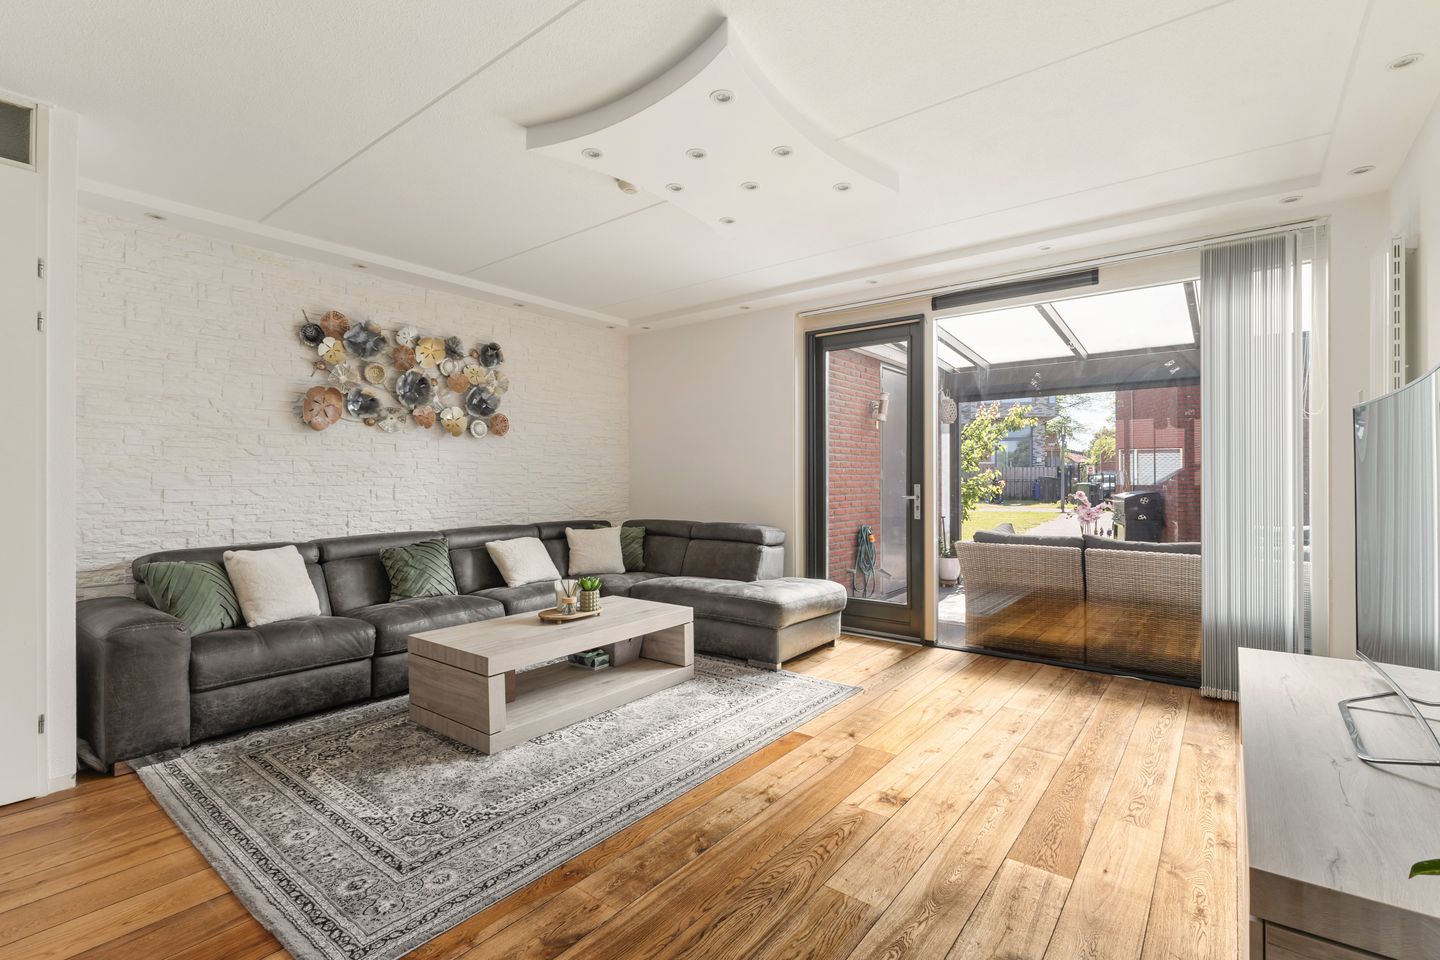
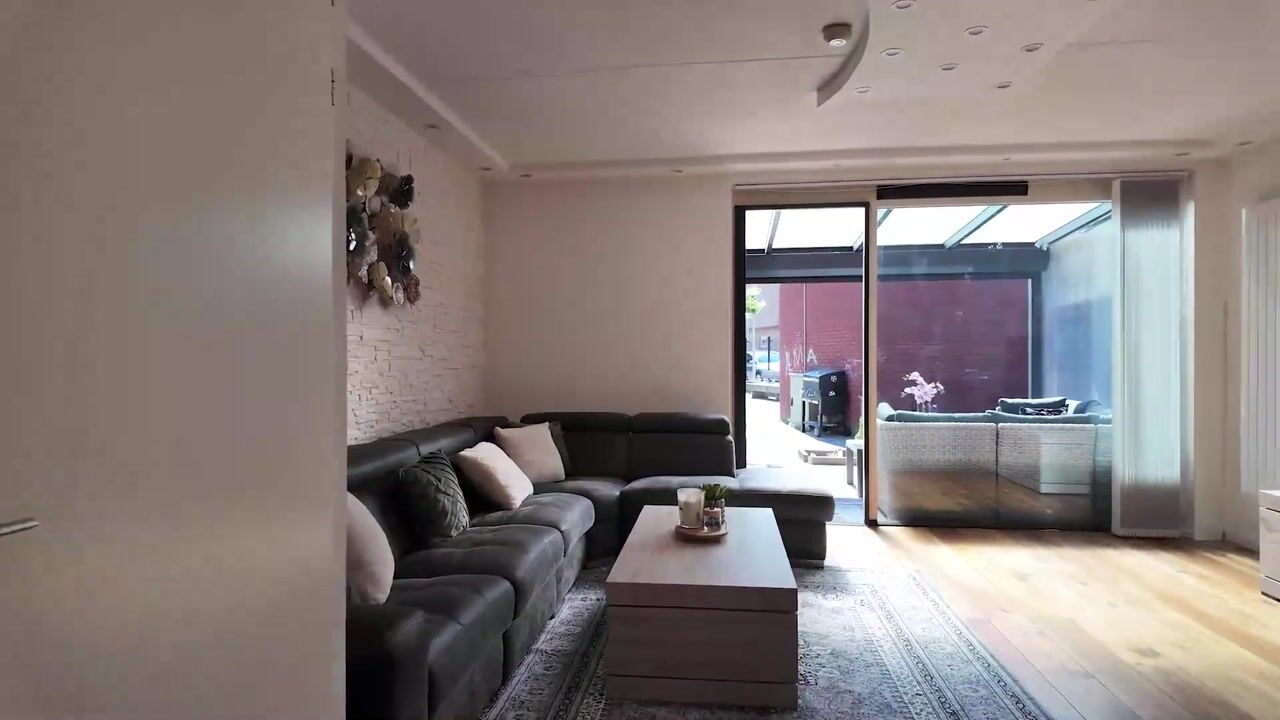
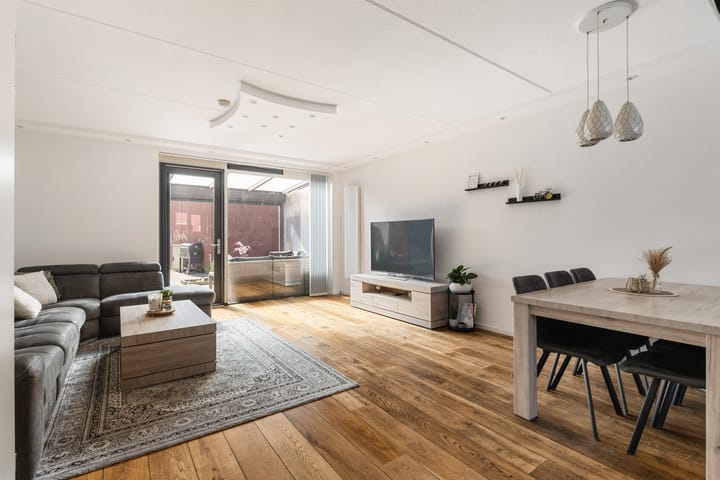
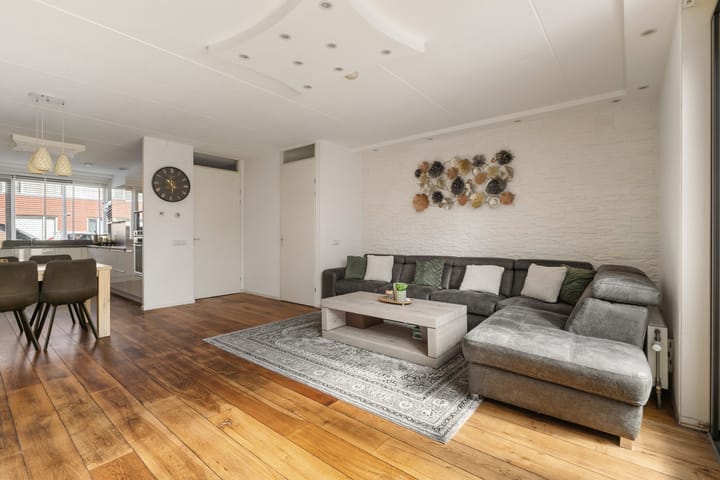
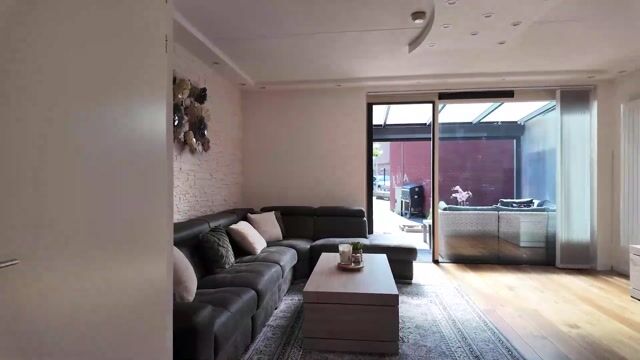
The entrance opens into the hallway, which provides access to the bright and spacious living room. Large windows allow plenty of natural light to enter and create an open and pleasant atmosphere. The living room features wooden flooring and offers ample space for both a comfortable seating area and a generous dining table.
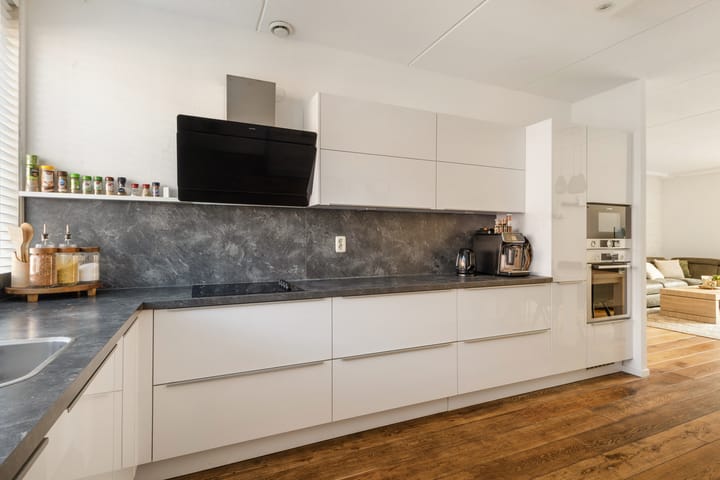
The modern kitchen has a practical layout and is equipped with various built-in appliances, as well as plenty of worktop and storage space.
The southeast-facing garden is accessible directly from the house and offers the opportunity to enjoy the sun from early in the day. The covered terrace also provides a comfortable place to sit outside when the weather is less favourable. In addition, the property has a practical storage shed with ample space for bicycles, gardening equipment and additional storage.
First floor
The first floor comprises three bedrooms, including two generously sized rooms and a smaller bedroom that is ideally suited as a children's bedroom, home office or guest room. The modern bathroom is attractively finished and equipped with a range of comfortable amenities.
Second floor
The top floor offers a surprising amount of flexibility. Here you will find the fourth bedroom: a quiet and well-proportioned room that can be used perfectly as a principal bedroom, home office or guest room.
There is also a separate office space which, if desired, could be converted into a fifth bedroom. At both the front and rear of this floor, there is potential to create a roof terrace, subject to obtaining the necessary permissions and approvals.
Location
The property is situated in Geuzenveld, a green and spacious residential neighbourhood in Amsterdam Nieuw-West. For everyday shopping, Lambertus Zijlplein is nearby, while the wider range of shops and amenities at Osdorpplein is also within easy reach.
For those who enjoy spending time outdoors, there is plenty to choose from. Sloterplas lake and Sloterpark offer excellent opportunities for walking, exercising or simply relaxing by the water. Park de Kuil, with De Strohalm children's farm, and Sportpark de Eendracht are also located nearby.
The Tuinen van West are easily accessible as well. This extensive green area offers numerous walking and cycling routes and is home to, among other things, an orchard and an organic market. Schools, childcare facilities, sports facilities and public transport are all conveniently located nearby. The surrounding arterial roads also provide easy access to the rest of Amsterdam and the wider region.
Key features
Spacious family home in Amsterdam Nieuw-West;
Located in the green and spacious Geuzenveld neighbourhood;
Four bedrooms with the possibility of creating a fifth bedroom;
Bright and spacious living room with wooden flooring;
Modern kitchen with various built-in appliances;
Southeast-facing garden with covered terrace;
Practical storage shed;
Access to the communal courtyard garden;
Potential to create access to a roof terrace, subject to the necessary permissions;
Energy rating A+;
Ground lease prepaid until 2058, with the possibility of further redemption;
Transfer date in consultation.
Advertisement
Features
Transfer of ownership
- Listed since
- Acceptance
- Available in consultation
- Asking price
- € 650,000 kosten koper
- Asking price per m²
- € 4,851
- Status
- Available
Construction
- Kind of house
- Single-family home, row house
- Building type
- Resale property
- Year of construction
- 2010
- Type of roof
- Flat roof covered with asphalt roofing
Surface areas and volume
- Areas
- Living area
- 134 m²
- Other space inside the building
- 6 m²
- Exterior space attached to the building
- 12 m²
- Plot size
- 77 m²
- Volume in cubic meters
- 484 m³
Layout
- Number of rooms
- 5 rooms (4 bedrooms)
- Number of bath rooms
- 1 bathroom
- Bathroom facilities
- Bath, toilet, and sink
- Number of stories
- 3 stories
- Facilities
- Optical fibre, mechanical ventilation, and TV via cable
Energy
- Energy label
- A+
- Insulation
- Completely insulated
- Heating
- District heating
- Hot water
- Central facility
Cadastral data
- SLOTEN NOORD-HOLLAND I 5583
- Cadastral map
- Area
- 77 m²
- Ownership situation
- Municipal long-term lease (end date of long-term lease: 15-07-2058)
- Fees
- Paid until 15-07-2058
Exterior space
- Garden
- Back garden
- Back garden
- 13 m² (3.50 metre deep and 3.63 metre wide)
- Garden location
- Located at the southeast
Storage space
- Shed / storage
- Attached wooden storage
- Facilities
- Electricity
Parking
- Type of parking facilities
- Paid parking and resident's parking permits
Popularity
0x
Viewed
0x
Saved
3-9-2026
On Funda
Neighborhood

Van Tijenbuurt
Amsterdam- Residents
- 2,955
- Family with children
- 45%
- Avg. asking price / m²
- € 5,318
Discover the neighborhood
Curious about the housing supply, residents and local real estate agents?

Don’t want to forget this home?
Save it as a favorite. You’ll easily find it back and get notified when something changes.
