Bastenakenstraat 1181066 JE AmsterdamNieuw-Sloten-Zuidoost
€ 899,000 k.k.

- 147 m²living area
- 274 m²plot size
- 3bedrooms
- Aenergy label
Description
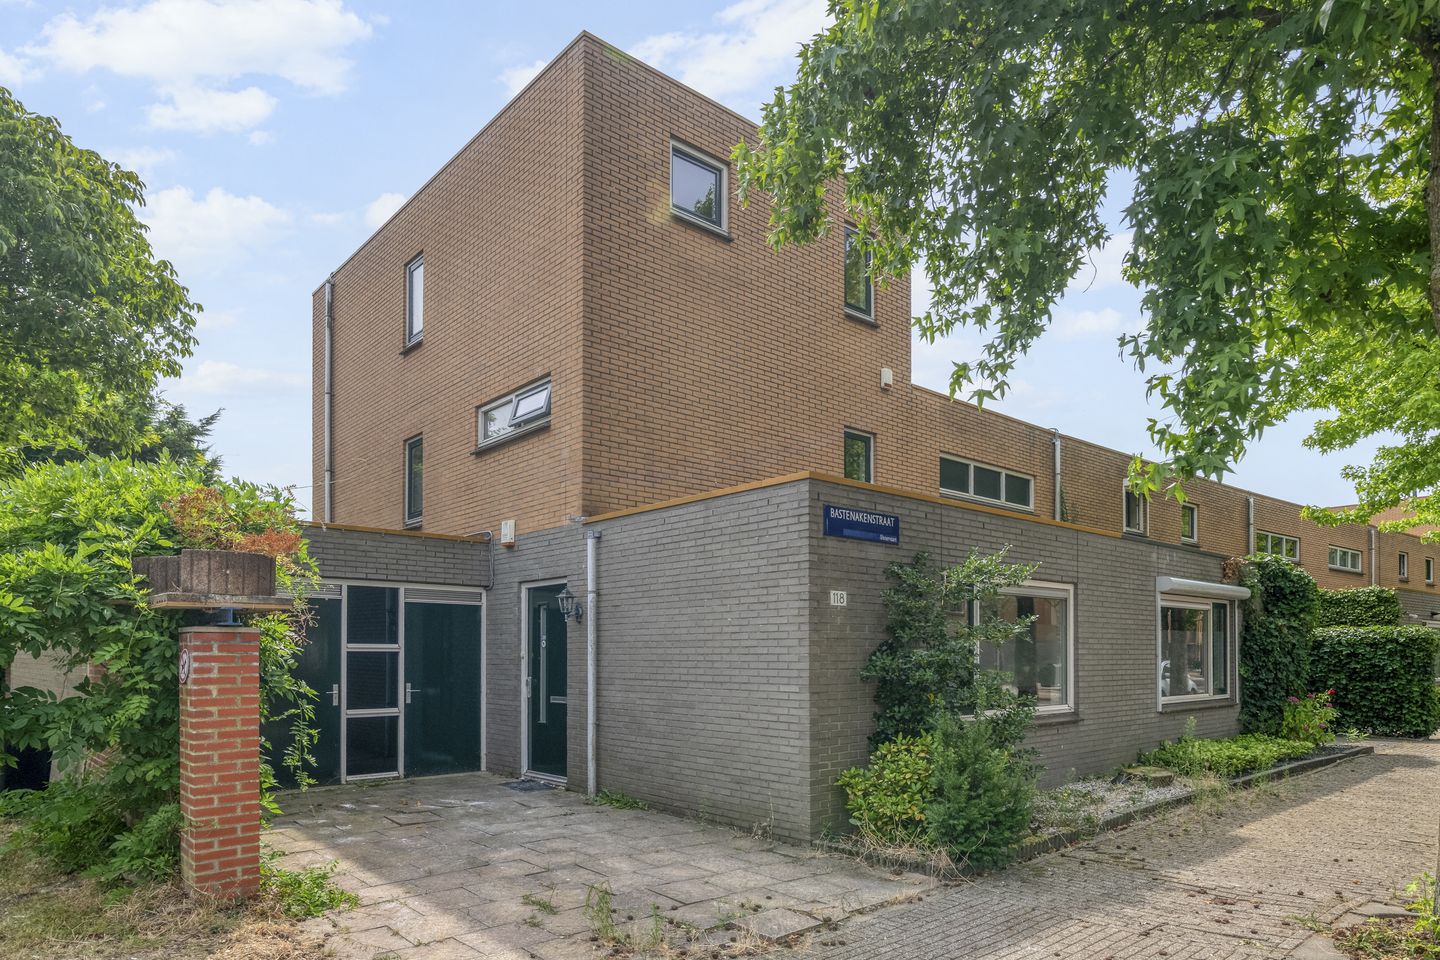
Located on a quiet, green street in the popular Nieuw Sloten neighborhood, this spacious family home is arranged over three full floors. The property offers approximately 147 m² of living space, three bedrooms, a private driveway, and a generous rear garden.
Location
Living on Bastenakenstraat means enjoying the best of Nieuw Sloten, a green and spacious residential area in Amsterdam Nieuw-West. The neighborhood is known for its peaceful atmosphere, wide streets, abundant greenery, and family-friendly environment. Here, you can enjoy the tranquility of a residential setting while having all city amenities within easy reach.
The immediate surroundings offer several primary schools, childcare facilities, sports clubs, and playgrounds. The popular Sloterpark and Sloterplas are just a short bike ride away, providing excellent opportunities for walking, running, swimming, boating, or simply relaxing in nature. For daily shopping, Belgiëplein and Sierplein are nearby, offering a wide selection of supermarkets, specialty shops, pharmacies, and other retail stores.
The area also offers plenty of dining options, with charming cafés, lunchrooms, and restaurants close by. In addition, the lively shopping areas of Osdorpplein, Hoofddorpplein, and Amsterdam's city center are easily accessible by bike or public transport. As a result, this location perfectly combines peaceful residential living with everything Amsterdam has to offer.
Accessibility is excellent. Tram and bus stops are within walking distance, while Amsterdam Lelylaan Station can be reached within minutes. By car, the A10 Ring Road, A4, A5 motorways, and Schiphol Airport are all easily accessible.
Layout
Ground floor
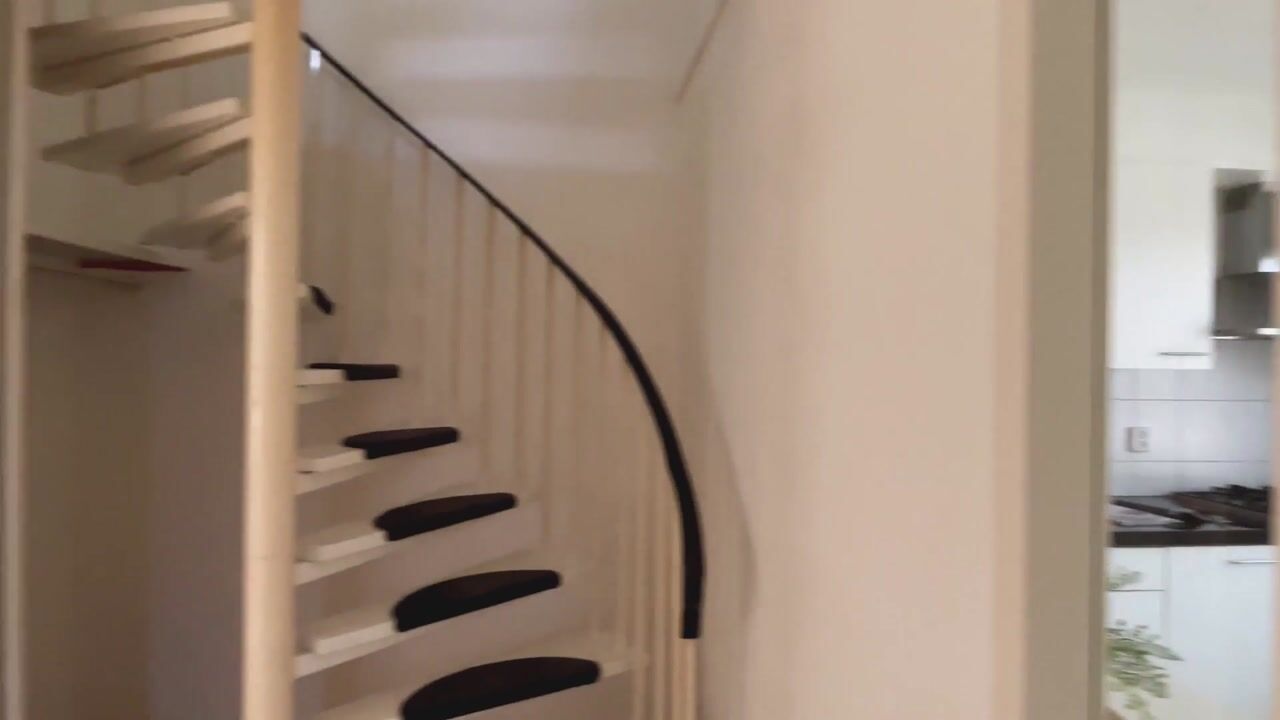
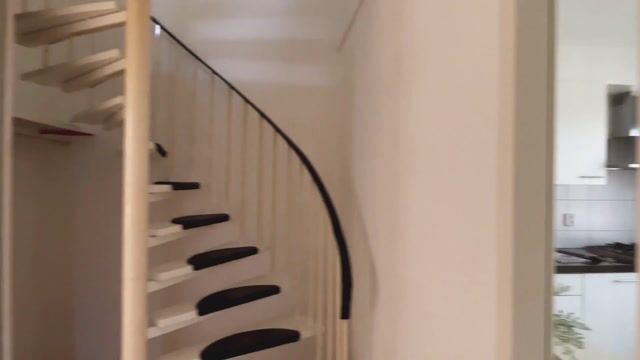
The private entrance opens into a welcoming entrance hall with ample space for a wardrobe. From here, you have access to the separate toilet, the staircase to the upper floors, and the various living areas.
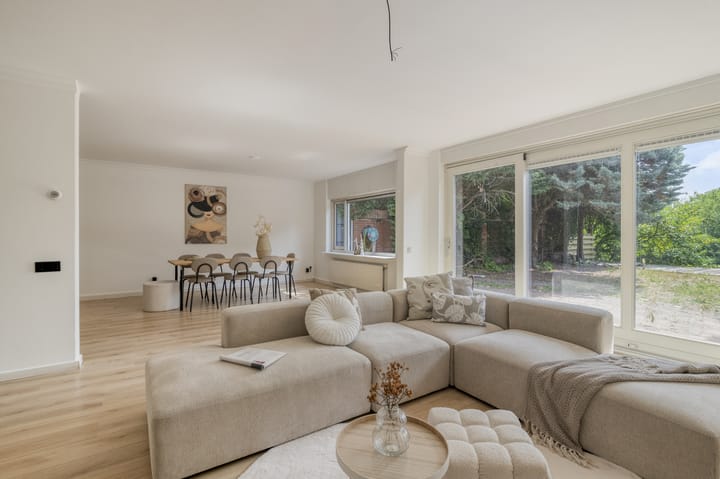
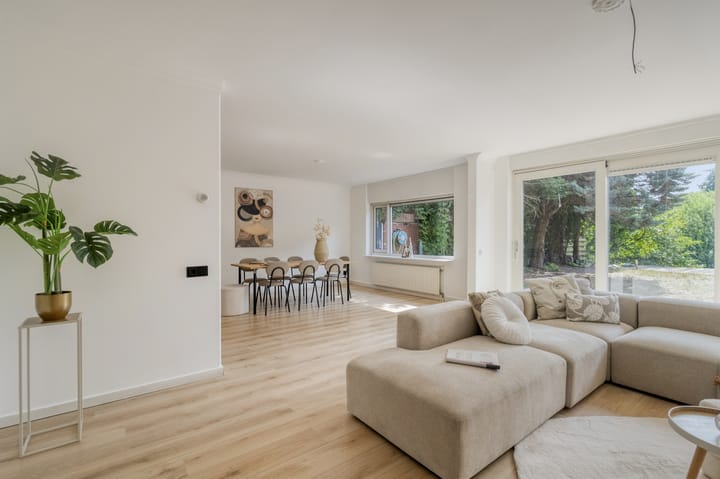
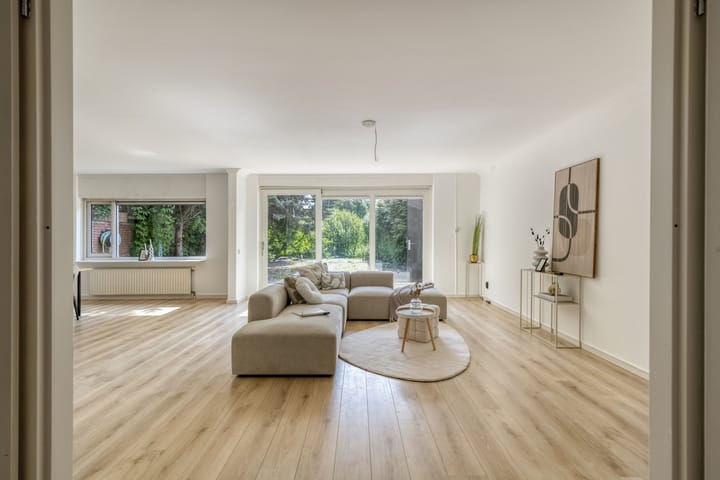
At the rear of the home is the spacious living area, featuring a cozy sitting area with a fireplace and a generous dining area. Large windows and sliding glass doors flood the space with natural light, creating a bright and airy atmosphere.
The sliding doors provide direct access to the rear garden. Measuring approximately 140 m² and facing southeast, this generous outdoor space offers endless possibilities for enjoying outdoor living. Its impressive size provides ample room to create multiple seating areas, a large outdoor dining space, or a wonderful play area for children.
At the front of the property is the separate kitchen, fitted with various built-in appliances. Adjacent to the kitchen is a practical utility room offering additional storage space.
The property also benefits from a private driveway with off-street parking. In addition, there are two separate storage rooms, ideal for bicycles, gardening equipment, or extra storage.
First floor
The first floor features two spacious bedrooms at the rear of the property, both overlooking the green garden. Each room offers plenty of space for a double bed and wardrobes.
The landing also provides access to a practical built-in storage cupboard. The bathroom is fitted with a walk-in shower, washbasin, and toilet.
Second floor
The top floor has been designed as a spacious master bedroom with custom-built wardrobes spanning the full length of the room. The en-suite bathroom is equipped with a bathtub, washbasin, and toilet.
Ground lease
The property is situated on municipal leasehold land issued by the City of Amsterdam. The ground lease has been prepaid until 31 August 2042.
Key features
- Approximately 147 m² of living space
- Spacious family home arranged over three full floors
- Three generous bedrooms
- Two bathrooms
- Bright living room with fireplace
- Southeast-facing rear garden of approximately 140 m² (approx. 8.5 x 16.5 metres)
- Private off-street parking
- Energy label A
- Located in a quiet, green, and family-friendly neighborhood
- Excellent accessibility by public transport and major roads
The information provided on this website has been compiled with due care based on information supplied by the landlord and/or third parties. However, no rights may be derived from its accuracy or completeness. If you are interested in this property, we recommend contacting us for further information.
Advertisement
Features
Transfer of ownership
- Listed since
- Acceptance
- Available in consultation
- Asking price
- € 899,000 kosten koper
- Asking price per m²
- € 6,116
- Status
- Available
Construction
- Kind of house
- Single-family home, corner house
- Building type
- Resale property
- Year of construction
- 1993
- Type of roof
- Flat roof covered with asphalt roofing
Surface areas and volume
- Areas
- Living area
- 147 m²
- Other space inside the building
- 4 m²
- Plot size
- 274 m²
- Volume in cubic meters
- 519 m³
Layout
- Number of rooms
- 5 rooms (3 bedrooms)
- Number of bath rooms
- 2 bathrooms and 1 separate toilet
- Bathroom facilities
- Walk-in shower, 2 toilets, 2 sinks, and bath
- Number of stories
- 3 stories
Energy
- Energy label
- A
- Heating
- CH boiler
- Hot water
- CH boiler
- CH boiler
- Remeha (2008, in ownership)
Cadastral data
- SLOTEN NOORD-HOLLAND E 7646
- Cadastral map
- Area
- 274 m²
- Ownership situation
- Ownership encumbered with long-term leaset
- Fees
- Paid until 31-08-2042
Exterior space
- Garden
- Back garden and front garden
- Back garden
- 145 m² (0.17 metre deep and 0.09 metre wide)
- Garden location
- Located at the southeast
Storage space
- Shed / storage
- Attached brick storage
Parking
- Type of parking facilities
- Parking on private property
Popularity
1,697x
Viewed
56x
Saved
7-8-2026
On Funda
Neighborhood

Nieuw-Sloten-Zuidoost
Amsterdam- Residents
- 2,110
- Family with children
- 41%
Discover the neighborhood
Curious about the housing supply, residents and local real estate agents?

Don’t want to forget this home?
Save it as a favorite. You’ll easily find it back and get notified when something changes.
