Sold
Ben Wyvis 111060 NN AmsterdamDe Aker-West
€ 445,000 k.k.

- 79 m²living area
- 106 m²plot size
- 2bedrooms
- Aenergy label
Sales history
- Listed since
- May 22, 2026
- Date of sale
- June 2, 2026
- Term
- 11 days
Description
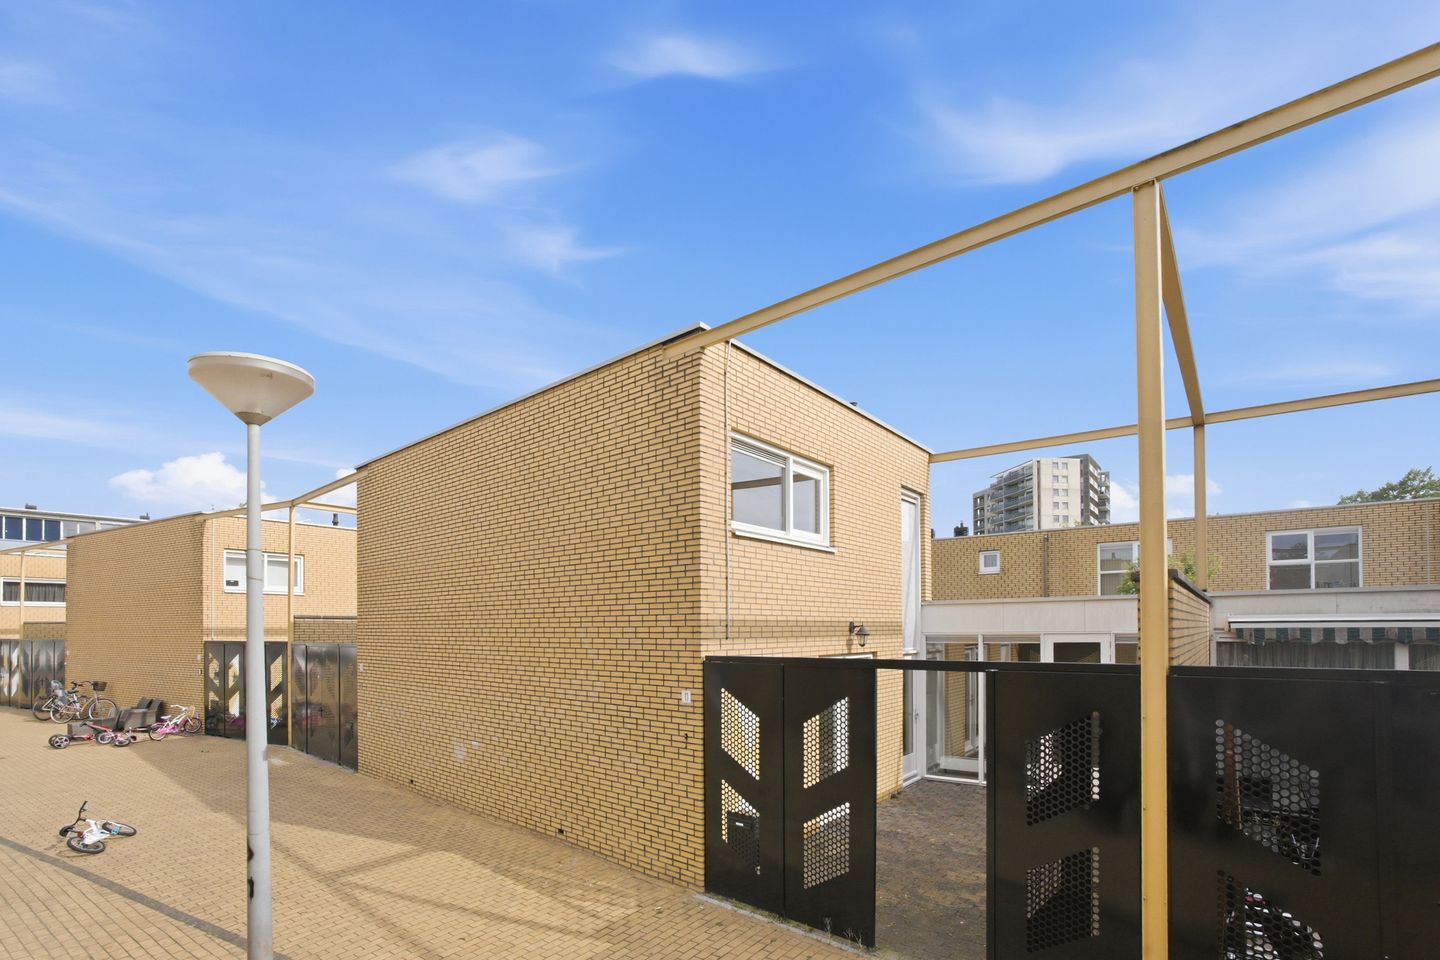
Atmospheric and surprisingly well-laid-out home with a garden, spread over two floors, located on a quiet street in Amsterdam Nieuw-West. This charming property combines comfortable living with a practical layout, plenty of natural light, and a pleasant outdoor space in an attractive location with all amenities within easy reach.
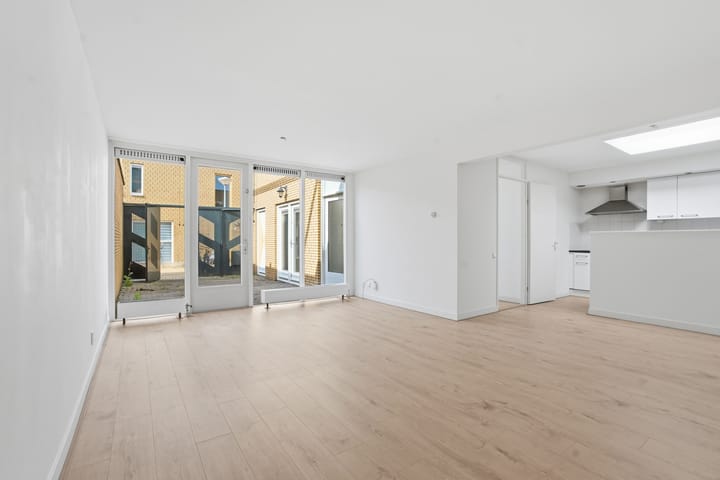
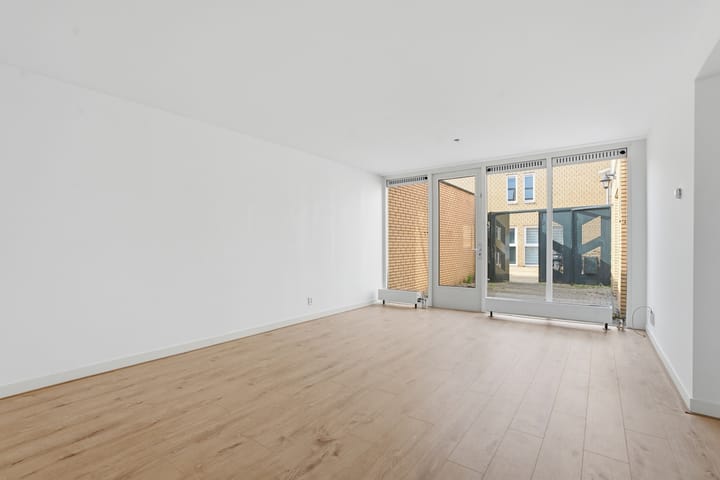
The property offers a living area divided over the ground floor and first floor and features, among other things, a bright living room with open-plan kitchen, two bedrooms, a well-maintained bathroom, and a sunny garden of approximately 20 m². Thanks to the playful layout and pleasant ceiling heights, the home feels spacious and comfortable.
Location
The property is situated in the popular and green residential area of De Aker, known for its abundance of water features, playgrounds, and green spaces. The home is located in a quiet setting on the edge of the Ringvaart canal, with no car traffic directly in front of the house, making it ideal for children. Its central location ensures quick access to places such as Badhoevedorp, Sloten, Haarlem, Hoofddorp, and Schiphol Airport. Major roads including the A4, A9, and A10 motorways can be reached within minutes. Public transport connections are excellent, with several bus lines and tram line 1 providing direct access to Amsterdam city centre.
Layout
Ground floor
Through the private entrance, you enter the hallway on the ground floor, which provides access to the various rooms.
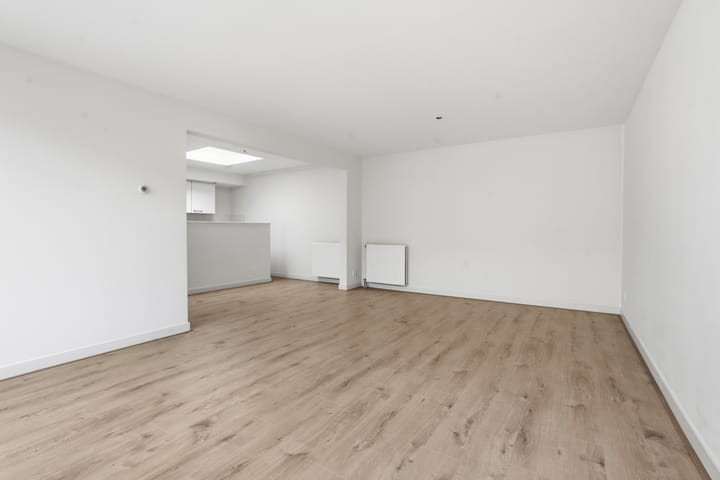
At the front of the property is the bright living room with open-plan kitchen. The space is practically arranged and offers ample room for both a comfortable sitting area and a cosy dining area. The open kitchen is equipped with various built-in appliances and forms a pleasant space for cooking and socialising.
The bathroom is centrally located within the home and features a shower, washbasin, and toilet. Thanks to the efficient layout, the space is used optimally.
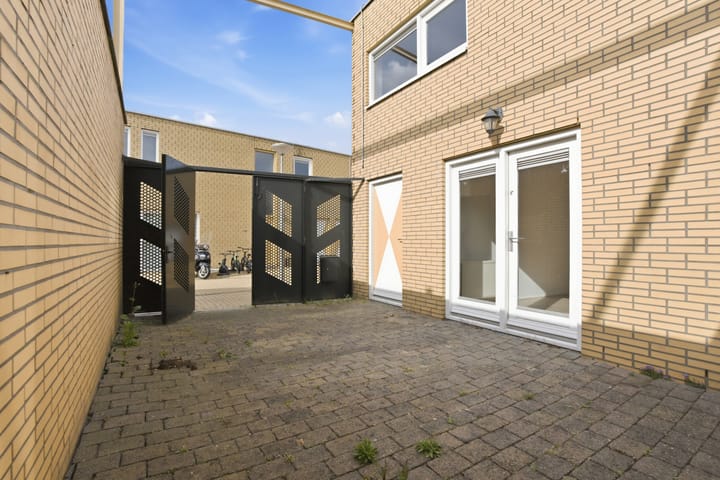
At the rear of the property is the second bedroom, with direct access to the garden. The garden is a wonderful extension of the home and offers plenty of space to sit outside, relax, or enjoy outdoor dining on warm summer days. A spacious storage room is accessible from the garden.
First floor
Via the internal staircase, you reach the first floor. Here you will find a spacious master bedroom with ample wardrobe space. Adjacent is an internal storage/utility room where the central heating boiler is located.
Ground lease situation
The property is situated on leasehold land owned by the Municipality of Amsterdam. The current ground lease has been prepaid until 30 November 2043 (General Provisions 2016). In addition, the owners have timely opted to switch to perpetual leasehold, with the annual ground rent fixed at €1,107.75 per year (indexed annual lease payment) after the current period expires.
Features
- Living area: 79 m²
- Property divided over two floors
- 8 solar panels installed
- Two bedrooms
- Garden of approximately 20 m²
- Bright living room with open-plan kitchen
- Practical layout
- Solar panels on the roof
- Located on a quiet street in Amsterdam Nieuw-West
- Plenty of possibilities for personal styling and finishing
- Good connections to Amsterdam city centre
- Project notary: Westvaer te Utrecht
- Quick delivery possible
This information has been compiled by us with due care. However, we accept no liability for any incompleteness, inaccuracies, or otherwise, nor for the consequences thereof. All stated measurements and surface areas are indicative only. Buyers are responsible for conducting their own investigation into all matters that may be important to them.
Advertisement
Features
Transfer of ownership
- Last asking price
- € 445,000 kosten koper
- Asking price per m²
- € 5,633
- Status
- Sold
Construction
- Kind of house
- Single-family home, row house
- Building type
- Resale property
- Year of construction
- 1995
- Type of roof
- Flat roof covered with asphalt roofing
Surface areas and volume
- Areas
- Living area
- 79 m²
- External storage space
- 8 m²
- Plot size
- 106 m²
- Volume in cubic meters
- 285 m³
Layout
- Number of rooms
- 3 rooms (2 bedrooms)
- Number of bath rooms
- 1 bathroom and 1 separate toilet
- Bathroom facilities
- Walk-in shower and sink
- Number of stories
- 2 stories
- Facilities
- Solar panels
Energy
- Energy label
- A
- Insulation
- Double glazing
- Heating
- CH boiler
- Hot water
- CH boiler
- CH boiler
- Gas-fired combination boiler, in ownership
Cadastral data
- SLOTEN NOORD-HOLLAND G 5476
- Cadastral map
- Area
- 106 m²
- Ownership situation
- Municipal ownership encumbered with long-term leaset
- Fees
- Paid until 30-11-2043
Exterior space
- Location
- Alongside a quiet road and in residential district
- Garden
- Front garden
- Front garden
- 20 m² (6.50 metre deep and 3.00 metre wide)
- Garden location
- Located at the southwest
Storage space
- Shed / storage
- Attached brick storage
Parking
- Type of parking facilities
- Public parking and resident's parking permits
Popularity
2,831x
Viewed
48x
Saved
21-5-2026
On Funda
Neighborhood

De Aker-West
Amsterdam- Residents
- 4,515
- Family with children
- 41%
- Avg. asking price / m²
- € 4,925
Discover the neighborhood
Curious about the housing supply, residents and local real estate agents?

Don’t want to forget this home?
Save it as a favorite. You’ll easily find it back and get notified when something changes.
