Sold under reservation
Bert Haanstrakade 2561087 EC AmsterdamEd Pelsterparkbuurt
€ 1,100,000 k.k.

- 186 m²living area
- 118 m²plot size
- 3bedrooms
- Aenergy label
Description
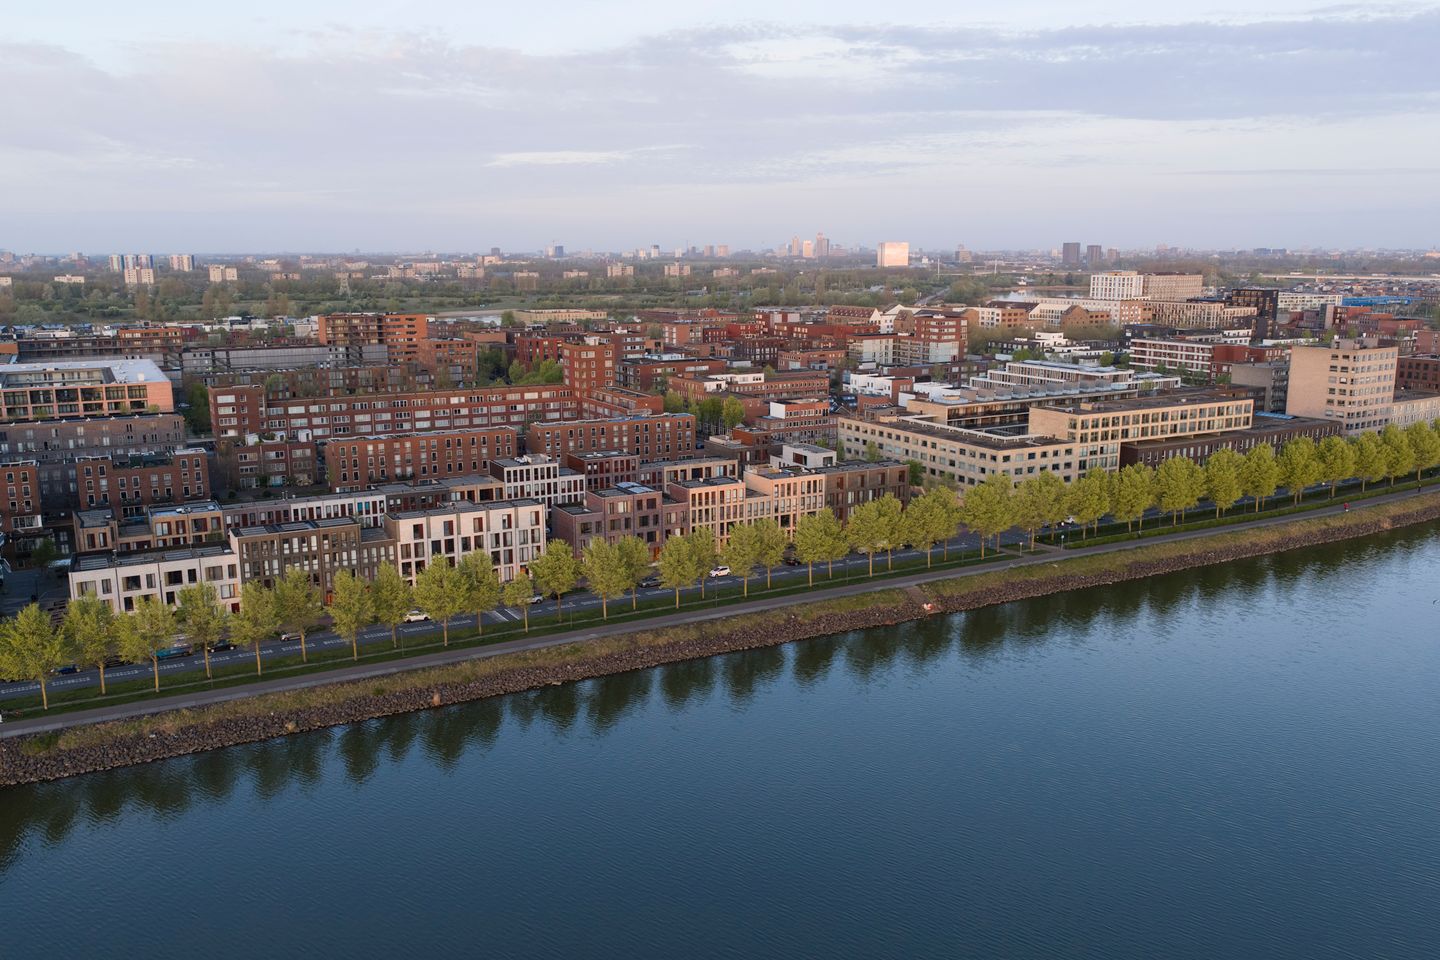
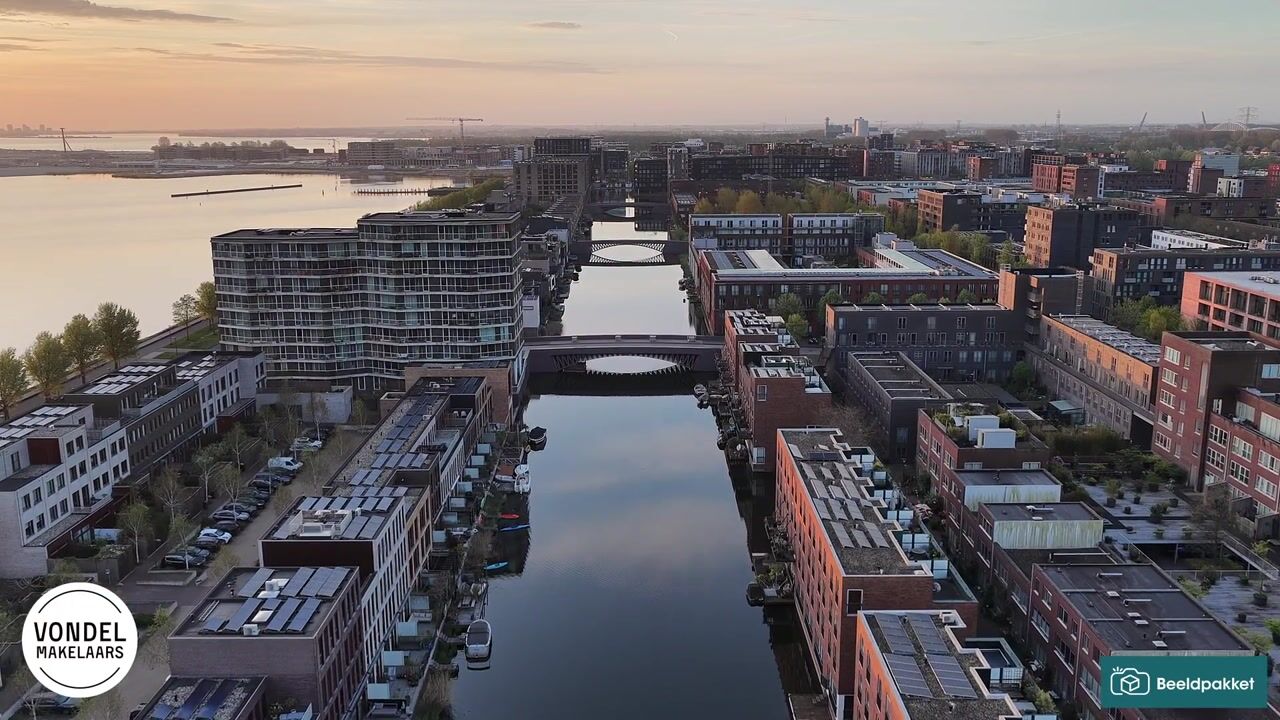
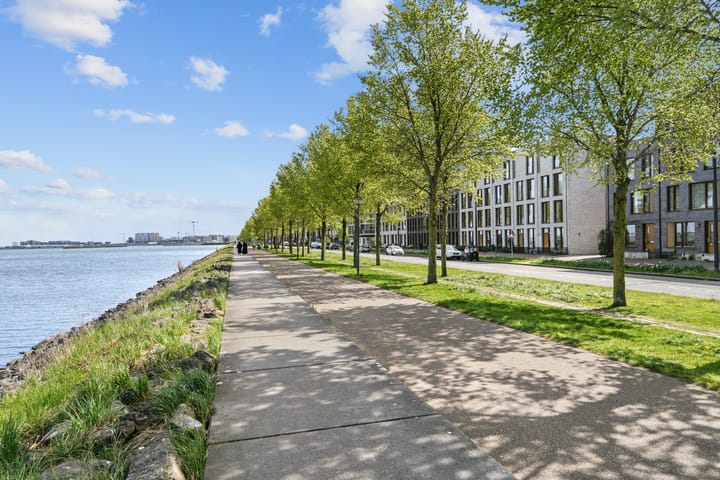
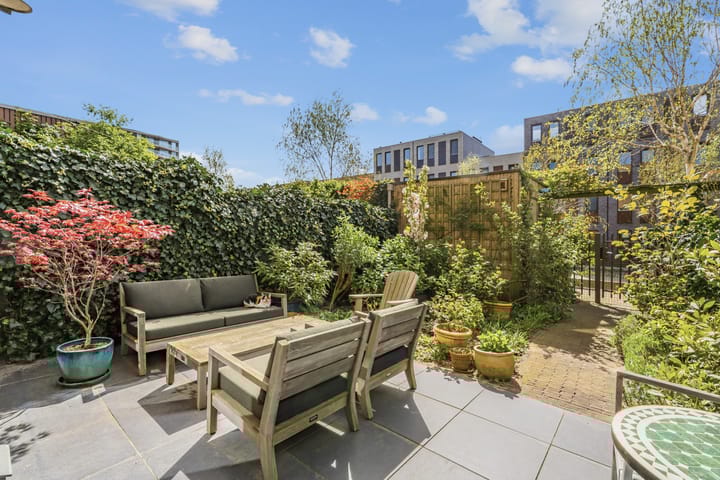
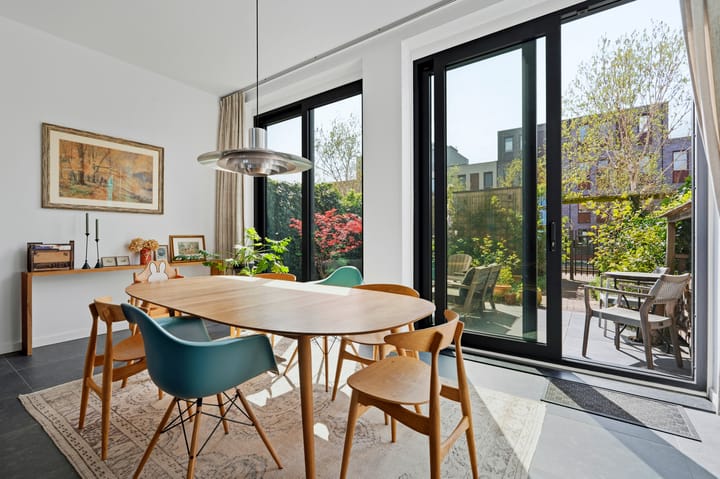
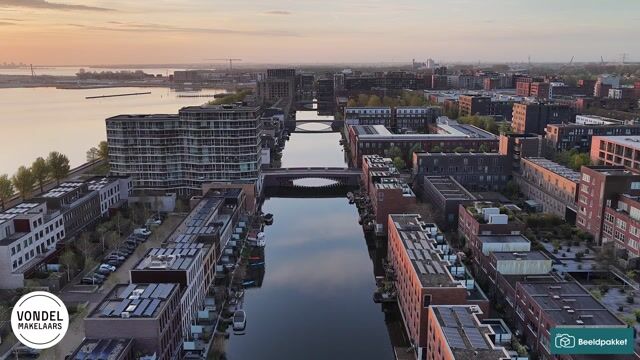
Location, location, location: the 3 most important aspects when buying a home. This beautiful house is situated at the most beautiful spot on IJburg with a stunning unobstructed view. The home itself also offers all the luxury and amenities that the modern city dweller desires: air conditioning, 2 bathrooms, a private parking space in a secure courtyard, a lovely garden, and a spacious south-facing roof terrace. Very well insulated, equipped with underfloor heating and solar panels, the house meets all modern sustainability requirements. The location and the unique layout result in bright living spaces with stunning views over the Markermeer. The large windows ensure plenty of natural light, and the luxurious sliding doors on the ground floor feature a sun-protective coating so that the eat-in kitchen remains a pleasant place to be at all times. The top floor is very suitable as a guest accommodation due to the separate bathroom and outdoor space. Centrally located on IJburg with all amenities, beach, park, and marina nearby. The Amsterdam city center is within cycling distance.
THE LAYOUT
Ground floor: entrance, hall, toilet, eat-in kitchen equipped with various built-in appliances and connection points for a kitchen island, storage cupboard, dining room with double sliding doors to the garden with storage shed and rear parking space;
1st floor: living room with fireplace, large windows and beautiful views;
2nd floor: 2 bedrooms, bathroom with walk-in shower, toilet and sink, storage cupboard with washing machine connection;
3rd floor: bedroom with air conditioning, en-suite bathroom with walk-in shower, sink and toilet, access to roof terrace (approx. 15m² south-facing).
THE LOCATION
Situated on IJburg (Haveneiland) on the Markermeer. Easily accessible from the A-1, A-9, and A-10 motorways. Public transport (tram and bus) within walking distance, as well as the sports fields and Diemerpark. Parking in your own spot in a secure courtyard, paid street parking. You can reach the city center by bike in 20 minutes. Marina, park, and beach within walking distance.
PARTICULARS
- Modern city villa, high ceilings, large windows providing ample natural light and beautiful views;
- Unique layout featuring an eat-in kitchen, dining room, living room, 3 spacious bedrooms, and 2 bathrooms;
- Plenty of outdoor space distributed across the garden and roof terrace;
- Leasehold land, the ground rent has been paid off;
- Ample storage space, shed in the garden, and private parking space behind the house in an enclosed courtyard.
(This information has been compiled by us with due care. However, we accept no liability whatsoever for any incompleteness, inaccuracy, or otherwise, or the consequences thereof.
NEN 2580/NVM Measurement Instruction: The measurement instruction used is based on NEN 2580. The Measurement Instruction is intended to apply a more consistent method of measurement to provide an indication of the usable floor area. The Measurement Instruction does not completely rule out differences in measurement results, for example due to differences in interpretation, rounding, or limitations in carrying out the measurement. All stated dimensions and areas are indicative.)
Advertisement
Features
Transfer of ownership
- Listed since
- Acceptance
- Available in consultation
- Asking price
- € 1,100,000 kosten koper
- Asking price per m²
- € 5,914
- Status
- Sold under reservation
Construction
- Kind of house
- Single-family home, row house
- Building type
- Resale property
- Year of construction
- 2017
- Type of roof
- Flat roof covered with asphalt roofing
Surface areas and volume
- Areas
- Living area
- 186 m²
- Exterior space attached to the building
- 15 m²
- External storage space
- 6 m²
- Plot size
- 118 m²
- Volume in cubic meters
- 664 m³
Layout
- Number of rooms
- 5 rooms (3 bedrooms)
- Number of bath rooms
- 2 bathrooms and 1 separate toilet
- Bathroom facilities
- 2 walk-in showers, 2 toilets, and 2 sinks
- Number of stories
- 4 stories
- Facilities
- Air conditioning, outdoor awning, optical fibre, mechanical ventilation, sliding door, TV via cable, and solar panels
Energy
- Energy label
- A
- Insulation
- Completely insulated
- Heating
- District heating
- Hot water
- District heating
Cadastral data
- AMSTERDAM AU 3291
- Cadastral map
- Area
- 118 m²
- Ownership situation
- Municipal long-term lease
- Fees
- Paid until 15-08-2065
Exterior space
- Location
- Alongside waterfront, in residential district and sea view
- Garden
- Back garden
- Back garden
- 54 m² (9.42 metre deep and 5.73 metre wide)
- Garden location
- Located at the south with rear access
- Balcony/roof terrace
- Roof terrace present
Storage space
- Shed / storage
- Detached wooden storage
Garage
- Type of garage
- Parking place
Parking
- Type of parking facilities
- Paid parking, parking on gated property and resident's parking permits
Popularity
4,886x
Viewed
77x
Saved
25-4-2026
On Funda
Neighborhood

Ed Pelsterparkbuurt
Amsterdam- Residents
- 5,750
- Family with children
- 48%
- Avg. asking price / m²
- € 5,872
Discover the neighborhood
Curious about the housing supply, residents and local real estate agents?

Don’t want to forget this home?
Save it as a favorite. You’ll easily find it back and get notified when something changes.
