Billie Holidaystraat 221066 HB AmsterdamPark Haagseweg
€ 685,000 k.k.

- 109 m²living area
- 122 m²plot size
- 2bedrooms
- A+energy label
Description
Billie Holidaystraat 22 – Amsterdam
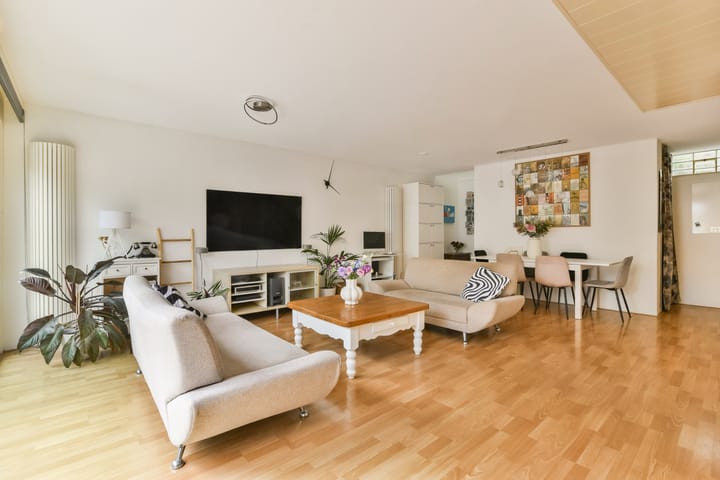
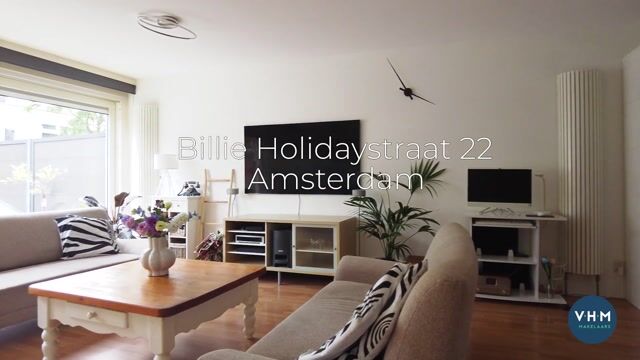
Located in the family-friendly residential neighbourhood 'Park Haagseweg', this bright and spaciously designed family home has a living area of 108 m². The house features a bright living room, an open kitchen, two spacious bedrooms, and a large south-facing garden with a shed and garden house.
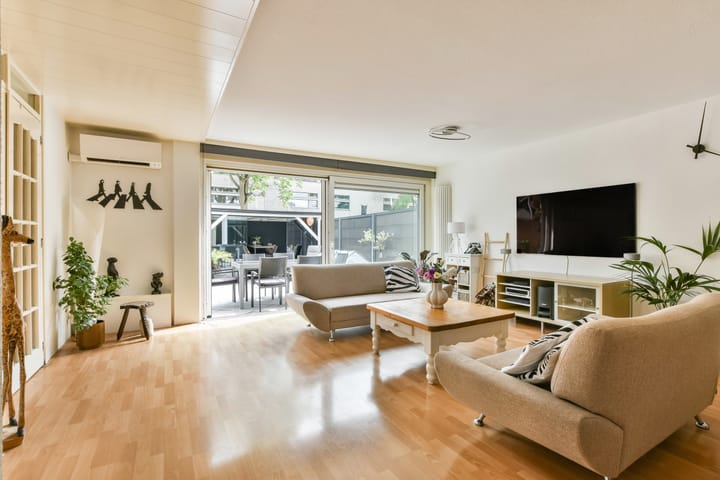
The house immediately stands out for its pleasant living room with large windows that provide beautiful natural light. Through the wide sliding doors, you step directly into the sunny garden: a lovely place to relax and enjoy peace and quiet, right in the middle of the city. There is also a private parking space directly in front of the door. Thanks to, among other things, 20 solar panels and good insulation, the house has energy label A+, providing sustainable and energy-efficient living comfort.
LAYOUT
Ground floor
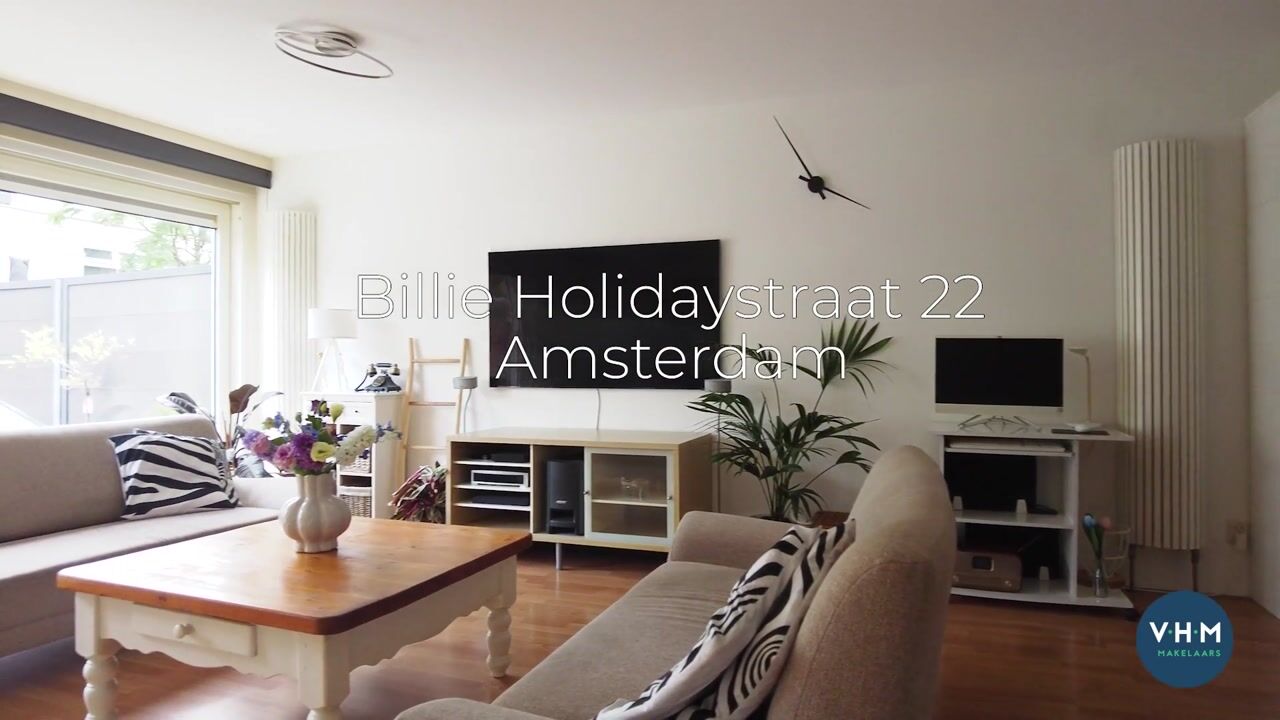

Entrance in the hall with cloakroom space and access to the separate toilet. From the hall you step into the spacious living room, where there is more than enough room for a seating area and a large dining table. The sliding doors on the garden side allow plenty of daylight to enter and create a direct connection with the outdoors. The spacious garden faces south, allowing you to enjoy the sun throughout the day. An awning has been installed on the façade, providing pleasant shelter on warm days.
At the rear of the house is the modern open corner kitchen, finished in neutral white with a dark worktop and various high-quality built-in appliances such as an induction hob, extractor hood, fridge-freezer combination, and a large oven and combi-oven.
At the back of the garden is a garden house with sliding glass doors and a separate storage room. A nice extra space for bicycles, tools, and garden furniture.
First floor
From the living room, a fixed staircase leads to the first floor of the house. The landing provides access to two spacious bedrooms, the bathroom, a separate laundry room, and a spacious walk-in closet. A third bedroom could also be fairly easily created on this floor.
The master bedroom offers more than enough space (18m²) for a large double bed and a large wall of wardrobes. The second room is also generously sized at more than 8m², offering the possibility of placing a double bed and wardrobe. Both bedrooms are located at the front of the house and are equipped with air conditioning.
The bathroom is fitted with a shower, second toilet, and washbasin unit.
The separate laundry and storage room contains the central heating boiler and connections for the washing machine and dryer. Next to the bedroom is a spacious walk-in closet that can be used as a wardrobe.
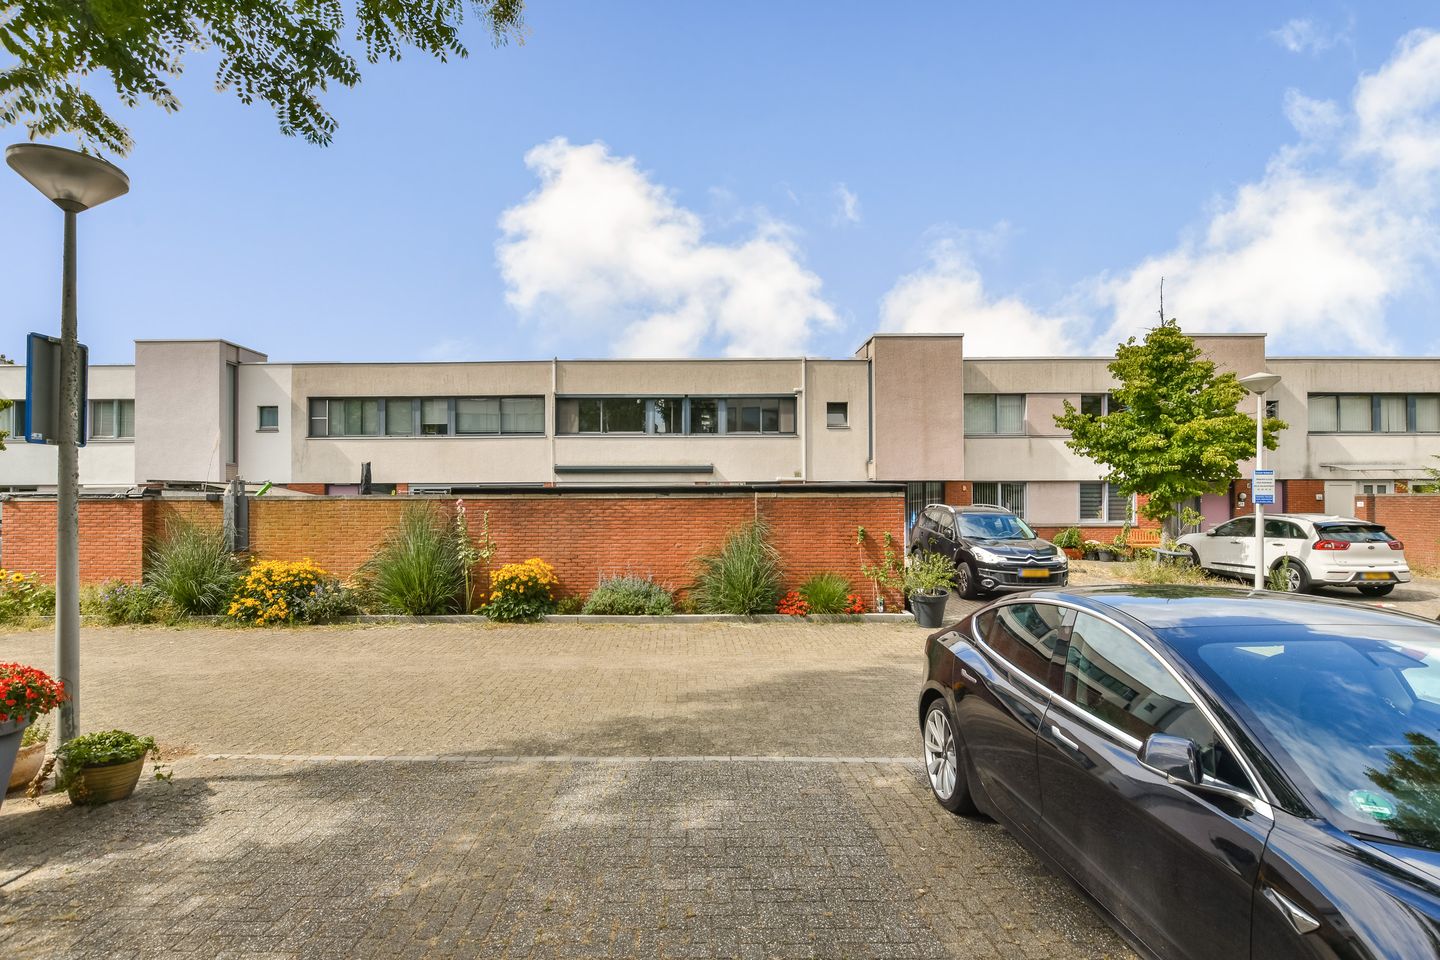
PARKING IN FRONT OF THE DOOR
A pleasant advantage in Amsterdam: the car can be parked directly in front of the house. This is not only practical for loading and unloading groceries, but also very convenient for a family with young children.
SURROUNDINGS AND ACCESSIBILITY
The 'Park Haagseweg' neighbourhood, better known as the Jazz District, was built in the early 1990s and designed by the architecture group Mecanoo, and is characterised by its small scale, family-friendliness, and diversity of modern owner-occupied homes and apartments. The neighbourhood has been kept largely car-free, so children can play in various playgrounds and on (football) fields.
Accessibility is excellent both by car and public transport. Various main roads such as the A4, A9, and A10 are just around the corner, providing good access to Haarlem, Amstelveen, and Schiphol, among others. A tram stop, a bus stop, and Henk Sneevlietweg metro station are within walking distance, and it's a 20-minute bike ride to the centre of Amsterdam.
But that's not all — nearby is the Belgiëplein with various shops for daily groceries. Nice coffee shops, sports facilities, and recreational areas such as Park de Oeverlanden and the Sloterplas are located in the immediate vicinity.
LEASEHOLD (ERFPACHT)
The current continuous leasehold period has been bought off until 15-04-2040. The seller has already made the switch to perpetual leasehold under the most favourable conditions. The annual amount to be paid from 16-04-2040 is currently 1,074.50 euros.
DETAILS
· Living area 108 m² (measured according to NEN-2580)
· Plot area 122 m²
· Spacious and bright living room with wide sliding doors to the garden
· Two spacious bedrooms equipped with air conditioning
· Separate laundry and storage room on the first floor
· Sunny, south-facing garden with entrance from the street
· Fitted with an awning on the façade
· Garden house with separate storage room
· Energy label A+
· Fitted with 20 solar panels
· Parking directly in front of the door on private property
· Located in a quiet and family-friendly residential area
· Delivery in consultation
Advertisement
Features
Transfer of ownership
- Listed since
- Acceptance
- Available in consultation
- Asking price
- € 685,000 kosten koper
- Asking price per m²
- € 6,284
- Status
- Available
Construction
- Kind of house
- Single-family home, row house
- Building type
- Resale property
- Year of construction
- 1991
- Type of roof
- Flat roof covered with asphalt roofing
Surface areas and volume
- Areas
- Living area
- 109 m²
- External storage space
- 20 m²
- Plot size
- 122 m²
- Volume in cubic meters
- 354 m³
Layout
- Number of rooms
- 3 rooms (2 bedrooms)
- Number of bath rooms
- 1 bathroom and 1 separate toilet
- Bathroom facilities
- Walk-in shower, toilet, and sink
- Number of stories
- 2 stories
- Facilities
- Mechanical ventilation, sliding door, TV via cable, and solar panels
Energy
- Energy label
- A+
- Insulation
- Roof insulation, double glazing, insulated walls and floor insulation
- Heating
- CH boiler
- Hot water
- CH boiler and solar collectors
- CH boiler
- Intergas HRE Kombi Kompakt (gas-fired from 2020, in ownership)
Cadastral data
- SLOTEN E 4139
- Cadastral map
- Area
- 122 m²
- Ownership situation
- Municipal ownership encumbered with long-term leaset
- Fees
- Paid until 15-05-2040
Exterior space
- Location
- In residential district
- Garden
- Back garden
- Back garden
- 37 m² (5.32 metre deep and 6.96 metre wide)
- Garden location
- Located at the south with rear access
Storage space
- Shed / storage
- Detached wooden storage
- Facilities
- Electricity
Parking
- Type of parking facilities
- Paid parking, parking on private property and resident's parking permits
Popularity
1,264x
Viewed
31x
Saved
24-8-2026
On Funda
Neighborhood
Park Haagseweg
Amsterdam- Residents
- 970
- Family with children
- 33%
- Avg. asking price / m²
- € 5,818
Discover the neighborhood
Curious about the housing supply, residents and local real estate agents?

Don’t want to forget this home?
Save it as a favorite. You’ll easily find it back and get notified when something changes.
