Under offer
Blankenbergestraat 181066 TK AmsterdamNieuw-Sloten-Noordwest
€ 1,000,000 k.k.

- 140 m²living area
- 214 m²plot size
- 3bedrooms
- Aenergy label
Eye-catcherBijzondere watervilla met 2 badkamers en tuin aan het water
Description
*** English below
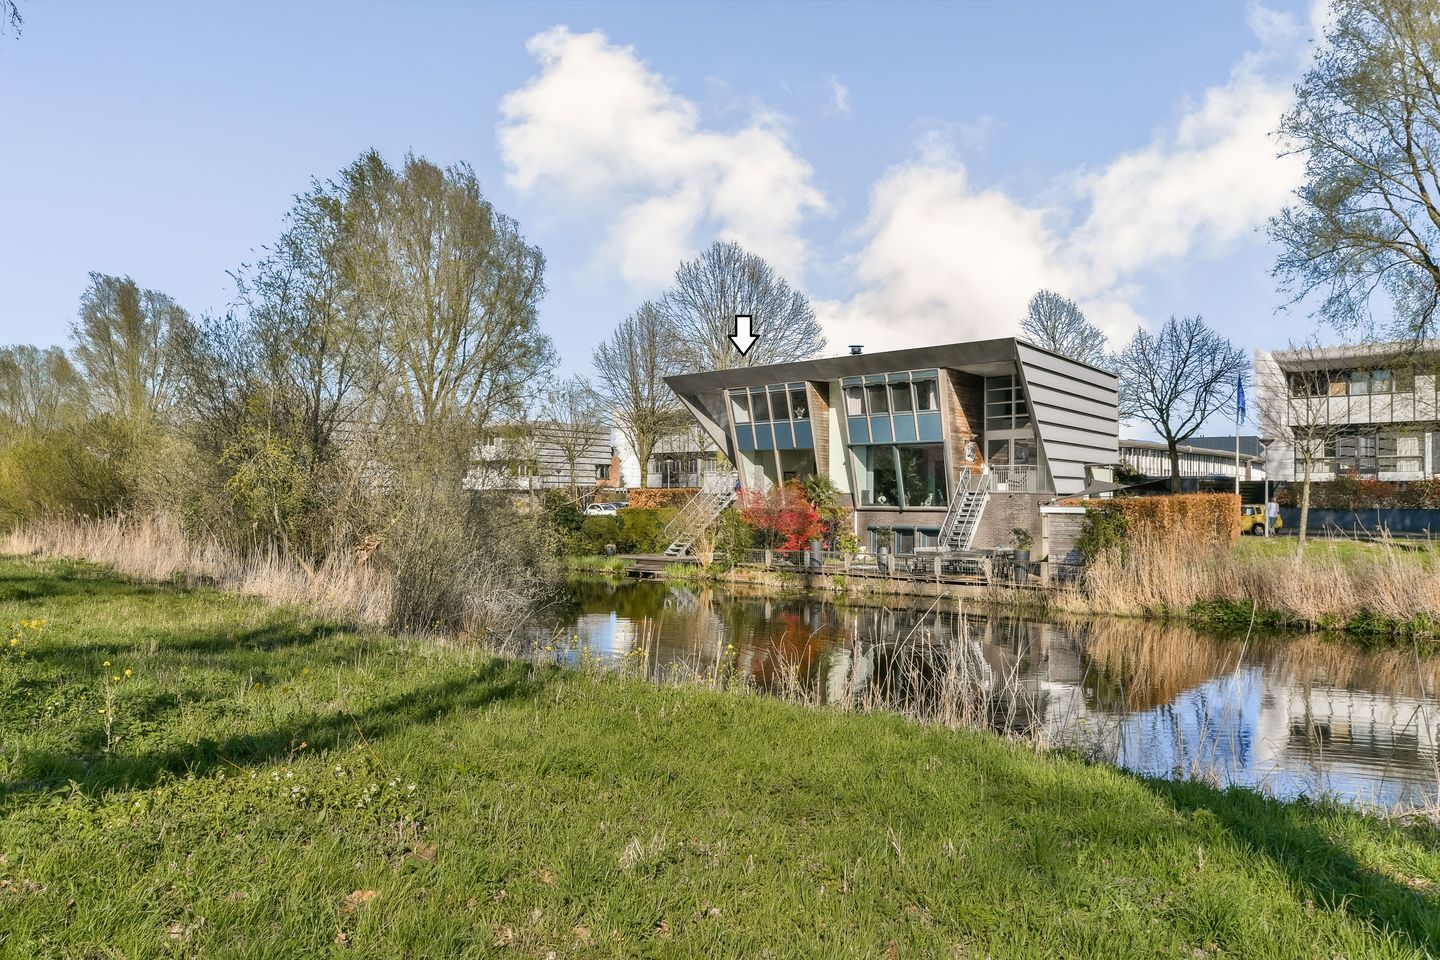
ONDER ARCHITECTUUR VAN SJOERD SOETERS GEBOUWDE HALFVRIJSTAANDE WATERVILLA MET VRIJ UITZICHT, 15 ZONNEPANELEN, ENERGIELABEL A EN PARKEREN OP EIGEN TERREIN
Soms kom je een woning tegen die niet alleen ruimte biedt, maar ook inspireert. Waar het uitzicht nooit verveelt en het licht gedurende de dag telkens een andere sfeer creëert. Dit is zo’n plek.
Aan de rand van Nieuw-Sloten, direct aan het water en met vrij zicht over natuurgebied De Vrije Geer, ligt deze bijzondere watervilla uit 1995. Een huis dat zich onderscheidt door zijn architectuur, zijn ligging en vooral door de manier waarop binnen en buiten naadloos in elkaar overlopen.
De hand van architect Sjoerd Soeters is hier duidelijk zichtbaar: geen standaard indeling, maar een speels samenspel van niveaus, zichtlijnen en grote raampartijen. Het resultaat is een woning die leeft, waarin elke ruimte een eigen karakter heeft en tegelijkertijd onderdeel is van één geheel.
Ligging
Nieuw-Sloten staat bekend om zijn ruimte en groen, en deze woning ligt op één van de mooiste plekken aan de rand van de wijk. Vlakbij het charmante Sloten, met alle voorzieningen binnen handbereik: winkels, scholen, sportfaciliteiten en recreatiegebieden.
Binnen enkele minuten bereik je de uitvalswegen (A4, A9, A10), terwijl tram en bus zorgen voor snelle verbindingen richting de stad, Schiphol en Station Sloterdijk.
Wonen met uitzicht
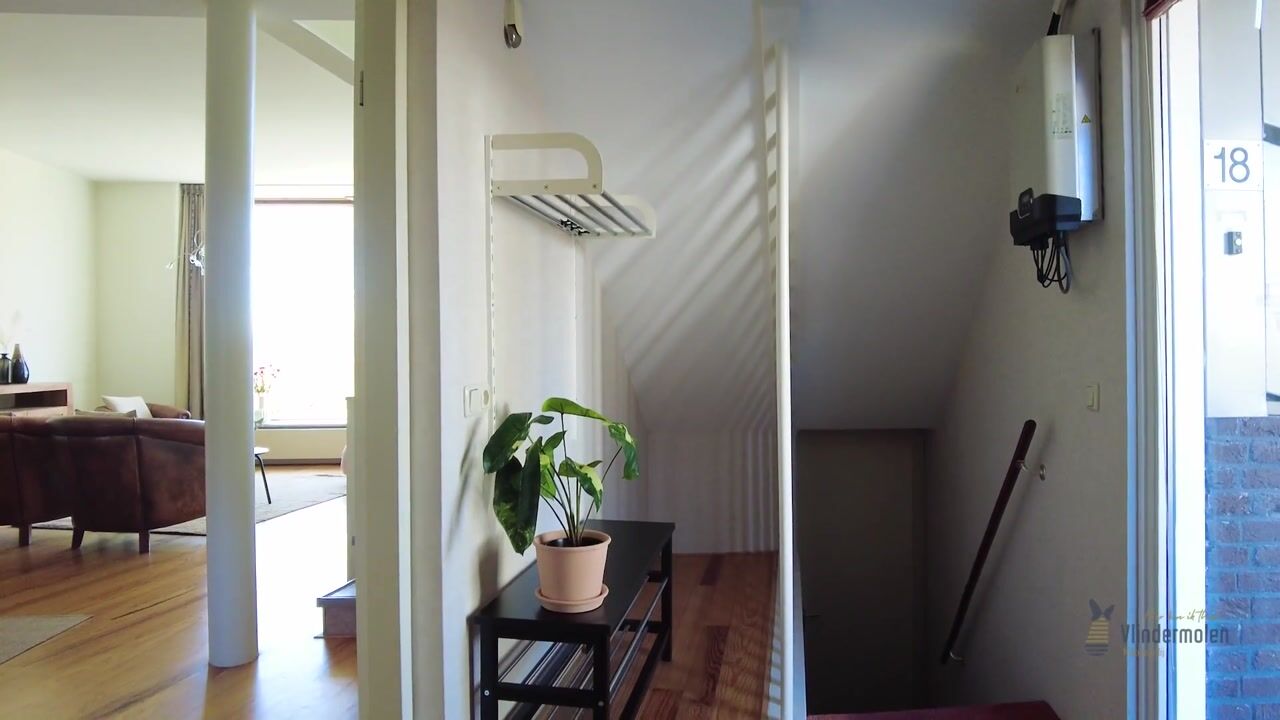
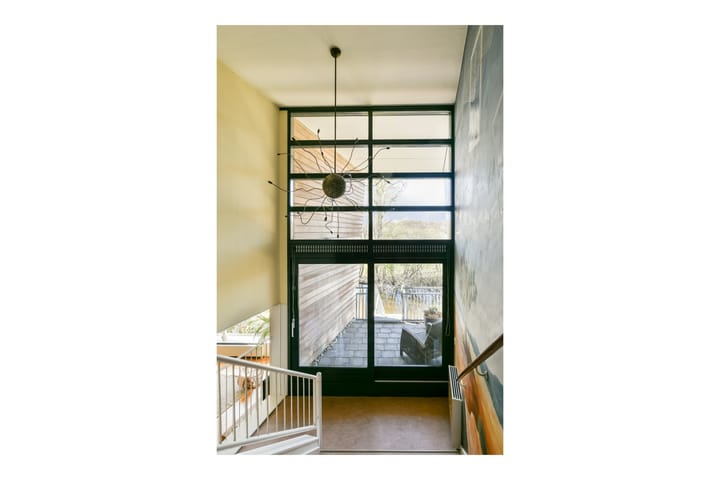
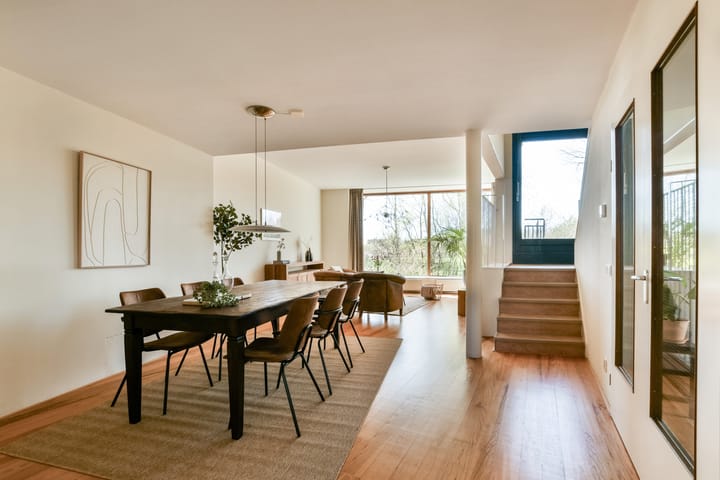
De woonkamer vormt het hart van het huis. Hoog, licht en open, met ramen die het landschap als het ware naar binnen halen. Hier kijk je uit over water en groen – een uitzicht dat met de seizoenen mee verandert.
De unieke indeling zorgt voor een natuurlijke dynamiek in de ruimte. Een paar treden maken al het verschil: van zitgedeelte naar terras, van binnen naar buiten.
Met vier volwaardige kamers, twee badkamers en een multifunctioneel souterrain biedt deze woning opvallend veel ruimte.
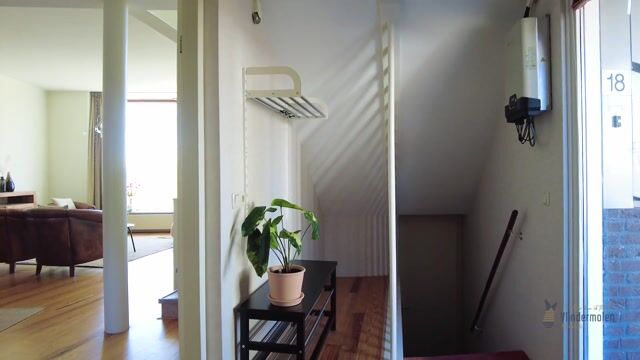
Daarnaast beschikt de woning over een aparte tweede ingang naar de vierde kamer, waardoor deze uitermate geschikt is voor werken aan huis of het realiseren van een praktijkruimte, met behoud van privacy voor zowel wonen als werken.
Het souterrain biedt bovendien mogelijkheden voor het realiseren van een extra woonlaag, hobbyruimte of sportruimte.
Buitenleven aan het water
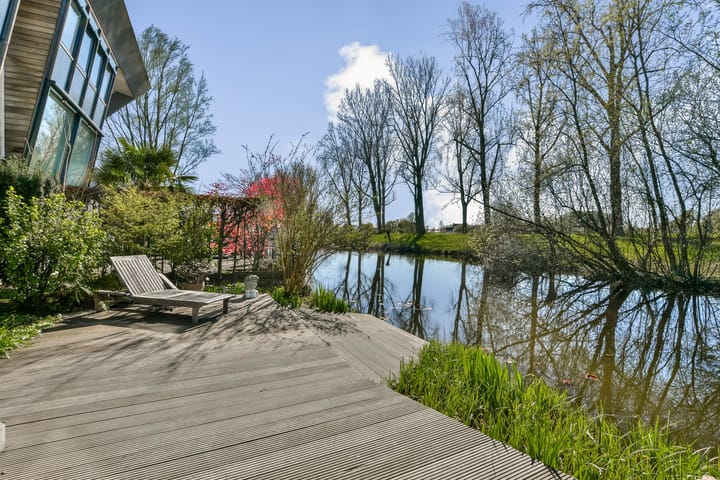
De tuin ligt direct aan het water en biedt meerdere plekken om te zitten. Het terras en de tuin zijn op het zuidwesten gelegen, waardoor je hier tot in de avond van de zon geniet. Privacy en vrijheid gaan hier hand in hand.
In de zomer kijk je uit over groen en weilanden, in de winter, als het meezit, stap je zo het ijs op.
Duurzaam en praktisch
De woning is volledig geïsoleerd, beschikt over energielabel A en is voorzien van 15 zonnepanelen, wat zorgt voor een energiezuinige basis.
Parkeren doe je op eigen terrein, direct naast de woning.
Kenmerken
• Bouwjaar 1995
• Ca. 140 m² woonoppervlakte (inclusief inpandige berging)
• Perceel ca. 214 m²
• Energielabel A
• 15 zonnepanelen
• 4 kamers + multifunctioneel souterrain
• 2 badkamers
• Unieke indeling
• Direct aan het water gelegen
• Vrij uitzicht over natuurgebied
• Tuin en terras op het zuidwesten
• Parkeren op eigen terrein
• Erfpacht afgekocht tot oktober 2043 en overstap naar eeuwigdurende erfpacht gemaakt tegen gunstige condities.
Tot slot
Dit is geen woning die je op papier kunt ervaren. De ruimte, het licht en vooral het uitzicht moet je voelen.
*** English
SEMI-DETACHED WATER VILLA DESIGNED BY SJOERD SOETERS WITH UNOBSTRUCTED VIEWS, 15 SOLAR PANELS, ENERGY LABEL A AND PRIVATE PARKING
Sometimes you come across a home that not only offers space, but also inspires. Where the view never gets boring and the light creates a different atmosphere throughout the day. This is such a place.
On the edge of Nieuw-Sloten, directly by the water and with unobstructed views over the De Vrije Geer nature reserve, lies this distinctive water villa from 1995. A house that stands out for its architecture, its location, and above all for the seamless way indoor and outdoor spaces flow into each other.
The signature of architect Sjoerd Soeters is clearly visible here: not a standard layout, but a playful interplay of levels, sightlines and large windows. The result is a home that feels alive, where every space has its own character while still being part of a cohesive whole.
Location
Nieuw-Sloten is known for its spacious and green character, and this home is situated in one of the most beautiful spots on the edge of the neighborhood. Close to the charming village of Sloten, with all amenities within easy reach: shops, schools, sports facilities and recreational areas.
Within minutes you can access major roads (A4, A9, A10), while tram and bus connections provide quick access to the city, Schiphol and Sloterdijk.
Living with a view
The living room forms the heart of the house. High, bright and open, with windows that seem to bring the landscape indoors. Here you look out over water and greenery – a view that changes with the seasons.
The unique layout creates a natural dynamic within the space. Just a few steps make all the difference: from seating area to terrace, from inside to outside.
With four full-sized rooms, two bathrooms and a multifunctional basement level, this home offers an impressive amount of space. In addition, the property features a separate second entrance to the fourth room, making it ideally suited for working from home or creating a practice space, while maintaining privacy for both living and working.
The basement also offers possibilities for an additional living level, hobby room or gym.
Outdoor living by the water
The garden is directly on the water and offers multiple seating areas. The terrace and garden face southwest, allowing you to enjoy the sun well into the evening. Privacy and freedom go hand in hand here.
In summer, you overlook greenery and meadows; in winter, if conditions allow, you can step straight onto the ice.
Sustainable and practical
The home is fully insulated, has energy label A and is equipped with 15 solar panels, providing an energy-efficient foundation. Parking is available on private property, directly next to the house.
Features
• Built in 1995
• Approx. 140 m² living area (including indoor storage room)
• Plot approx. 214 m²
• Energy label A
• 15 solar panels
• 4 rooms + multifunctional basement
• 2 bathrooms
• Unique layout
• Directly on the water
• Unobstructed views over nature reserve
• Southwest-facing garden and terrace
• Private parking
• Ground lease paid off until October 2043, with the transition to perpetual leasehold already completed under favorable conditions.
Finally
This is not a home you can fully appreciate on paper. The space, the light, and above all the view must be experienced.
Advertisement
Features
Transfer of ownership
- Listed since
- Acceptance
- Available in consultation
- Asking price
- € 1,000,000 kosten koper
- Asking price per m²
- € 7,143
- Status
- Under offer
Construction
- Kind of house
- Mansion, double house (residential property on water)
- Building type
- Resale property
- Year of construction
- 1995
- Type of roof
- Flat roof covered with asphalt roofing
Surface areas and volume
- Areas
- Living area
- 140 m²
- Exterior space attached to the building
- 10 m²
- Plot size
- 214 m²
- Volume in cubic meters
- 583 m³
Layout
- Number of rooms
- 4 rooms (3 bedrooms)
- Number of bath rooms
- 2 bathrooms and 1 separate toilet
- Bathroom facilities
- Shower, toilet, and sink
- Number of stories
- 3 stories
- Facilities
- Solar panels
Energy
- Energy label
- A
- Insulation
- Double glazing and floor insulation
- Heating
- CH boiler
- Hot water
- CH boiler
- CH boiler
- Valliant ECOTEC+ VHR 30-36 CW5 (gas-fired combination boiler from 2023, in ownership)
Cadastral data
- SLOTEN NOORD-HOLLAND E 6715
- Cadastral map
- Area
- 214 m²
- Ownership situation
- Long-term lease (end date of long-term lease: 30-11-2043)
Exterior space
- Location
- Alongside a quiet road, alongside waterfront and unobstructed view
- Garden
- Back garden
- Back garden
- 150 m² (10.00 metre deep and 15.00 metre wide)
- Garden location
- Located at the southwest with rear access
- Balcony/roof terrace
- Balcony present
Garage
- Type of garage
- Parking place
Parking
- Type of parking facilities
- Parking on private property
Popularity
5,974x
Viewed
64x
Saved
10-4-2026
On Funda
Neighborhood

Nieuw-Sloten-Noordwest
Amsterdam- Residents
- 3,000
- Family with children
- 40%
- Avg. asking price / m²
- € 5,510
Discover the neighborhood
Curious about the housing supply, residents and local real estate agents?

Don’t want to forget this home?
Save it as a favorite. You’ll easily find it back and get notified when something changes.
