Bruinvisstraat 231035 HC AmsterdamWalvisbuurt
€ 485,000 k.k.

- 97 m²living area
- 83 m²plot size
- 3bedrooms
- Aenergy label
Eye-catcherRoyale 4-kamerwoning met afgekochte erfpacht met tuin + dakterras!
Description
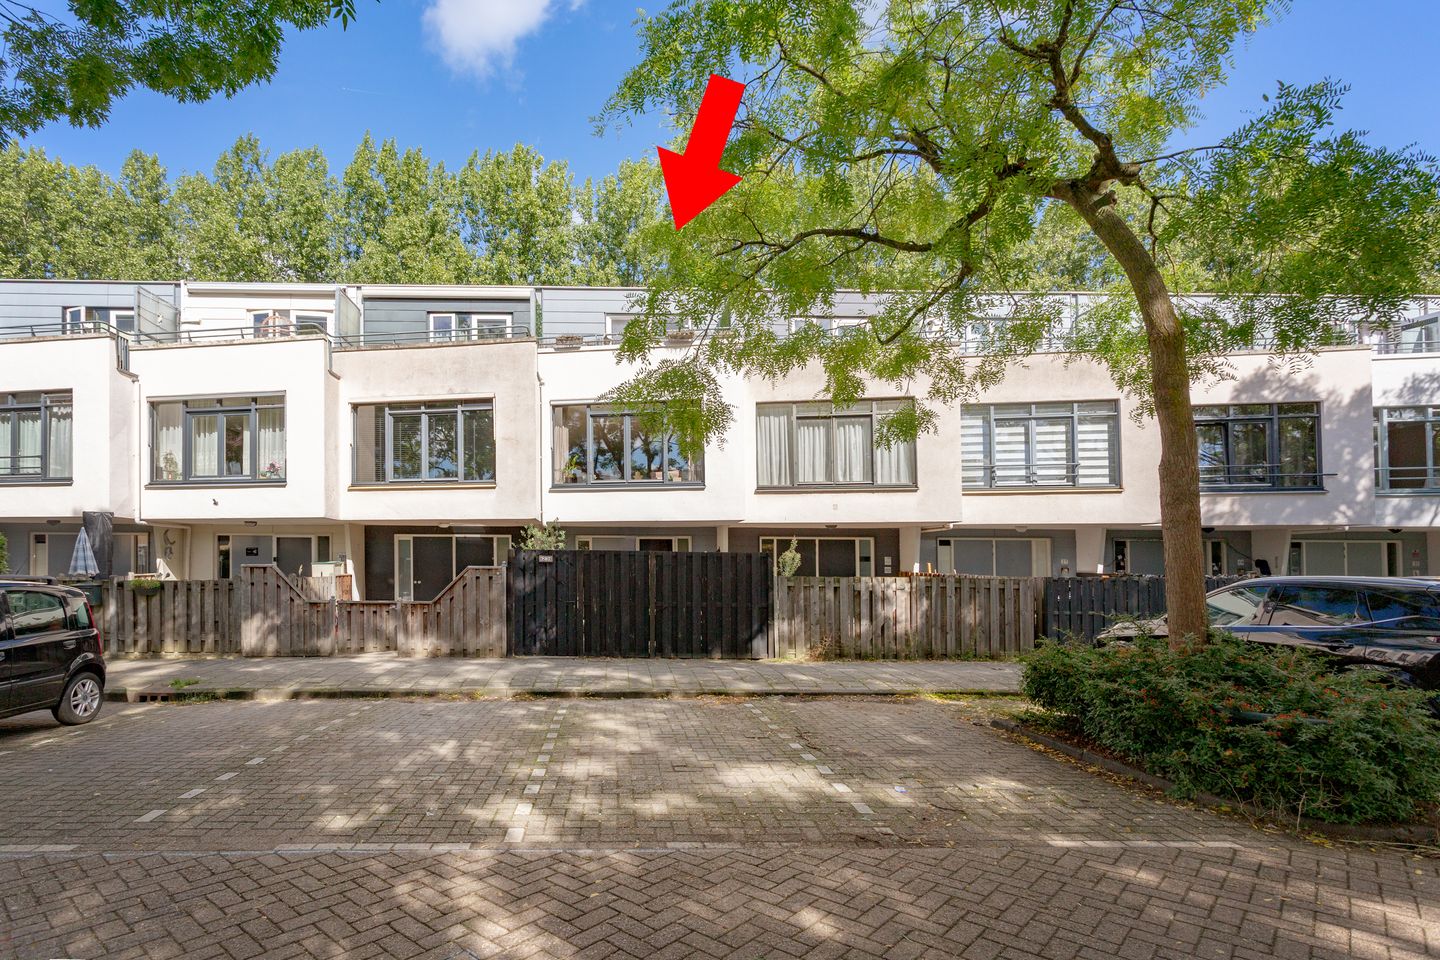
In a particularly attractive location in the popular “Walvisbuurt” neighbourhood, you will find this charming and surprisingly spacious four-room family home of approximately 97 m², featuring a front and rear garden, a rooftop terrace, an internal storage room, and perpetual ground lease fully bought out. The property is located just a short distance from the vibrant NDSM Wharf.
LAYOUT: Please refer to the floor plans included in the photo section and/or contact Urban Makelaars to arrange a viewing.
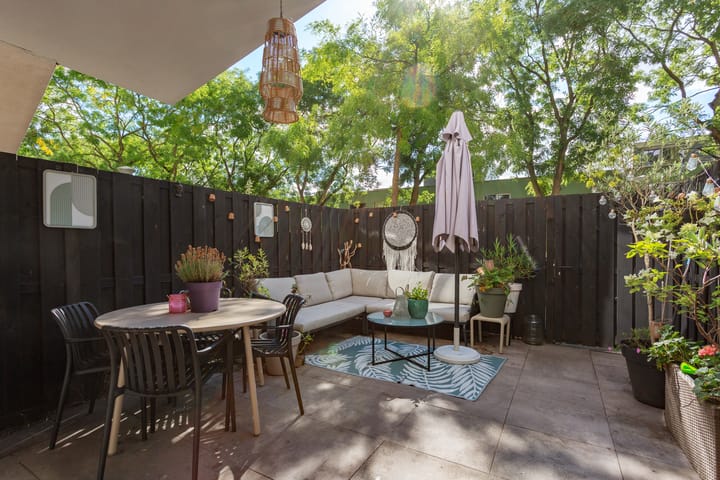
GROUND FLOOR: Sunny and low-maintenance front garden of approximately 22 m², facing south. At the front of the property there is access to the (bicycle) storage room, which also houses the electrical meter cupboard. Entrance hall with staircase leading to the first floor. The toilet is fitted with a wall-hung toilet and washbasin. The property also features a generous internal storage room with connections for a washing machine and tumble dryer, as well as the central heating boiler installation (Intergas, 2023). At the rear of the house is the first bedroom, complete with washbasin. This is a wonderfully quiet room that could also be used as a home office, hobby room or attractive garden room. The rear bedroom provides access to the north-west-facing rear garden of approximately 23 m², situated alongside the water. The garden is neatly paved and easy to maintain.
FIRST FLOOR:
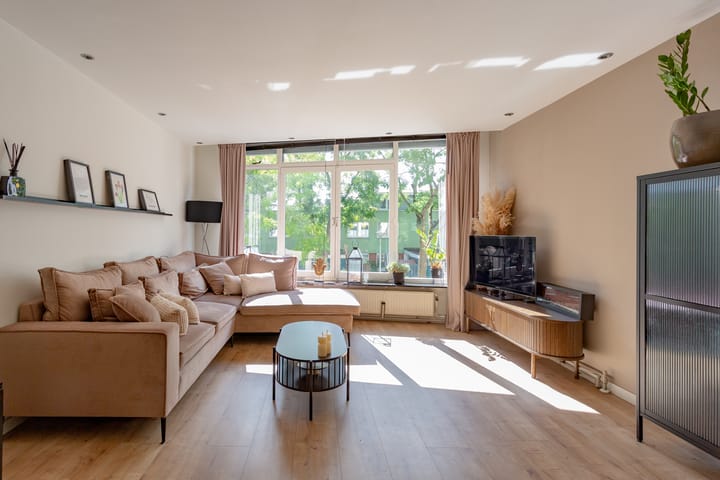
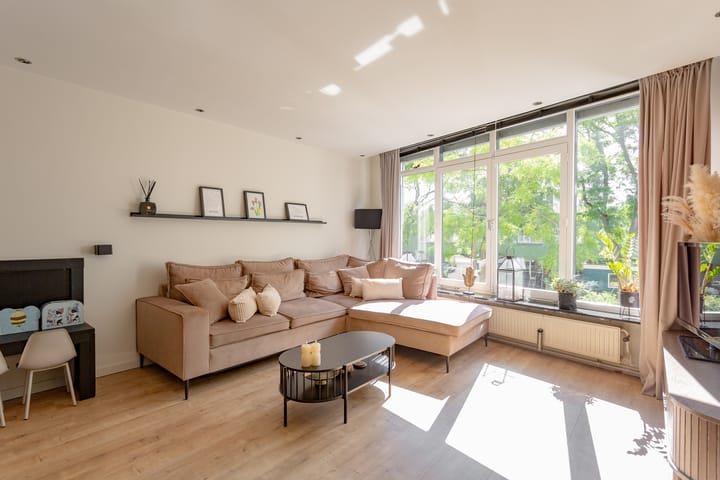
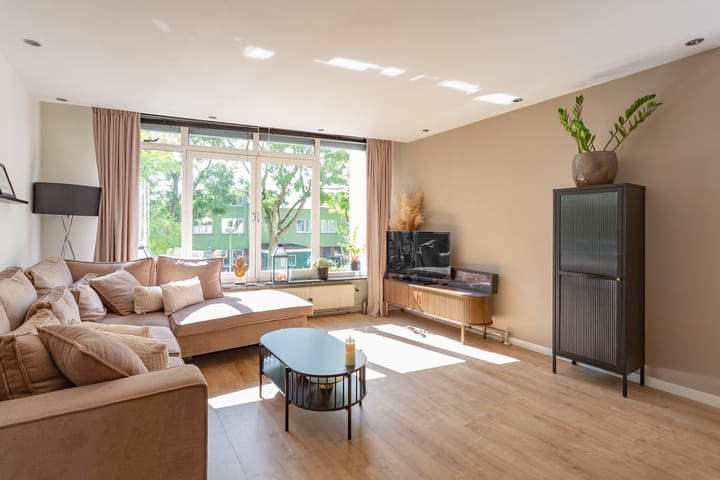
From the entrance area, a fixed staircase leads to the first floor. The spacious and bright living room is located at the front of the property and benefits from south-facing opening windows, allowing plenty of natural light to enter. The open-plan kitchen is situated at the rear of the house and is equipped with a range of built-in appliances, including a five-burner gas hob, extractor hood, oven, microwave, dishwasher, refrigerator and freezer, as well as ample storage space.
SECOND FLOOR:
The landing provides access to two bedrooms and the bathroom. At the front is a spacious bedroom featuring new uPVC window frames, with direct access to the south-west-facing rooftop terrace, offering unobstructed views. A truly wonderful place to relax and enjoy the outdoors.
The modern bathroom is centrally located and features a bathtub with shower, vanity unit and second toilet. The third bedroom is situated at the rear of the property.
OWNERSHIP:
The perpetual ground lease has been fully bought out. This means that no ground rent will ever have to be paid again — a significant financial advantage and one less concern for the future.
LOCATION & ACCESSIBILITY:
Amsterdam-Noord has developed in recent years into one of the most popular and dynamic districts of Amsterdam. Here, you enjoy a green, spacious and family-friendly environment, while the city centre is always within easy reach. The property is located in the particularly child-friendly and peaceful Oostzanerwerf neighbourhood, surrounded by water, greenery and recreational opportunities. The ferry near the NDSM Wharf is just a few minutes away by bicycle, providing a fast connection to Amsterdam Central Station. The North/South metro line is also within easy cycling distance, ensuring excellent public transport connections. There is also a fast cycle route to Zaandam via the new Eendenpullenbrug bridge. By car, you can reach the A10 ring road within minutes, providing convenient connections towards the A1, A2, A4, A5 and A8 motorways. Various bus connections, including services to Sloterdijk Station, Amsterdam Central Station, Amstel Station and Zaandam, are within walking distance. The surrounding area offers a wide range of shopping facilities, including Molenwijk, Banne Centrum, Mosplein and Boven ’t Y. There are also numerous schools, sports facilities, playgrounds and childcare facilities nearby. The Zonneplein is also close by, as are the shopping centres Boven ’t Y, Molenwijk, Banne Centrum and the recently renovated Mosplein. The nearby recreational area “Het Twiske” offers extensive opportunities for cycling, walking and swimming — essentially an extension of your own backyard. And if that were not enough, the property is also located close to the creative hotspot NDSM Wharf, home to popular restaurants, cafés and cultural venues such as Pllek, Noorderlicht, Cannibale Royale, Loetje aan ’t IJ, IJ-kantine, the EYE Film Museum and the A’DAM Tower. It is the perfect combination of peace, space and urban vibrancy. This green and spacious drive-in family home features three bedrooms and plenty of opportunities to enjoy outdoor living, whether on the balcony or in the front garden, or in the rear garden bordering the water. The property is also particularly well suited for working from home or running a professional practice from home.
KEY FEATURES:
- Total living area: approximately 97 m² (in accordance with the NEN 2580 standard)
- Year of construction: 1991.
- Perpetual ground lease fully bought out.
- Two gardens and a rooftop terrace on the second floor.
- Spacious open-plan kitchen with various built-in appliances.
- Three comfortable bedrooms.
- Excellent insulation, including double glazing and floor and wall insulation.
- Energy label A, valid until 1 September 2036.
- Heating and hot water provided by a central heating boiler. (Intergas, 2023)
- Attractive and surprisingly spacious family home in the family-friendly Oostzanerwerf neighbourhood.
- Possibility of creating a professional practice and/or home office; particularly suitable for working from home.
- Practical and playful layout with excellent natural light.
- Modern, young and child-friendly residential neighbourhood.
- Close to local shops, schools, childcare facilities, sports clubs and the recreational area “Het Twiske”.
- Less than 15 minutes by bicycle from Amsterdam city centre.
- Excellent public transport connections within easy reach.
- Easy and quick access to the A10 ring road.
- Attractive and surprisingly spacious family home in the family-friendly Oostzanerwerf neighbourhood..
- Notary of the buyer’s choice, provided the purchase agreement is drawn up in accordance with the Model Ring agreement by a notary in the Greater Amsterdam area.
- Completion: by mutual agreement.
- Asking price: € 485,000 buyer’s costs excluded.
IN SHORT:
A wonderful family home in an ideal location: on one side, you have the relaxed, green surroundings of Amsterdam-Noord, while on the other, you are close to the vibrant NDSM Wharf and the ferry across the IJ, taking you to the heart of Amsterdam in just 10 minutes.
Advertisement
Features
Transfer of ownership
- Listed since
- Acceptance
- Available in consultation
- Asking price
- € 485,000 kosten koper
- Asking price per m²
- € 5,000
- Status
- Available
Construction
- Kind of house
- Single-family home, row house
- Building type
- Resale property
- Year of construction
- 1991
- Type of roof
- Flat roof covered with asphalt roofing
- Quality marks
- Energie Prestatie Advies
Surface areas and volume
- Areas
- Living area
- 97 m²
- Exterior space attached to the building
- 16 m²
- Plot size
- 83 m²
- Volume in cubic meters
- 330 m³
Layout
- Number of rooms
- 4 rooms (3 bedrooms)
- Number of bath rooms
- 1 bathroom and 1 separate toilet
- Bathroom facilities
- Shower, bath, toilet, and washstand
- Number of stories
- 3 stories
- Facilities
- Mechanical ventilation and TV via cable
Energy
- Energy label
- A
- Insulation
- Roof insulation, double glazing and insulated walls
- Heating
- CH boiler
- Hot water
- CH boiler
- CH boiler
- Intergas (gas-fired combination boiler from 2023, in ownership)
Cadastral data
- AMSTERDAM AO 2716
- Cadastral map
- Area
- 83 m²
- Ownership situation
- Municipal long-term lease
- Fees
- Bought off for eternity
Exterior space
- Location
- Alongside waterfront and in residential district
- Garden
- Back garden and front garden
- Front garden
- 22 m² (5.50 metre deep and 4.00 metre wide)
- Garden location
- Located at the southwest
- Balcony/roof terrace
- Roof terrace present
Storage space
- Shed / storage
- Built-in
- Facilities
- Electricity and running water
Parking
- Type of parking facilities
- Paid parking and resident's parking permits
Popularity
1,674x
Viewed
74x
Saved
4-9-2026
On Funda
Neighborhood

Walvisbuurt
Amsterdam- Residents
- 1,365
- Family with children
- 42%
- Avg. asking price / m²
- € 4,550
Discover the neighborhood
Curious about the housing supply, residents and local real estate agents?

Don’t want to forget this home?
Save it as a favorite. You’ll easily find it back and get notified when something changes.
