Castorplein 161033 GG AmsterdamTuindorp Oostzaan-Oost
€ 650,000 k.k.

- 72 m²living area
- 108 m²plot size
- 2bedrooms
- Eenergy label
Eye-catcherEen 3-kamer woning met tuin van 40m2 waarvan de canon is afgekocht
Description
A Charming and characterful extended three-room family home (approx. 70 m²), where authentic details, a surprisingly spacious layout and modern living comfort come together naturally. The property stands on perpetually prepaid leasehold land.
Tucked away in the popular Tuindorp Oostzaan neighbourhood is this attractive home featuring both a front and rear garden, two bedrooms, a practical attic storage space and a separate storage shed. A home that may appear cosy at first glance, yet feels surprisingly spacious inside.
Layout
Ground floor
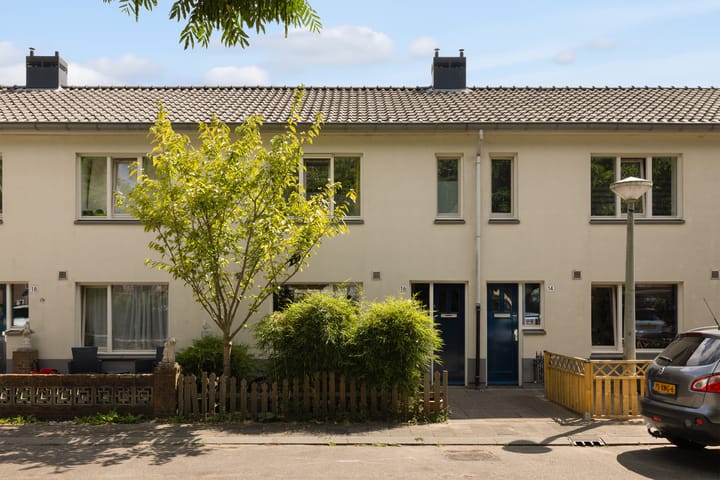
Through the front garden, featuring a cherry tree, you reach the entrance. Behind the front door is the hallway with the utility meter cupboard, staircase to the upper floor and access to the living room.
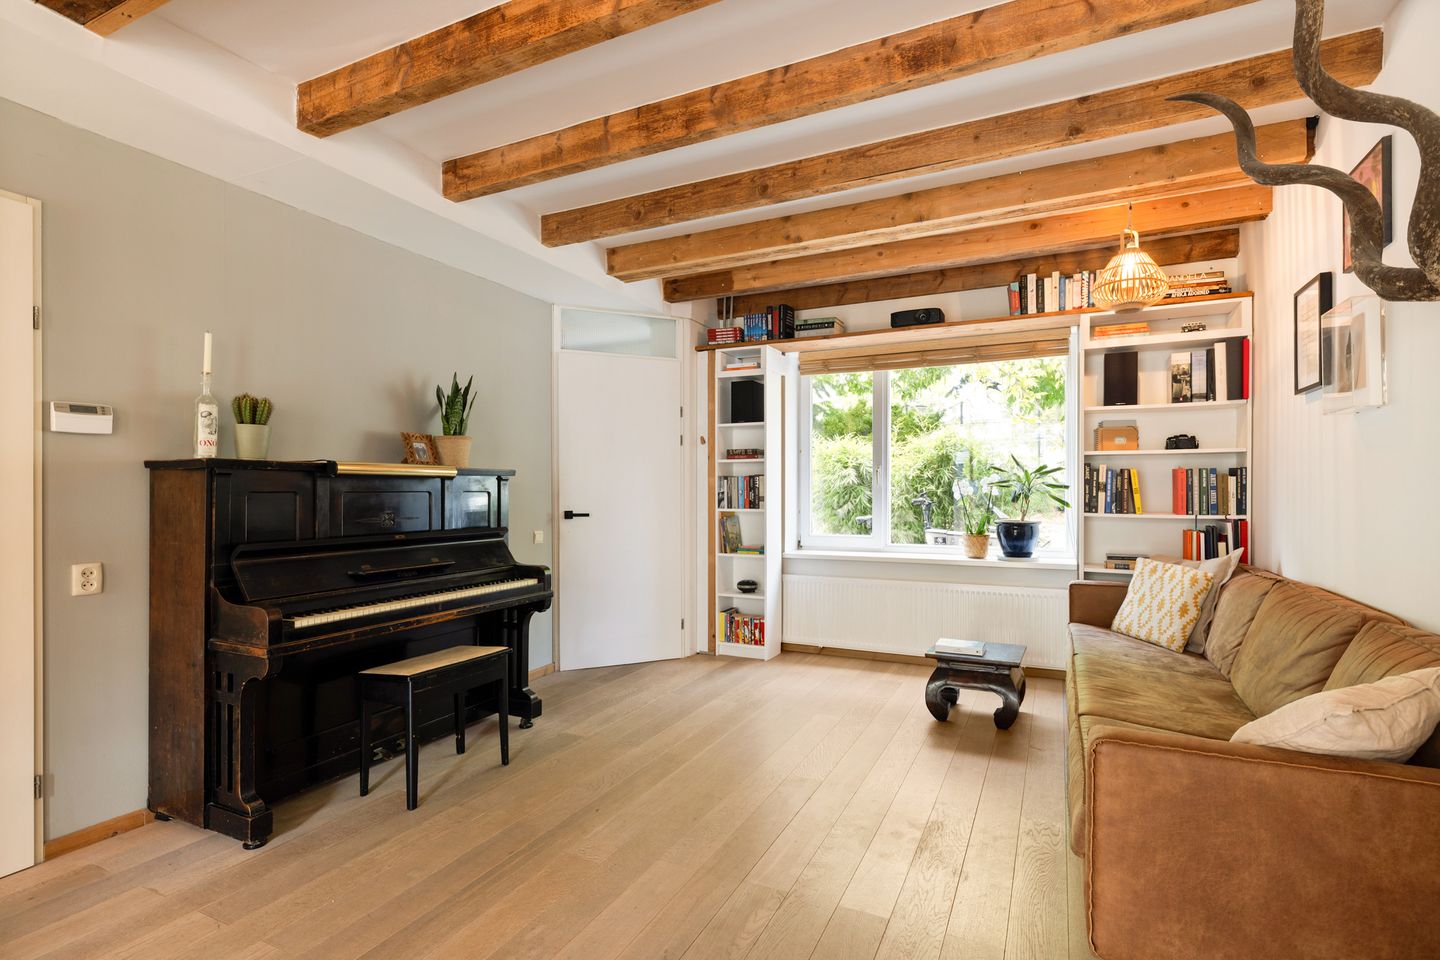
As soon as you enter the living room, the special combination of space, natural light and character immediately stands out. The dual-aspect living room allows daylight to flow throughout the entire ground floor. At the front, you enjoy an open outlook, while at the rear the living area flows seamlessly into the dining area and garden.
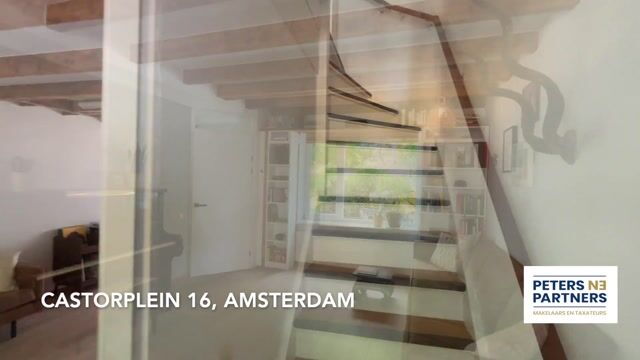
The exposed beams give the ceiling an authentic character and, together with the oak flooring, create a warm and inviting atmosphere. The stylish panelling behind the dining table is a distinctive eye-catcher and adds that extra touch of character to the space. Combined with the large windows, abundant natural light and warm flooring, this creates a living room with a particularly pleasant ambience.
It is exactly the kind of space where you can easily picture yourself living: enjoying a cup of coffee at the table in the morning, letting the sunshine stream in during the day and lingering over dinner in the evening.
The practical understairs cupboard provides additional storage space. There is also a wall-mounted toilet with a washbasin.
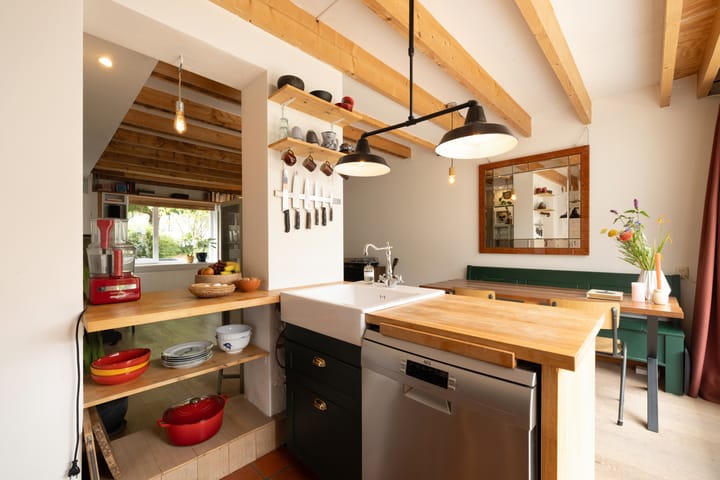
At the rear of the house is the kitchen. Thanks to its position overlooking the garden, the connection with the outdoors can be felt throughout the space. The kitchen is equipped with various appliances, including a SMEG six-burner gas cooker with oven, extractor hood, dishwasher and fridge-freezer. The recessed niche offers space for cookbooks, attractive storage jars and everything you like to keep within easy reach.
From the kitchen, you can step straight into the garden.
Garden
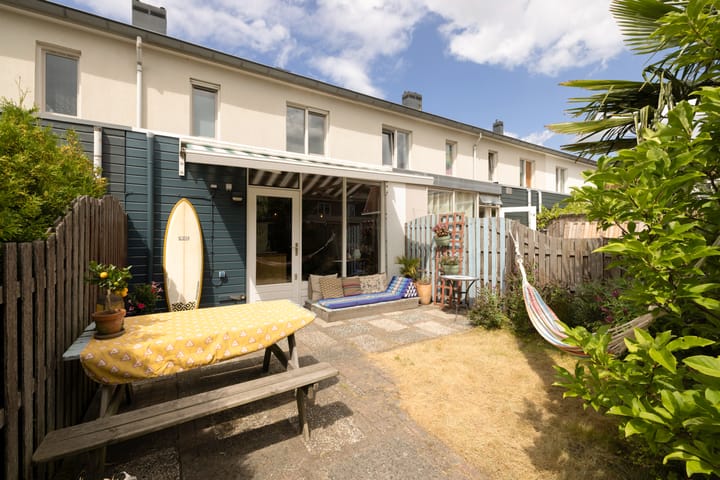
Measuring approximately 40 m², the garden offers plenty of space for a large dining table, a comfortable lounge area and greenery. The palm tree and magnolia give the garden an almost Mediterranean atmosphere. Outdoor living comes naturally here.
Enjoy breakfast in the morning sun, drinks with friends or a long dinner with the family; this garden simply invites you to make the most of it.
Practicality has also been carefully considered. At the rear of the garden is a separate brick storage shed of approximately 5.4 m². The garden can also be accessed via a lockable alleyway used exclusively by local residents.
First floor
The landing provides access to both bedrooms, the bathroom and a practical area for the washing machine and dryer.
At the front is a pleasant bedroom, currently used as a child’s room. At the rear is the surprisingly spacious principal bedroom. Thanks to the large windows, both rooms benefit from plenty of natural light. A wonderful place to start and end the day.
The bathroom was completely renovated in 2018 and exudes modern luxury. A spacious walk-in shower with rain shower, a large washbasin and a second wall-mounted toilet provide excellent comfort. The black taps and carefully selected details give the room a stylish, contemporary look.
Attic
A fixed corner staircase leads to the attic space, which has a ridge height of approximately 1.71 metres. Ideal for storing everything you do not need on a daily basis, such as suitcases, Christmas decorations, sports equipment, paperwork or household supplies.
Or perhaps you see this as the perfect space for a hobby room, home office or creative workspace.
The central heating boiler and mechanical ventilation unit are also located here.
Features
- Built circa 1922
- Living area approximately 72 m²; measurement report available
- Perpetual leasehold fully prepaid
- Located within a protected town and village conservation area
- The property is a listed National Monument (Rijksmonument)
- Modernised in 2018
- Two bedrooms
- Modern bathroom with walk-in shower and rain shower
- Mechanical ventilation
- Front and rear gardens
- Rear garden featuring, among other things, a palm tree and magnolia
- Separate brick storage shed of approximately 5.4 m²
- Practical attic storage space with fixed staircase
- Hardwood window frames with double glazing
- Central heating boiler: Intergas HR, manufactured in 2014
- Energy E
- Completion by mutual agreement
Surroundings
Tuindorp Oostzaan: village-style living with the city just around the corner.
Anyone who knows Tuindorp Oostzaan understands why people love to stay here. The green streets, distinctive houses and friendly atmosphere give the neighbourhood an almost village-like feel. Children play outside, neighbours stop for a chat, and yet you can reach the NDSM Wharf or Amsterdam city centre in no time.
For your daily groceries, a cappuccino or a visit to a local shop, the charming Zonneplein is nearby. The Molenwijk, Banne and Boven ’t IJ shopping centres are also within easy reach.
There is plenty for children to enjoy, including playgrounds, nature play areas, a petting zoo and the paddling pool at Plejadenplein during the summer. Sports enthusiasts are equally well catered for.
And then there is the NDSM Wharf. Just a short distance away, you will find restaurants, cafés, culture and plenty of vibrancy. From here, you can take the ferry towards Central Station or the Houthavens.
Prefer to spend time in nature? The Twiske recreational area is close by.
Accessibility is also excellent. The NDSM ferry is approximately five minutes away, and the North/South metro line is easily accessible by bicycle. Amsterdam Central Station can be reached in around 15 minutes by bike. Bus lines 35, 36 and 391 stop in the neighbourhood. By car, the A10, A8 and A5 motorways are all quickly accessible.
Advertisement
Features
Transfer of ownership
- Listed since
- Acceptance
- Available in consultation
- Asking price
- € 650,000 kosten koper
- Asking price per m²
- € 9,028
- Status
- Available
Construction
- Kind of house
- Single-family home, row house
- Building type
- Resale property
- Year of construction
- 1922
- Specific
- Protected townscape or village view (permit needed for alterations) and listed building (national monument)
- Type of roof
- Hipped roof covered with roof tiles
Surface areas and volume
- Areas
- Living area
- 72 m²
- Other space inside the building
- 6 m²
- External storage space
- 5 m²
- Plot size
- 108 m²
- Volume in cubic meters
- 250 m³
Layout
- Number of rooms
- 3 rooms (2 bedrooms)
- Number of bath rooms
- 1 bathroom and 1 separate toilet
- Bathroom facilities
- Walk-in shower, toilet, and sink
- Number of stories
- 3 stories
- Facilities
- Outdoor awning, skylight, and mechanical ventilation
Energy
- Energy label
- E
- Insulation
- Double glazing, energy efficient window, insulated walls and floor insulation
- Heating
- CH boiler
- Hot water
- CH boiler
- CH boiler
- HR intergas (gas-fired combination boiler from 2014, in ownership)
Cadastral data
- AMSTERDAM AH 1823
- Cadastral map
- Area
- 108 m²
- Ownership situation
- Municipal ownership encumbered with long-term leaset
- Fees
- Bought off for eternity
Exterior space
- Location
- Alongside a quiet road and in residential district
- Garden
- Back garden and front garden
- Back garden
- 40 m² (7.60 metre deep and 5.20 metre wide)
- Garden location
- Located at the south with rear access
Storage space
- Shed / storage
- Detached brick storage
- Facilities
- Electricity
Parking
- Type of parking facilities
- Paid parking, public parking and resident's parking permits
Popularity
1,988x
Viewed
65x
Saved
21-8-2026
On Funda
Neighborhood

Tuindorp Oostzaan-Oost
Amsterdam- Residents
- 4,105
- Family with children
- 37%
- Avg. asking price / m²
- € 7,696
Discover the neighborhood
Curious about the housing supply, residents and local real estate agents?

Don’t want to forget this home?
Save it as a favorite. You’ll easily find it back and get notified when something changes.
