Da Costakade 11052 SE AmsterdamDa Costabuurt-Noord
€ 375,000 k.k.

- 42 m²living area
- 42 m²plot size
- 3bedrooms
- Genergy label
Description
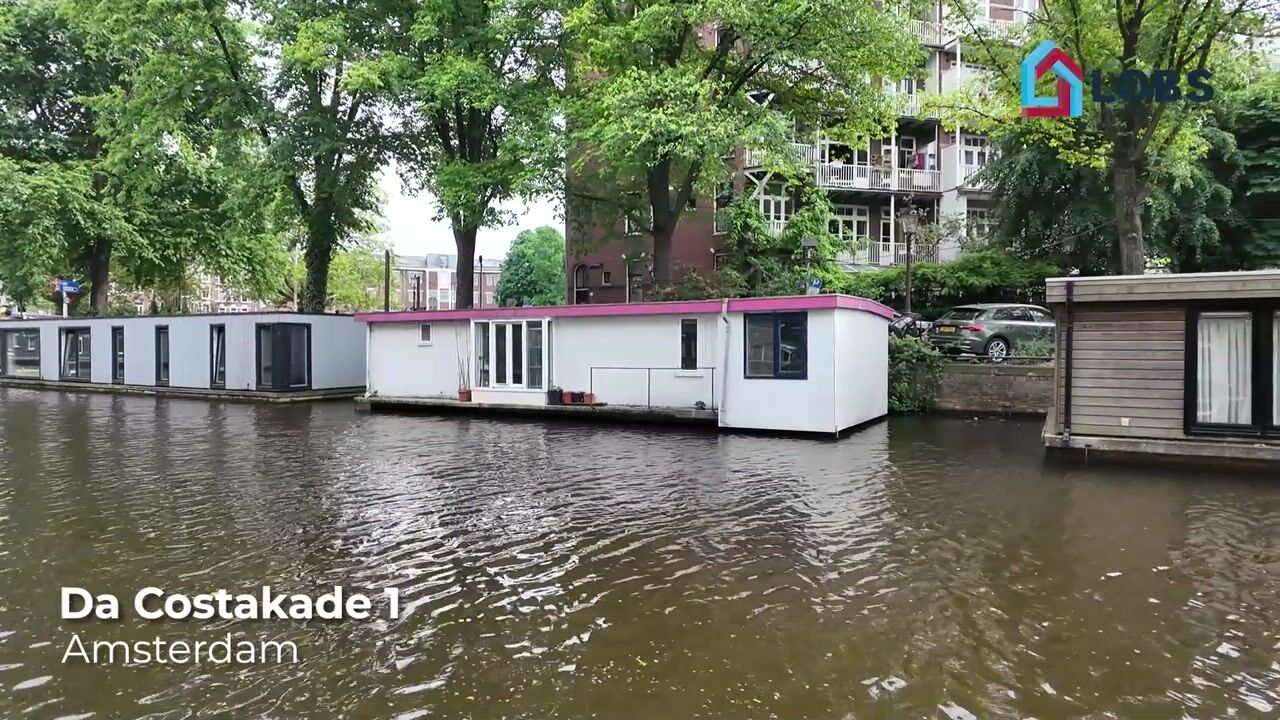
Da Costakade 303, Amsterdam (opposite house number 1)
INVESTMENT PROPERTY
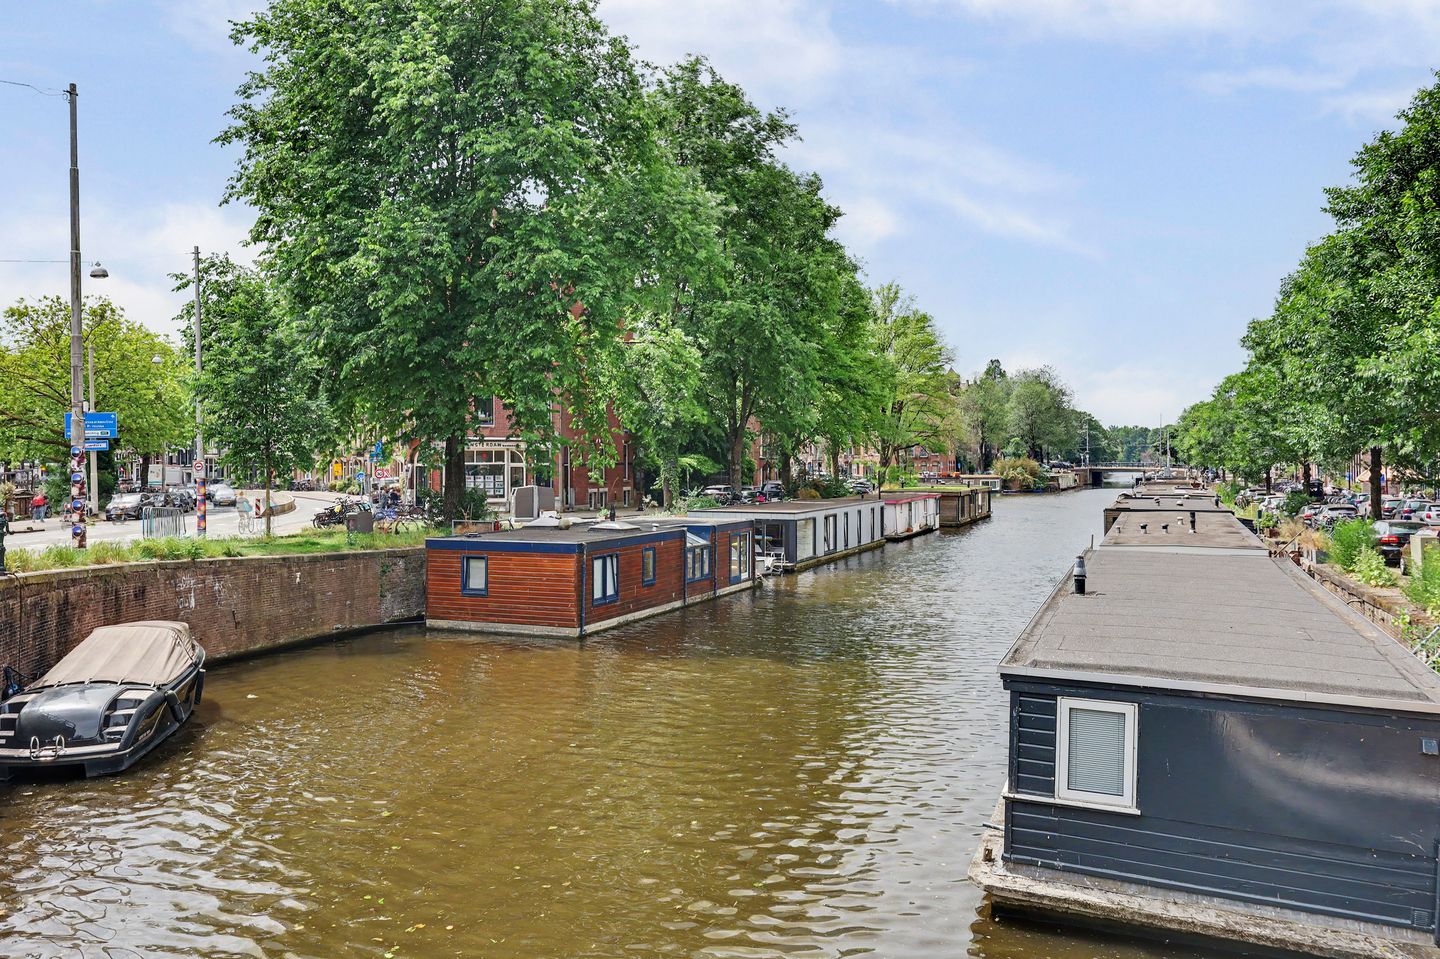
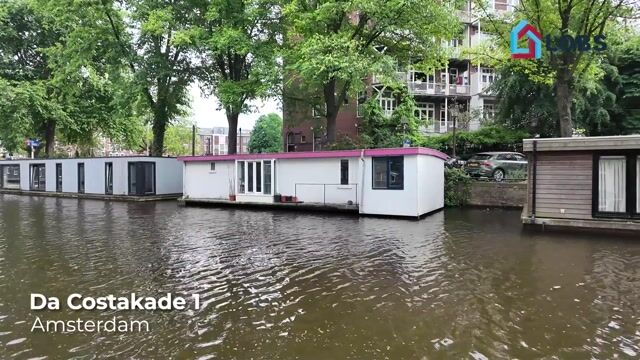
Characteristic Houseboat on Da Costakade with Separate B&B
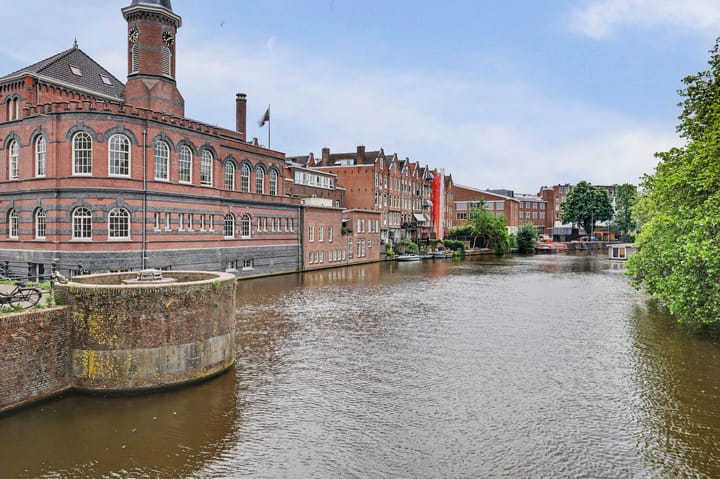
Situated in a beautiful and highly central location on Da Costakade in Amsterdam Oud-West, this characteristic houseboat offers approximately 48 m² of living space. A unique combination of waterfront living and a legally established Bed & Breakfast.
The houseboat features a practical layout comprising a living room, kitchen, and bedroom for the occupants. In addition, there is a separate guest accommodation with its own sleeping area, bathroom, and toilet, which is currently used for the legal operation of a B&B.
The current tenancy therefore presents an attractive opportunity for buyers seeking a houseboat with an existing income stream. The property is being sold subject to the existing tenancy, and the current tenant will remain in occupation.
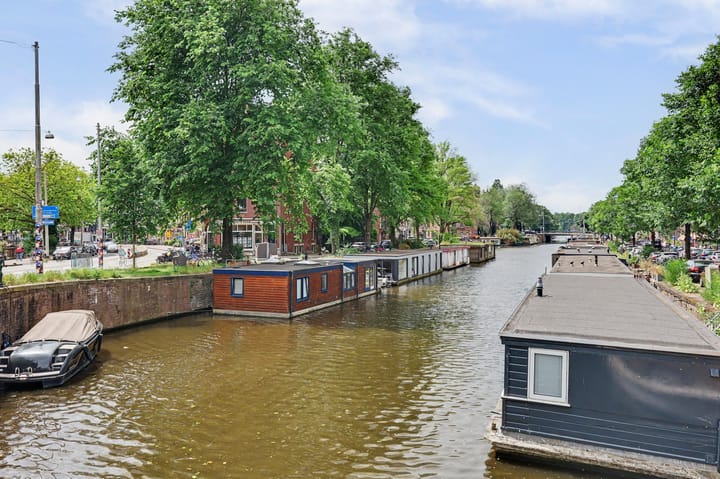
The location on Da Costakade is exceptionally desirable. Amsterdam's city centre, the Jordaan district, Vondelpark, and the many shops, cafés, and restaurants of Oud-West are all within easy reach. At the same time, living on the water offers a unique sense of peace and atmosphere that is rarely found elsewhere in such a central city location.
Key Features
Approximately 48 m² of living space
Located on Da Costakade in Amsterdam Oud-West
Permanent mooring
Separate guest accommodation with private bathroom and toilet
Existing, legally operated Bed & Breakfast
Sold with the current tenant in place
Attractive investment combining residential and hospitality use
Prime central location with all amenities of Amsterdam Oud-West nearby
A unique opportunity to combine waterfront living with an established B&B operation in one of Amsterdam's most sought-after locations.
Layout
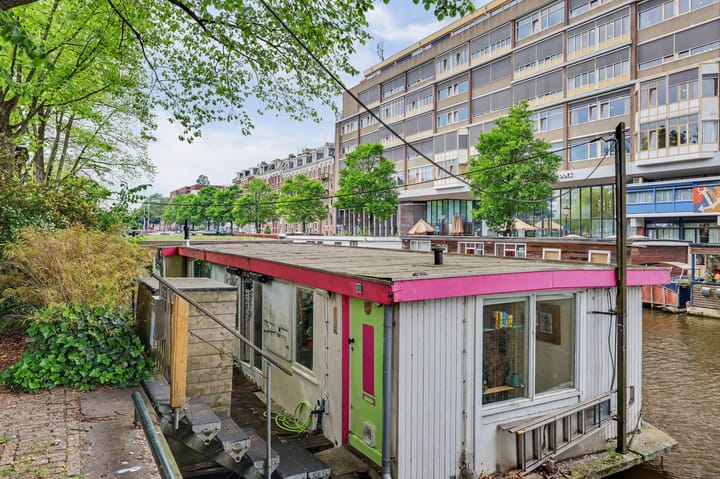
Access to the houseboat is via a small staircase from the quay.
Entrance hall providing access to a utility cupboard housing the central heating boiler (installed in 2023), a bathroom with toilet, shower, and washbasin, and the living room with open-plan kitchen.
The kitchen is fitted in an L-shaped configuration with a wooden worktop, built-in gas hob with extractor hood, and various freestanding appliances.
The bedroom is adjacent to the living room.
A lockable internal door provides access to the section currently used as the B&B. This area consists of a living/sitting room with a simple kitchenette and a separate bedroom with a desk and an en-suite shower cabin with toilet.
The houseboat also benefits from a small waterside terrace and two storage sheds.
Houseboat Information
Registration/Brand mark: 9670 B AMST 1987
Name: De Witte
Hull material: Concrete
Displacement/Capacity: 5.802 m³
Year of construction: 1970
Annual mooring fee: approximately €870
Please refer to the attached floor plan for the dimensions of the various rooms.
Purchase Conditions
The following clauses will be included in the purchase agreement:
Non-owner occupancy clause
Age clause
Interested?
If you would like to view this unique houseboat, please feel free to contact us to arrange an appointment.
Advertisement
Features
Transfer of ownership
- Listed since
- Acceptance
- Available in consultation
- Asking price
- € 375,000 kosten koper
- Asking price per m²
- € 8,929
- Status
- Available
Construction
- Kind of house
- Houseboat, detached residential property
- Building type
- Resale property
- Year of construction
- 1970
- Specific
- Partly rented
- Type of roof
- Flat roof covered with asphalt roofing
Surface areas and volume
- Areas
- Living area
- 42 m²
- External storage space
- 2 m²
- Plot size
- 42 m²
- Volume in cubic meters
- 128 m³
Layout
- Number of rooms
- 4 rooms (3 bedrooms)
- Number of bath rooms
- 2 bathrooms and 1 separate toilet
- Bathroom facilities
- 2 showers, 2 toilets, and sink
- Number of stories
- 1 story
- Facilities
- Passive ventilation system
Energy
- Energy label
- G
- Insulation
- Double glazing and partly double glazed
- Heating
- CH boiler
- Hot water
- CH boiler
- CH boiler
- Atag p27C (gas-fired combination boiler from 2023, in ownership)
Cadastral data
- X X X
- Cadastral map
- Area
- 42 m²
Exterior space
- Location
- Sheltered location, in centre and in residential district
- Garden
- Deck
- Deck
- 6 m² (5.00 metre deep and 1.20 metre wide)
- Garden location
- Located at the west
Storage space
- Shed / storage
- Detached wooden storage
Parking
- Type of parking facilities
- Paid parking and public parking
Popularity
9,323x
Viewed
81x
Saved
24-6-2026
On Funda
Neighborhood

Da Costabuurt-Noord
Amsterdam- Residents
- 4,705
- Family with children
- 15%
- Avg. asking price / m²
- € 9,148
Discover the neighborhood
Curious about the housing supply, residents and local real estate agents?

Don’t want to forget this home?
Save it as a favorite. You’ll easily find it back and get notified when something changes.
