
De Savornin Lohmanstraat 5331067 PV AmsterdamVan Tijenbuurt
€ 625,000 k.k.

- 118 m²living area
- 118 m²plot size
- 3bedrooms
- Aenergy label
Description
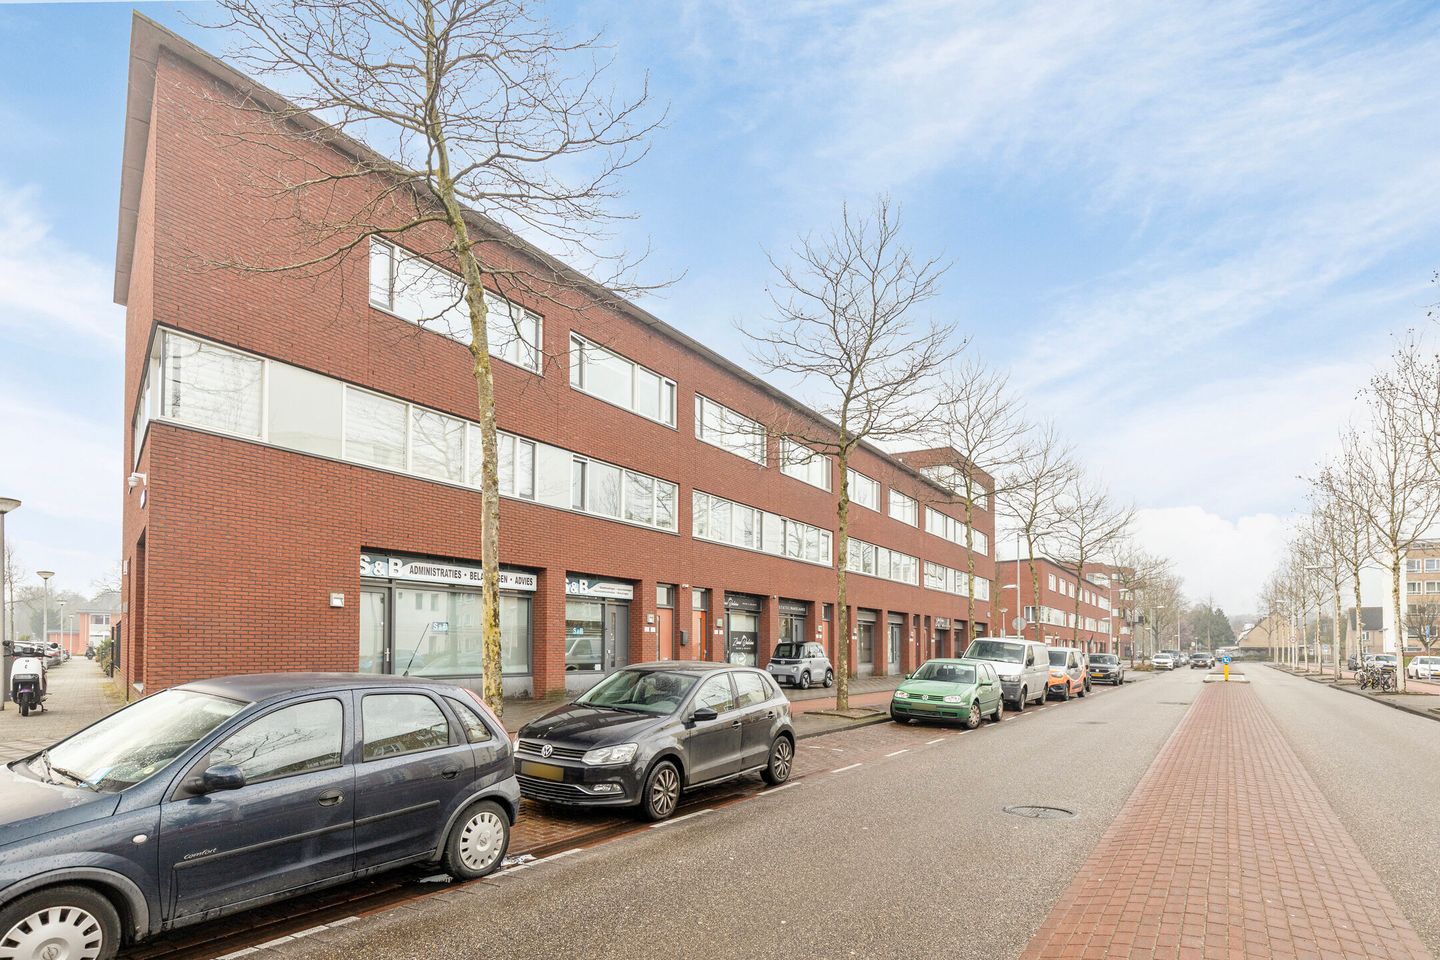
Move-in ready four-room maisonette 118 m² with 28 m² sunny south-facing terrace, private parking with charging station, and perpetual ground lease fully paid off
This surprisingly spacious family home of 118 m² features three bedrooms, a sunny south-facing terrace (approx. 28 m²), and a private secured parking space with an electric charging point. The property is move-in ready and finished with smooth walls, light laminate flooring, and a modern kitchen with built-in appliances.
The home is located in the Van Tijen neighborhood, along a green avenue on the edge of the city. The district Geuzenveld (Amsterdam Nieuw-West) is known as a lively and social neighborhood with many green areas and playgrounds, making it a popular residential area for families.
All daily amenities are nearby, including shops, primary and secondary schools, sports clubs, and public transport. For daily groceries, the Lambertus Zijlplein shopping center is within walking distance.
The tram stop for line 13 is also within walking distance and takes you to Amsterdam city center in approximately 15 minutes. Several bus lines are also nearby. For recreation and relaxation, Park De Kuil and the Sloterplas lake are just a short distance away.
The property is conveniently located near major roads (A9, A4, A5 and the A10 ring road), providing quick access to Schiphol Airport, train stations, and cities such as Haarlem, Hoofddorp, The Hague and Rotterdam.
Layout
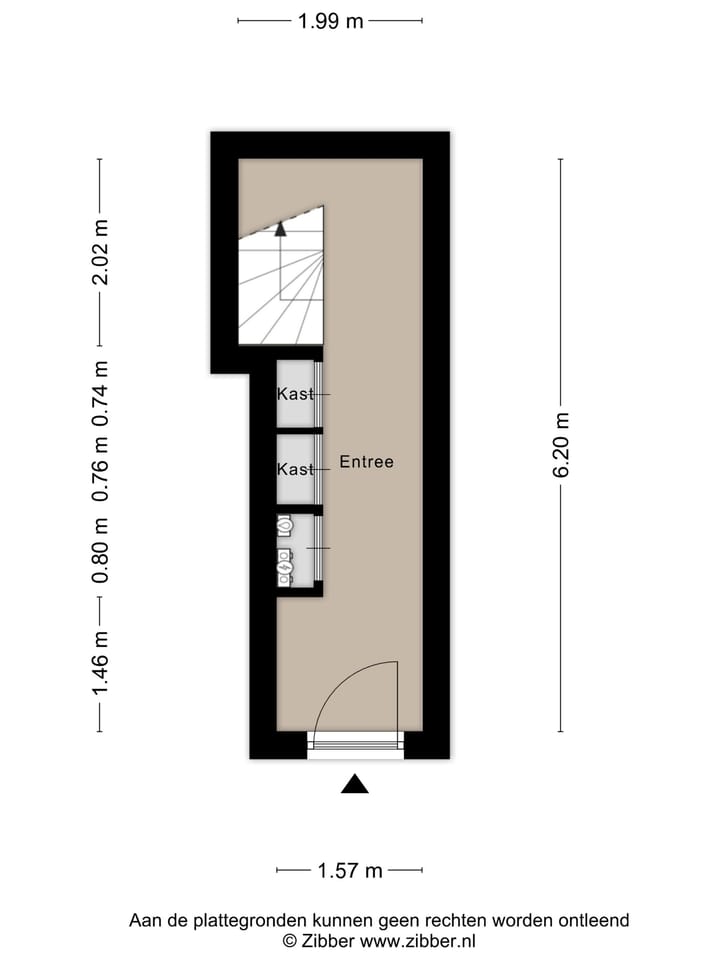
Ground floor
Entrance with a spacious hallway and a custom-built wardrobe area. Stairs lead to the first floor.
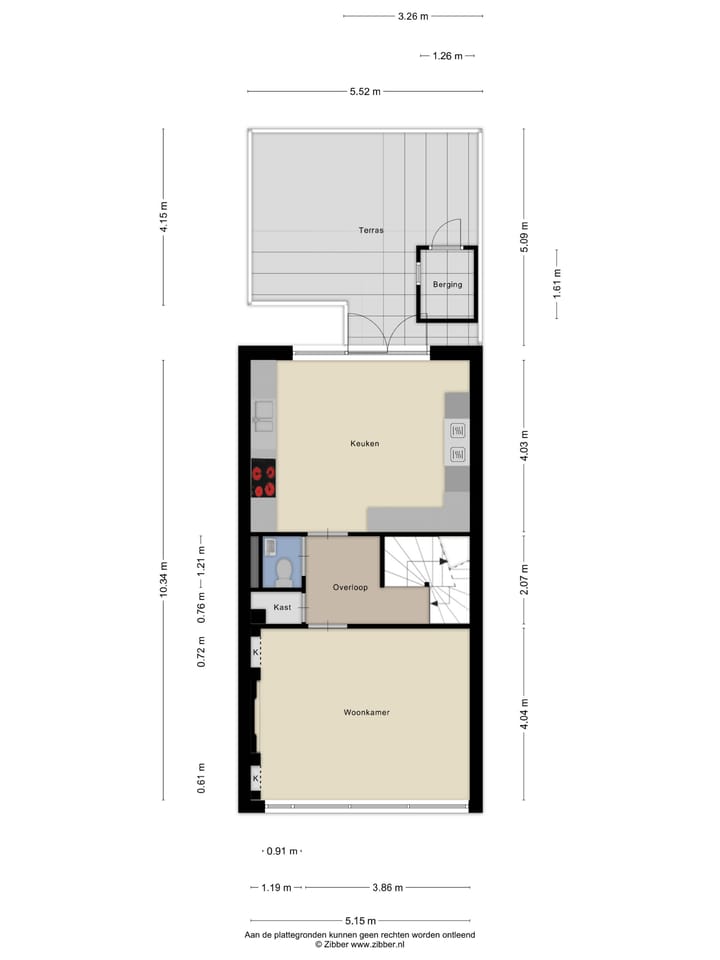
First floor
This floor features stylish grey laminate flooring and a bright and spacious living room. At the rear of the property you will find the modern kitchen, equipped with: 4-burner induction cooktop with extractor hood, dishwasher and combination oven.
The dark natural stone countertop and ample storage on both sides create a luxurious feel. From the kitchen, double doors lead to the spacious south-facing terrace of approximately 28 m².
This floor also includes a separate toilet with a wall-mounted toilet and sink.
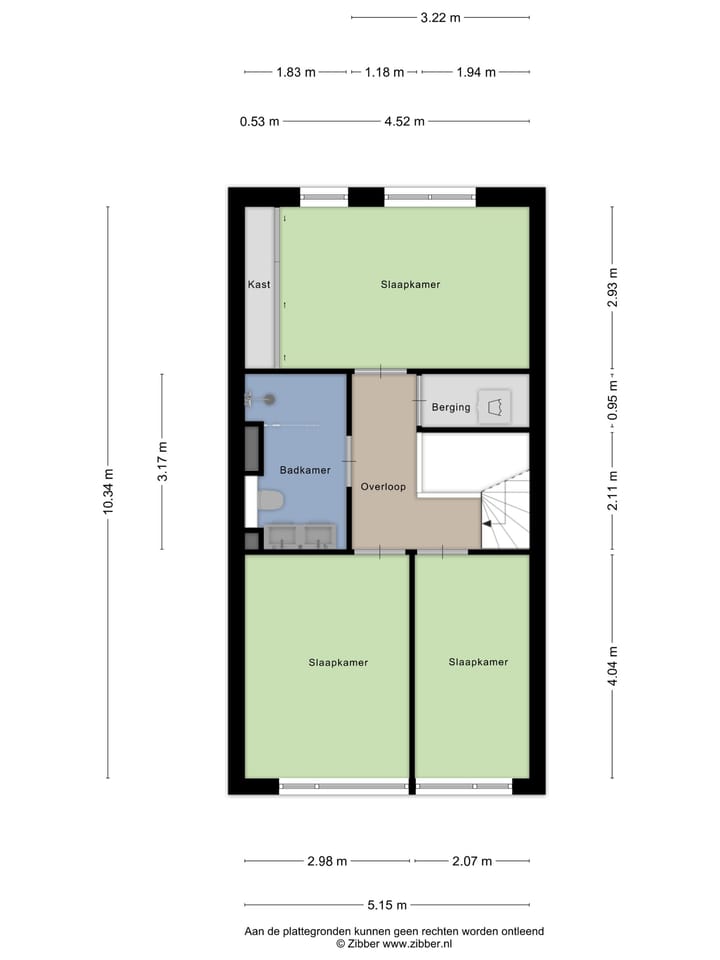
Second floor
Here you will find three well-sized bedrooms and the bathroom.
The main bedroom is located at the rear. The two additional bedrooms are located at the front and are also well-proportioned. The entire floor is finished with light laminate flooring.
The bathroom is neatly tiled and equipped with: walk-in shower, wide vanity unit and second toilet.
There is also a separate utility room with connections for a washing machine and dryer, the central heating system, and mechanical ventilation.
Comfort & energy efficiency
The property offers a high level of comfort and energy efficiency thanks to excellent insulation and the use of district heating, resulting in an energy label A.
Parking
The property includes a private secured parking space with electric charging station, located directly behind the house.
Key features
Energy label A
Built in 2010
Living area 118 m² + 28 m² (NEN measurement report available)
3 bedrooms
District heating
Mechanical ventilation
South-facing terrace (approx. 28 m²)
Private secured parking space with charging station
Perpetual ground lease fully paid off
In short: a spacious, move-in ready home with a sunny terrace, private parking, and located in a green, family-friendly neighborhood.
Interested? We would be happy to schedule a viewing.
Advertisement
Features
Transfer of ownership
- Listed since
- Acceptance
- Available immediately
- Asking price
- € 625,000 kosten koper
- Asking price per m²
- € 5,297
- Status
- Available
Construction
- Kind of house
- Single-family home, row house
- Building type
- Resale property
- Year of construction
- 2010
- Type of roof
- Flat roof covered with asphalt roofing
Surface areas and volume
- Areas
- Living area
- 118 m²
- Exterior space attached to the building
- 24 m²
- Plot size
- 118 m²
- Volume in cubic meters
- 398 m³
Layout
- Number of rooms
- 5 rooms (3 bedrooms)
- Number of stories
- 3 stories
- Facilities
- Mechanical ventilation
Energy
- Energy label
- A
- Insulation
- Double glazing
- Heating
- District heating
- Hot water
- District heating
Cadastral data
- AMSTERDAM I 5309
- Cadastral map
- Area
- 118 m²
- Ownership situation
- Municipal ownership encumbered with long-term leaset
- Fees
- Bought off for eternity
Exterior space
- Location
- In residential district
- Garden
- Sun terrace
- Sun terrace
- 28 m² (4.80 metre deep and 5.80 metre wide)
- Garden location
- Located at the south
Garage
- Type of garage
- Parking place
Parking
- Type of parking facilities
- Paid parking, parking on gated property and resident's parking permits
Popularity
1,834x
Viewed
19x
Saved
24-5-2026
On Funda
Neighborhood

Van Tijenbuurt
Amsterdam- Residents
- 2,955
- Family with children
- 45%
- Avg. asking price / m²
- € 5,411
Discover the neighborhood
Curious about the housing supply, residents and local real estate agents?

Don’t want to forget this home?
Save it as a favorite. You’ll easily find it back and get notified when something changes.
