New
Diepenbrockstraat 181077 VZ AmsterdamDiepenbrockbuurt
€ 2,950,000 k.k.

- 301 m²living area
- 248 m²plot size
- 6bedrooms
- Cenergy label
Eye-catcherCharmant en royaal 5-laags woonhuis (ca.301m²) met tuin in Oud-Zuid!
Description
Diepenbrockstraat 18, 1077 VZ Amsterdam
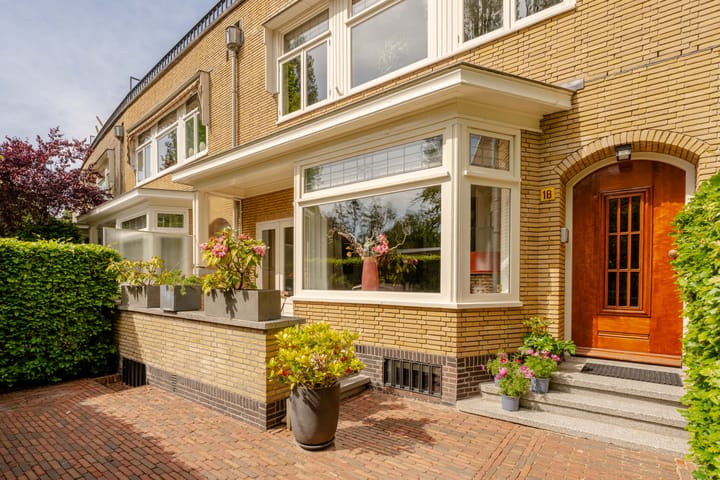
Situated in the highly sought-after Apollobuurt, this charming and spacious family home of approximately 301 m² features a deep rear garden, a sunny front garden, six bedrooms, three bathrooms, a generous basement level, and two balconies. The property is arranged over five floors and combines characteristic details with abundant natural light and a highly practical layout. A particularly comfortable family home, located in one of the most desirable areas of Amsterdam-Zuid.
Location & Accessibility
Diepenbrockstraat is situated in one of the most prestigious and highly sought-after areas of Amsterdam-Zuid, within the quiet and green Apollobuurt. This neighbourhood is renowned for its stately properties, wide avenues, and characteristic Amsterdam School architecture. In the immediate vicinity, you will find Beethovenstraat, offering a variety of boutiques, specialty shops, and restaurants, as well as Scheldeplein with its diverse selection of cafés and local amenities. The Concertgebouw, Museumplein, and P.C. Hooftstraat are all within short cycling distance. For families, this is an exceptionally desirable location. Beatrixpark is quite literally around the corner and features, among other things, a popular children’s paddling pool, ideal for young families. In addition, several excellent Dutch and international schools, as well as various sports facilities, are located nearby. Accessibility is excellent: the property is conveniently located in relation to the A10 and A4 motorways, Amsterdam Zuid station, and Schiphol Airport. Parking is arranged via the permit system; generally, there is ample parking available, and residents may apply for two parking permits.
Layout
Ground floor
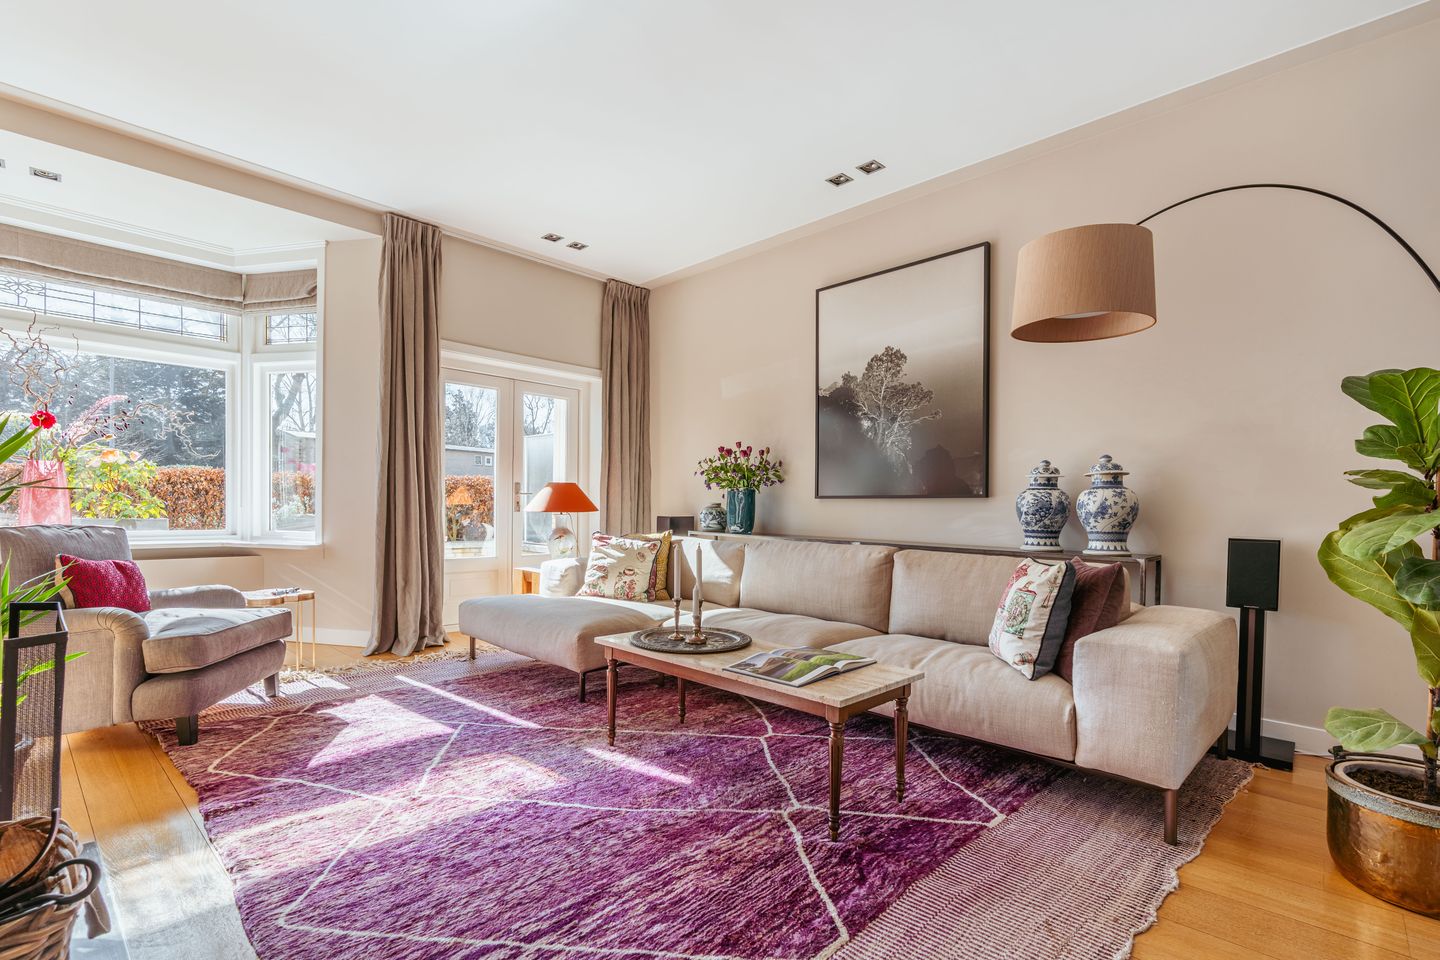
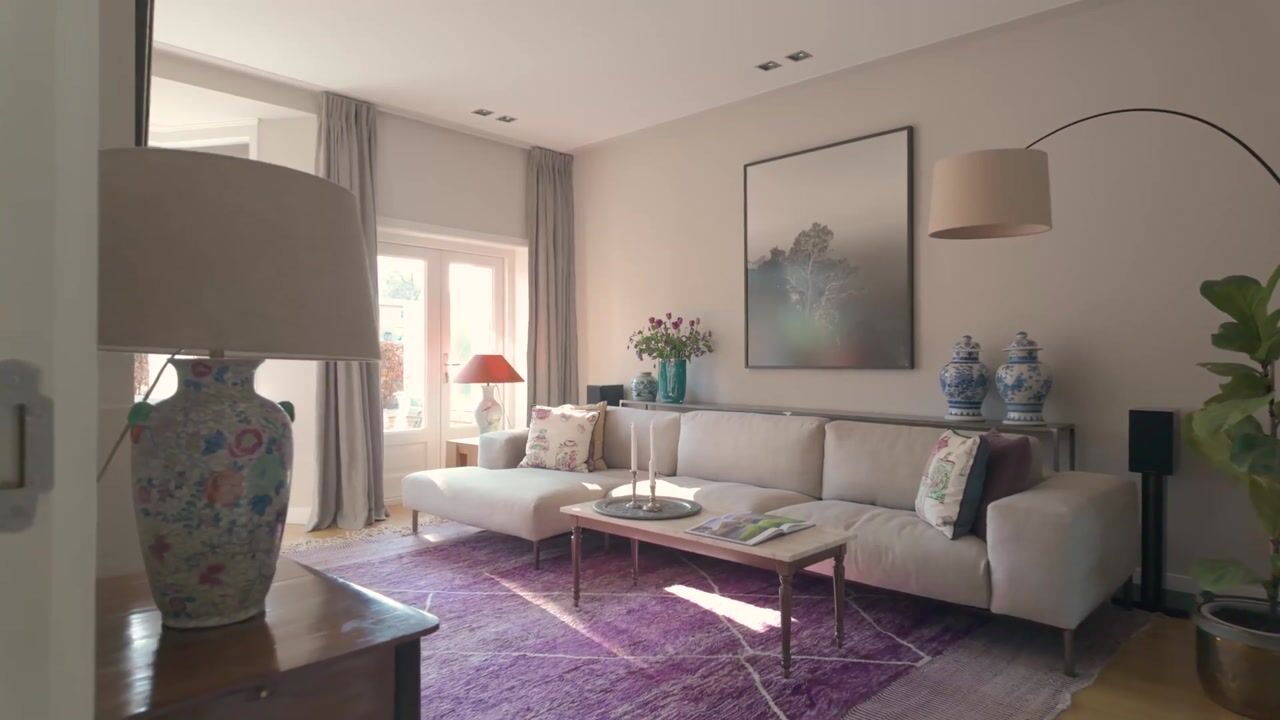
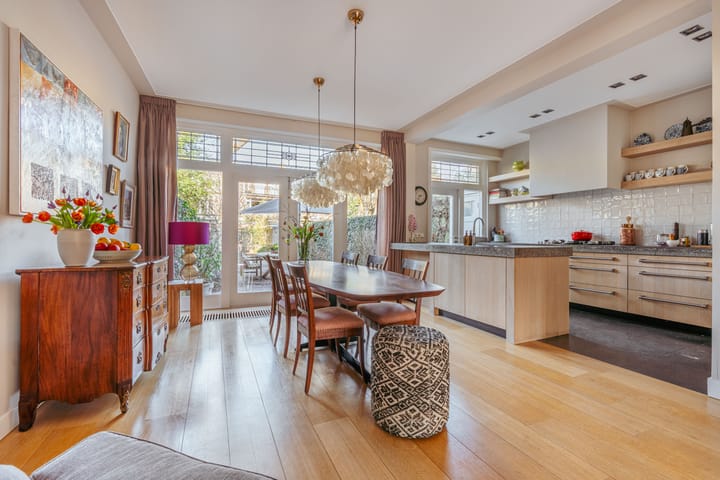

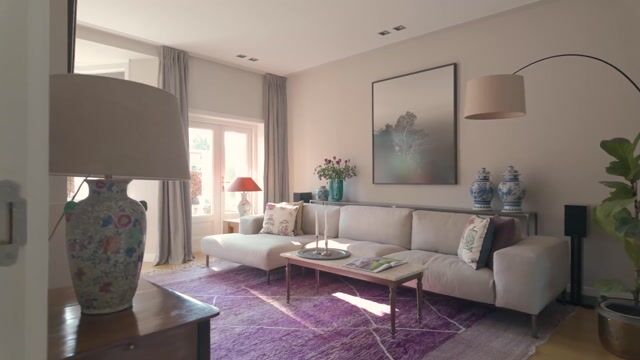
Entrance with a vestibule, followed by a spacious hallway with a cloakroom, staircase, and a separate toilet with washbasin. At the front, the inviting living room features a fireplace and a bay window, providing beautiful natural light. There is ample space for a generous seating area and, if desired, a reading or workspace. Through double French doors, you access the elevated front terrace, a pleasant spot to enjoy the sun. At the rear, behind sliding doors, is the generous dining room with an adjoining open-plan kitchen with cooking island. The kitchen is equipped with a five-burner gas stove, extractor hood, oven, combi-oven, refrigerator, dishwasher, Quooker, and offers extensive storage space. Double doors provide access to the deep and sunny rear garden, offering a high degree of privacy and featuring a detached storage unit, ideal for bicycles and garden tools. Notably, this property—one of the few on Diepenbrockstraat—also benefits from rear access, secured by a wooden gate with a code lock.
First floor
Landing with access to two particularly spacious bedrooms. The master bedroom is quietly situated at the rear and features bespoke built-in wardrobes. Through double French doors, you reach the wide balcony of approximately 6 m², offering excellent privacy. The generous en-suite bathroom is fitted with a bathtub, walk-in shower, double washbasin with vanity unit, and a toilet. The bathroom is also accessible from the landing. At the front, you will find the second spacious bedroom, also with built-in wardrobes, currently arranged as a home office with two workstations.
Second floor
Landing with access to the third bedroom at the rear. There is also a dressing room with practical and beautifully finished built-in wardrobes, which can easily be converted into an additional bedroom or workspace. At the front is the fourth bedroom, with access to a particularly deep and wide balcony of approximately 13 m². This property is uniquely positioned on the street, enjoying no direct overlooking from neighbouring properties, ensuring additional privacy.
This floor also features a separate laundry room with connections for a washing machine and dryer, as well as additional storage space. The balcony is also accessible from this room. Centrally located is the bathroom, equipped with a triple washbasin with vanity unit and a walk-in shower. Additionally, there is a separate toilet with washbasin.
Third floor
Landing with access to the fifth bedroom of this family home. The top floor boasts an impressive ceiling height and multiple windows, creating a bright and spacious atmosphere. The en-suite bathroom is fitted with a walk-in shower, washbasin with vanity unit, and toilet. A practical storage room is also accessible from the landing. This floor is highly suitable as a home office, guest room, or studio.
Basement
Accessible via the staircase in the hallway on the ground floor, the basement extends beneath a large portion of the house. This space offers an ideal setting for relaxation with family or friends. The basement is well-finished and comprises a large open area as well as additional storage space. It can easily be adapted to suit various purposes, such as a wine cellar, cinema or games room, or a combination of these with extra storage.
Key Features
- Living area of approximately 301 m² (measured in accordance with the NEN2580 measurement standard)
- Rear garden of approximately 97 m², including a garden house and rear access
- Sunny front garden with terrace (approximately 37 m²)
- Six bedrooms, one of which is currently used as a walk-in closet
- Three spacious bathrooms
- Generous basement (approximately 56 m²) with additional storage
- Front façade sandblasted and repointed in 2023
- Energy label C
- Leasehold: current period runs until 31 March 2059, with an annual ground rent of €6,805.40, subject to annual indexation
- The owners have already opted for perpetual leasehold (AB2016), with the ground rent fixed under the new conditions
- Delivery in consultation
Disclaimer
This information has been compiled by us with the utmost care. However, we accept no liability for any inaccuracies, omissions, or otherwise, nor for the consequences thereof. All stated measurements and surface areas are indicative.The buyer has their own duty to investigate all matters that may be of importance to them. With regard to this property, the estate agent acts on behalf of the seller. We advise you to engage a qualified (NVM) real estate agent to assist you throughout the purchasing process. If you have specific requirements regarding the property, we recommend that you make these known to your purchasing agent in good time and conduct your own independent investigations accordingly. If you choose not to engage a professional representative, you are deemed by law to be sufficiently knowledgeable to assess all relevant matters yourself. The NVM terms and conditions apply.
Highlights
AI-generated from the description
Spacious family home with 6 rooms
Charming 301 m² home with practical layout.
Deep garden with rear access
97 m² rear garden with garden house and rear access.
Open kitchen with island
Kitchen with island and high-quality appliances.
Advertisement
Features
Transfer of ownership
- Listed since
- Acceptance
- Available in consultation
- Asking price
- € 2,950,000 kosten koper
- Asking price per m²
- € 9,801
- Status
- Available
Construction
- Kind of house
- Single-family home, row house
- Building type
- Resale property
- Year of construction
- 1938
- Type of roof
- Gable roof covered with asphalt roofing and roof tiles
Surface areas and volume
- Areas
- Living area
- 301 m²
- Exterior space attached to the building
- 25 m²
- External storage space
- 6 m²
- Plot size
- 248 m²
- Volume in cubic meters
- 1,537 m³
Layout
- Number of rooms
- 10 rooms (6 bedrooms)
- Number of bath rooms
- 3 bathrooms and 2 separate toilets
- Bathroom facilities
- 2 double sinks, 3 walk-in showers, bath, 2 toilets, 3 washstands, and sink
- Number of stories
- 5 stories
- Facilities
- Skylight
Energy
- Energy label
- C
- Insulation
- Roof insulation and double glazing
- Heating
- CH boiler
- Hot water
- CH boiler
- CH boiler
- Gas-fired combination boiler from 2023, in ownership
Cadastral data
- AMSTERDAM AB 976
- Cadastral map
- Area
- 248 m²
- Ownership situation
- Municipal ownership encumbered with long-term leaset (end date of long-term lease: 31-03-2059)
- Fees
- € 6,805.40 per year
Exterior space
- Location
- In residential district
- Garden
- Back garden, front garden and sun terrace
- Back garden
- 97 m² (18.25 metre deep and 5.30 metre wide)
- Garden location
- Located at the northwest with rear access
- Balcony/roof terrace
- Roof terrace present and balcony present
Storage space
- Shed / storage
- Detached brick storage
- Facilities
- Electricity
Parking
- Type of parking facilities
- Paid parking and resident's parking permits
Popularity
0x
Viewed
0x
Saved
28-5-2026
On Funda
Neighborhood

Diepenbrockbuurt
Amsterdam- Residents
- 775
- Family with children
- 40%
- Avg. asking price / m²
- € 11,463
Discover the neighborhood
Curious about the housing supply, residents and local real estate agents?

Don’t want to forget this home?
Save it as a favorite. You’ll easily find it back and get notified when something changes.
