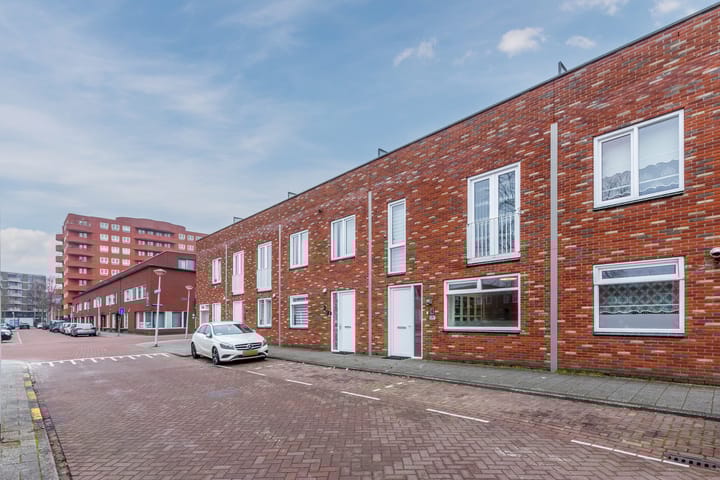
Dudok de Withof 41067 RV AmsterdamVan Tijenbuurt
€ 800,000 k.k.

- 160 m²living area
- 114 m²plot size
- 3bedrooms
- A++energy label
Eye-catcherRuime en energiezuinige gezinswoning met parkeerplaats
Description
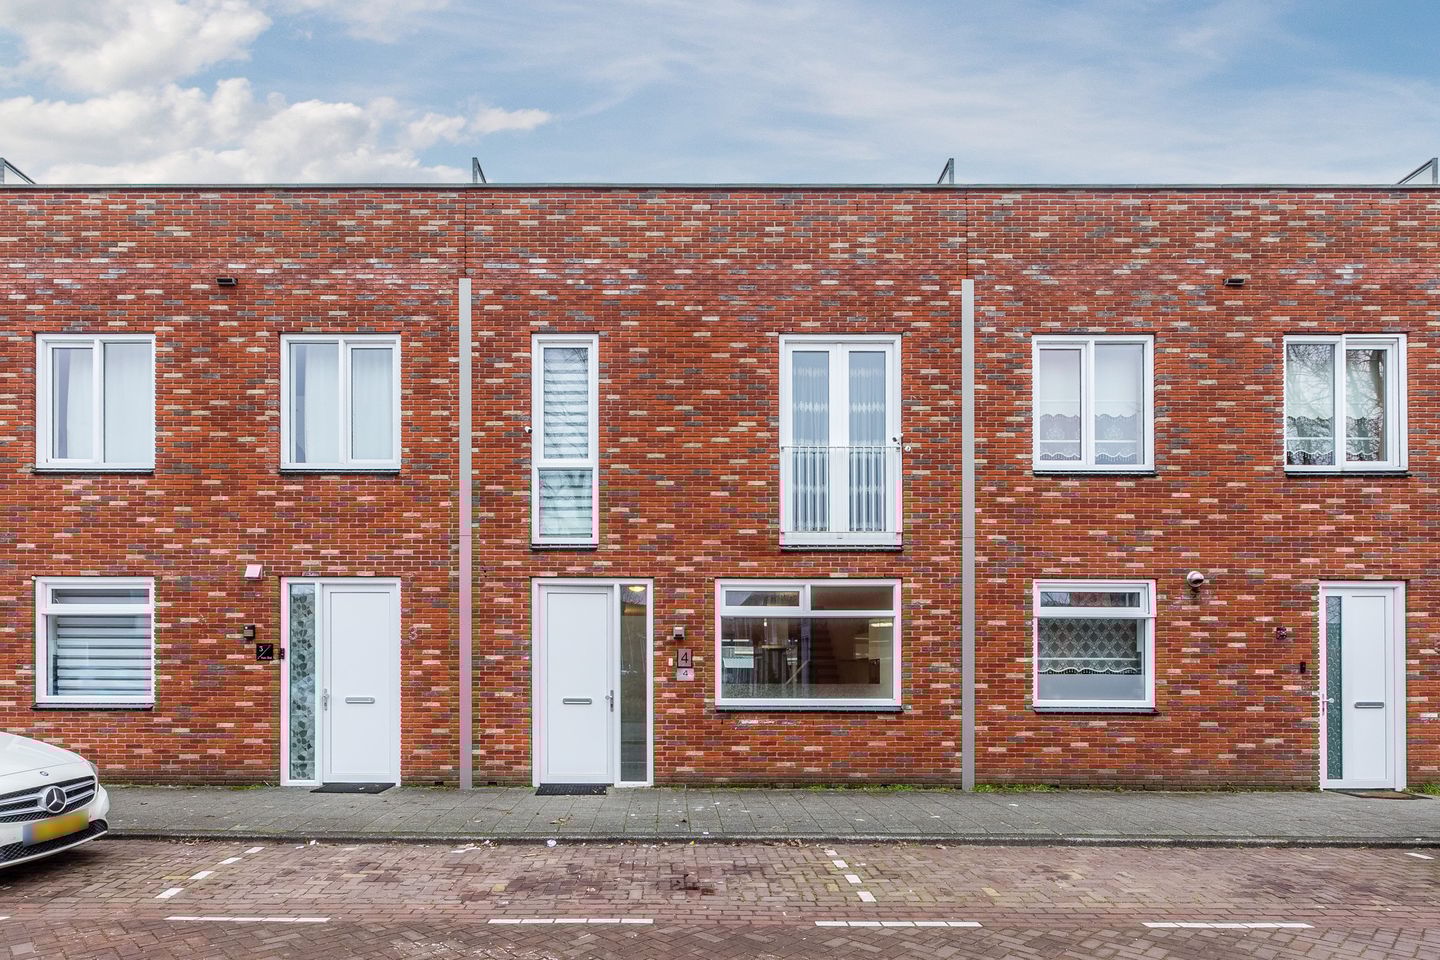
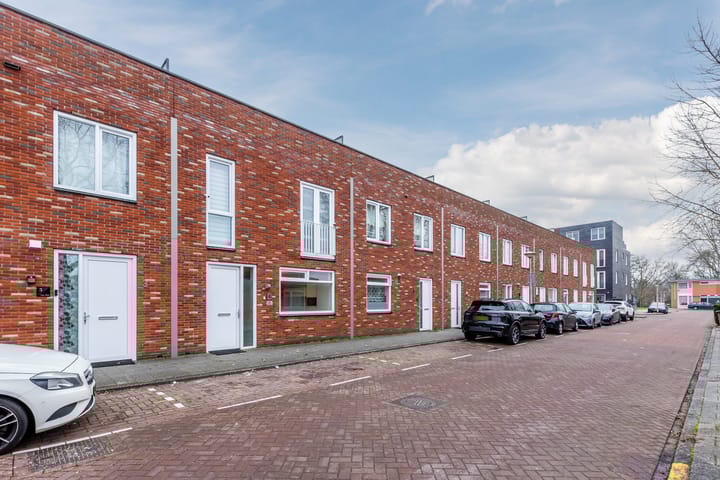
Are you looking for a lovely, completely finished family home that's ready to move into? Do you enjoy living close to all the urban amenities of Amsterdam, but also value plenty of living space in and around the house? Then this move-in ready terraced house on Dudok de Withof in the Geuzenveld neighborhood (Nieuw-West district) is perfect for you. You'll live in a family-friendly neighborhood with little traffic, close to schools, bus and tram stops, and the Lambertus Zijlplein shopping center.
As mentioned, the house itself is in excellent condition and has been tastefully and luxuriously finished. For example, you'll benefit from underfloor heating throughout the downstairs, in the cozy living room and modern kitchen, and upstairs you'll find two full bathrooms, one of which is particularly chic, including a large whirlpool tub. You'll also have three bedrooms, a large storage cellar, a spacious roof terrace, and a low-maintenance backyard with a covered patio, detached shed, and rear access. Finally, the insulation of this home is also excellent, something that has been rewarded with the best possible energy label (A++).
Location
The Dudok de Withof is part of the popular Geuzenveld neighborhood in Amsterdam's Nieuw-West district. You'll live here on a quiet residential area with low-traffic character. The neighborhood is spacious and rich in water and greenery. It is also surrounded by several large sports complexes, while the beautiful Sloterpark is within easy reach. This also applies to daily amenities such as primary schools, secondary schools, and bus and tram stops, several of which are within easy walking or cycling distance. The nearest shopping center is the Lambertus Zijlplein shopping center, half a kilometer away. Finally, accessibility is excellent not only by public transport but also for car travelers. From the Dudok de Withof, you can reach the N200 highway or the entrance to the A5 or A10 motorways within a five to ten-minute drive.
Ground Floor
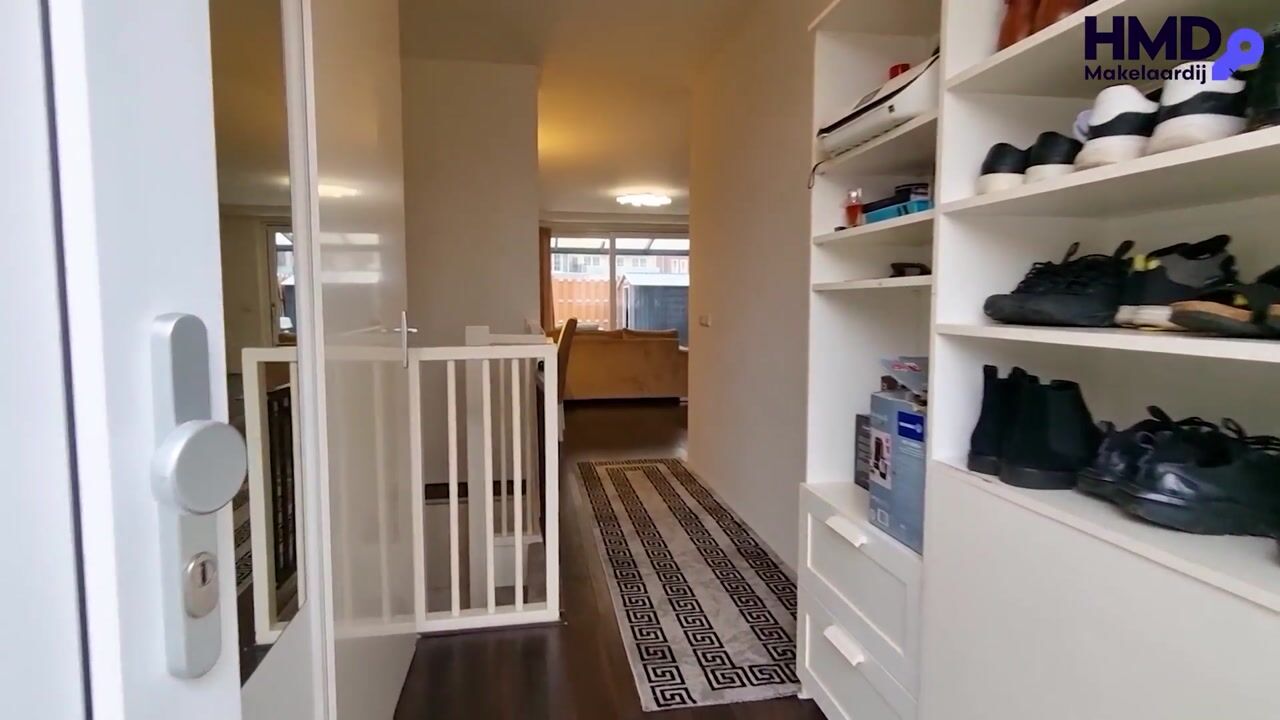
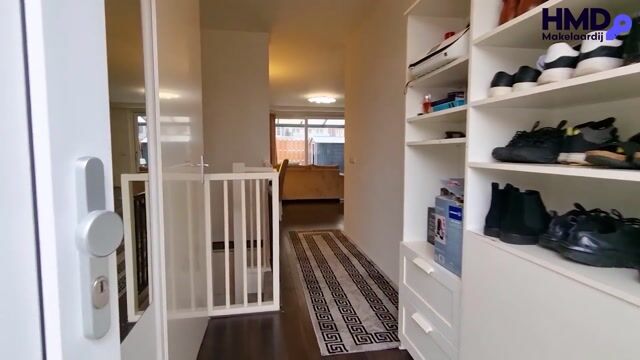
Upon entering this home through the front door, you'll first find yourself in a spacious entrance hall. On the left, you'll find the meter cupboard, the access door to a separate toilet (fully tiled, with a wall-hung toilet and a stylish hand basin), and the staircase to the basement. This basement is excellently insulated and fully usable. This is remarkable, as not many homes in this neighborhood have such a basement, which in this case offers over fifteen square meters of storage space.
The beautiful laminate flooring you've already seen in the entrance hall extends seamlessly throughout the living room, which is openly connected to the entrance. Underneath this neat laminate flooring, you'll also benefit from underfloor heating throughout the ground floor. The living room itself is spacious and garden-facing. Large southeast-facing windows allow for abundant sunlight. The modern kitchen, which is part of this home, is located at the front of the living area. Here, the kitchen is designed in a corner layout, with a peninsula that beautifully separates the living room and kitchen. High-quality built-in appliances, including a dishwasher, induction cooktop, oven, refrigerator, and freezer, are also included.
First Floor
On the first floor, you first arrive at a spacious central landing. From here, you reach the master bedroom. This very generously sized master bedroom features beautiful laminate flooring and a Juliet balcony. A large walk-in closet has also been created, and this bedroom provides access to its own bathroom. There, you'll find a stylish vanity unit, a wall-hung toilet, and a wonderful walk-in shower. The landing also provides access to a second bathroom, which is even larger and more luxurious. This luxury is primarily due to the beautiful whirlpool tub, which is located in the corner of this bathroom. You'll also find a beautiful vanity unit with a double sink, a barrier-free walk-in shower, and the house's third toilet.
Second Floor
From the first-floor landing, a staircase leads up to the landing on the top floor. From here, two more full-sized bedrooms are accessible. One of these bedrooms spans the entire length of the house and is therefore quite spacious. Both bedrooms also feature high-quality laminate flooring. This floor also offers a storage room (with connections for laundry appliances) and access to a large roof terrace at the front of the house, facing northwest. This roof terrace is over 24 square meters, making it perfect for entertaining a large group of family or friends.
Garden
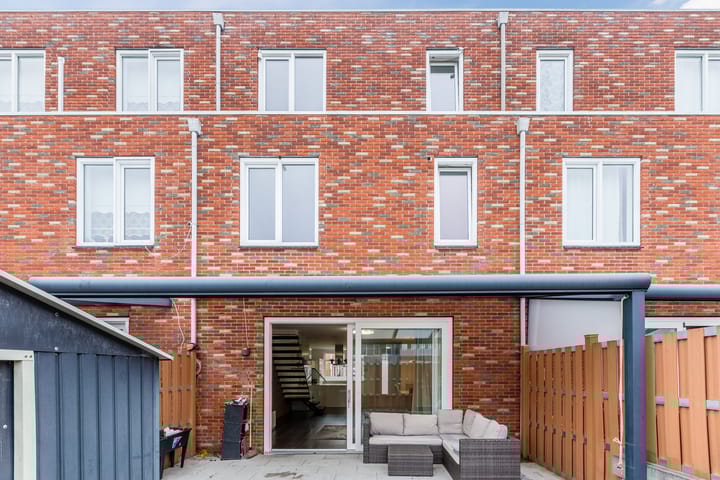
This house features a lovely, low-maintenance back garden facing the sunny southeast. The neatly paved area allows for various seating options. If you build one adjacent to the house, you'll find a pleasantly sheltered spot under the attractive canopy. At the back of the garden, you'll find a detached (bicycle) shed and rear access.
Characteristics
• Spacious family home in a quiet, family-friendly neighborhood in Amsterdam's popular Geuzenveld district (Nieuw-West district).
• The property is in excellent condition and features tasteful and luxurious finishes.
• Underfloor heating throughout the ground floor.
• Charming living room with plenty of natural light.
• Modern, L-shaped kitchen with high-quality built-in appliances.
• Three full-sized bedrooms, including a spacious master bedroom with a walk-in closet.
• Two full-sized bathrooms, one of which is very luxurious and includes a whirlpool tub.
• Ample storage space in a well-insulated basement.
• Spacious northwest-facing roof terrace.
• Low-maintenance southeast-facing backyard with a beautiful covered patio, detached shed, and rear access.
• Year of construction: 2016
• Energy label: A++
• Property subject to leasehold.
Advertisement
Features
Transfer of ownership
- Listed since
- Acceptance
- Available in consultation
- Asking price
- € 800,000 kosten koper
- Asking price per m²
- € 5,000
- Status
- Available
Construction
- Kind of house
- Single-family home, row house
- Building type
- Resale property
- Year of construction
- 2016
Surface areas and volume
- Areas
- Living area
- 160 m²
- Other space inside the building
- 15 m²
- Exterior space attached to the building
- 43 m²
- External storage space
- 5 m²
- Plot size
- 114 m²
- Volume in cubic meters
- 645 m³
Layout
- Number of rooms
- 7 rooms (3 bedrooms)
- Number of bath rooms
- 2 bathrooms and 1 separate toilet
- Bathroom facilities
- 2 showers, double sink, jacuzzi, 2 toilets, and sink
- Number of stories
- 3 stories and a basement
- Facilities
- Alarm installation, optical fibre, mechanical ventilation, and solar panels
Energy
- Energy label
- A++
- Heating
- District heating and partial floor heating
- Hot water
- District heating
Cadastral data
- SLOTEN NOORD-HOLLAND I 5959
- Cadastral map
- Area
- 114 m²
- Ownership situation
- Municipal ownership encumbered with long-term leaset (end date of long-term lease: 15-05-2065)
- Fees
- € 2,217.00 per year
Exterior space
- Location
- Alongside a quiet road and in residential district
- Garden
- Back garden
- Balcony/roof terrace
- Roof terrace present
Garage
- Type of garage
- Parking place
Parking
- Type of parking facilities
- Paid parking and public parking
Popularity
4,490x
Viewed
42x
Saved
13-2-2026
On Funda
Neighborhood

Van Tijenbuurt
Amsterdam- Residents
- 2,955
- Family with children
- 45%
- Avg. asking price / m²
- € 5,398
Discover the neighborhood
Curious about the housing supply, residents and local real estate agents?

Don’t want to forget this home?
Save it as a favorite. You’ll easily find it back and get notified when something changes.
