Eerste Helmersstraat 107-H1054 DM AmsterdamWG-terrein
€ 1,650,000 k.k.

- 194 m²living area
- 176 m²plot size
- 3bedrooms
Eye-catcherUniek project in Oud-West | Een wereld van mogelijkheden
Open House
- Saturday, June 6 from 11:00 AM to 1:00 PM
Description
OPEN HOUSE - Saturday 6 June from 11:00 to 13:00
Eerste Helmersstraat 107 H – Amsterdam
A World of Possibilities in Oud-West
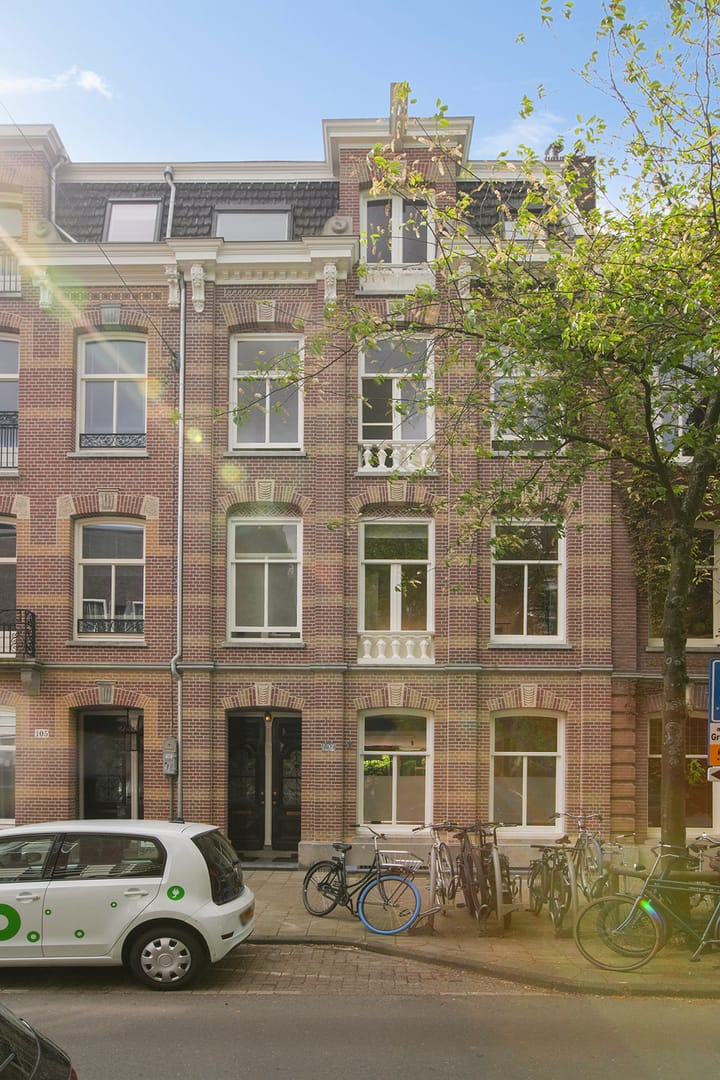
Situated on one of the most desirable streets in Amsterdam Oud-West, this double ground-floor residence offers a rare opportunity to create a home entirely according to one’s own wishes and vision. Behind the characteristic façade lies a distinctive property where light, space and flexibility of layout take centre stage.
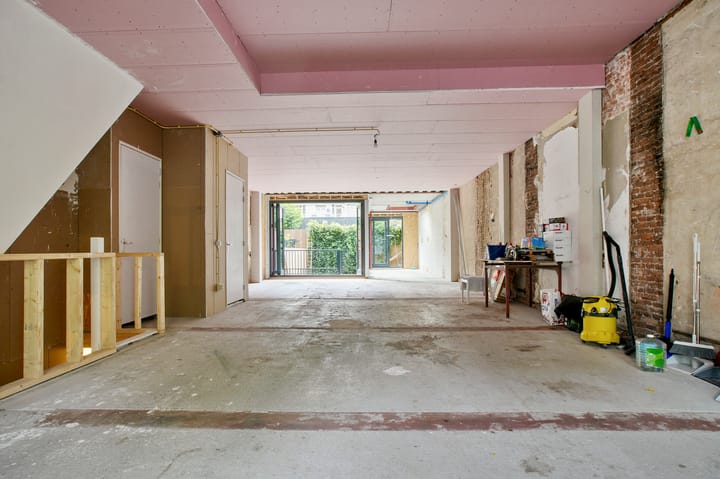
The foundations, basement structure and rear extension have already been completed, whilst the property itself is offered entirely in shell condition (“casco”). As such, it provides an ideal canvas for those seeking a spacious family residence with particular attention to light, proportions and quality of living.
The property has currently been measured at 202.8 m² usable living area. Once completed according to the intended layout, the residence is expected to provide approximately 190 to 200 m² of living space. The approved plans include a ground floor with ceiling heights of approximately 3 metres. Particularly striking is the width of this level, measuring over 6.5 metres at its widest point.
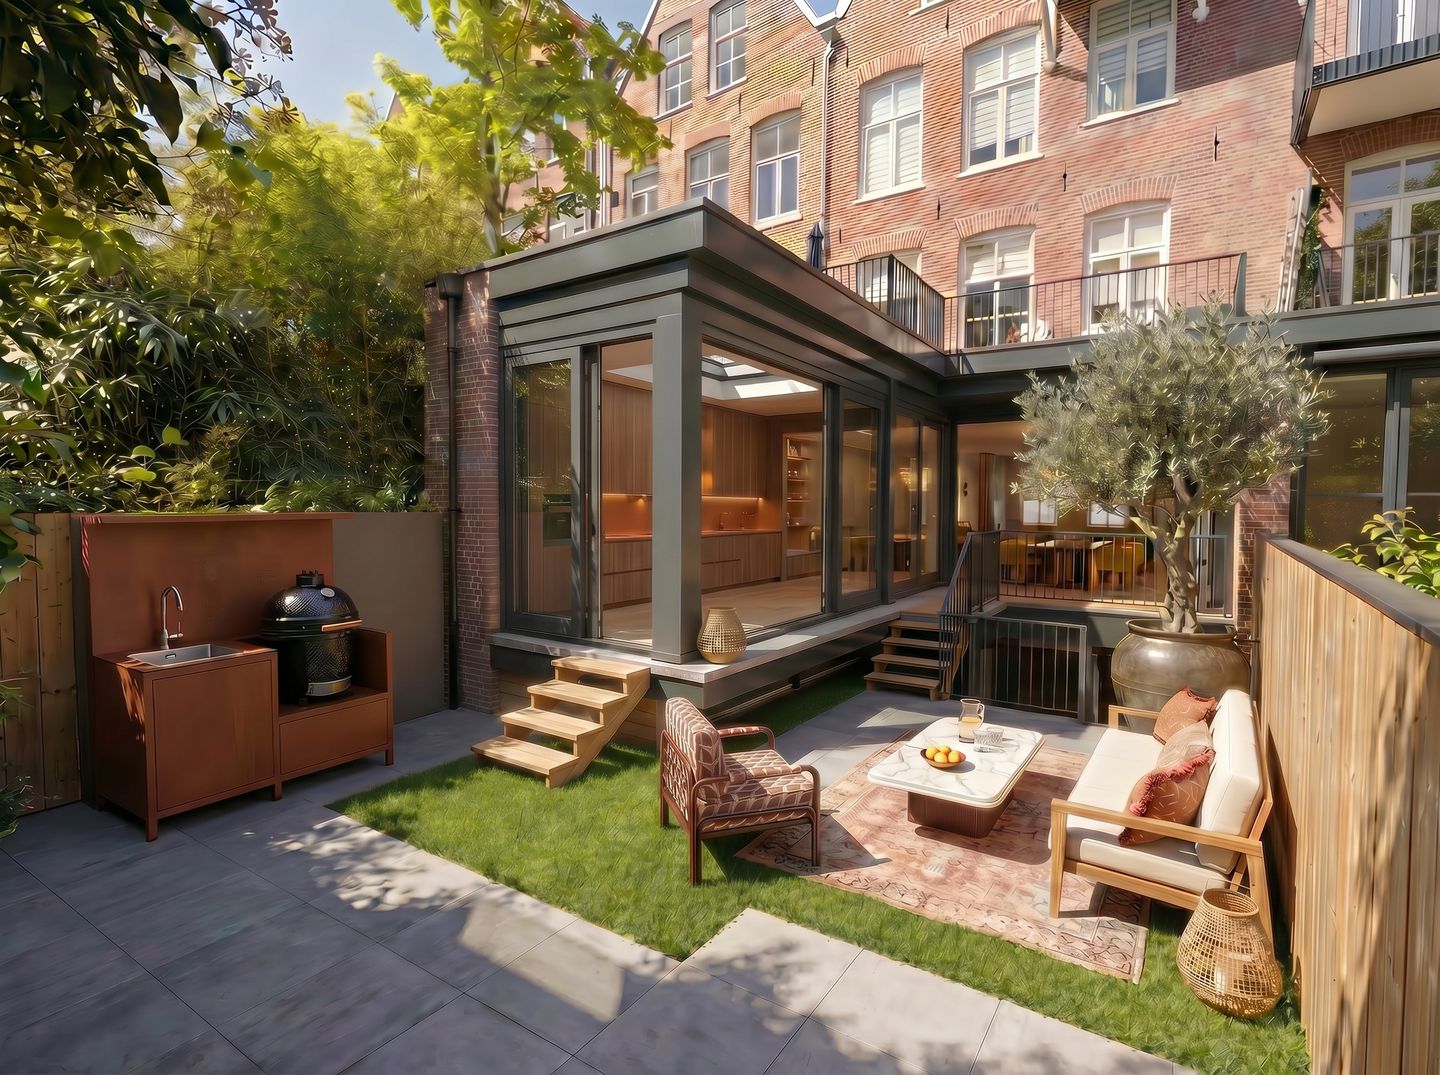
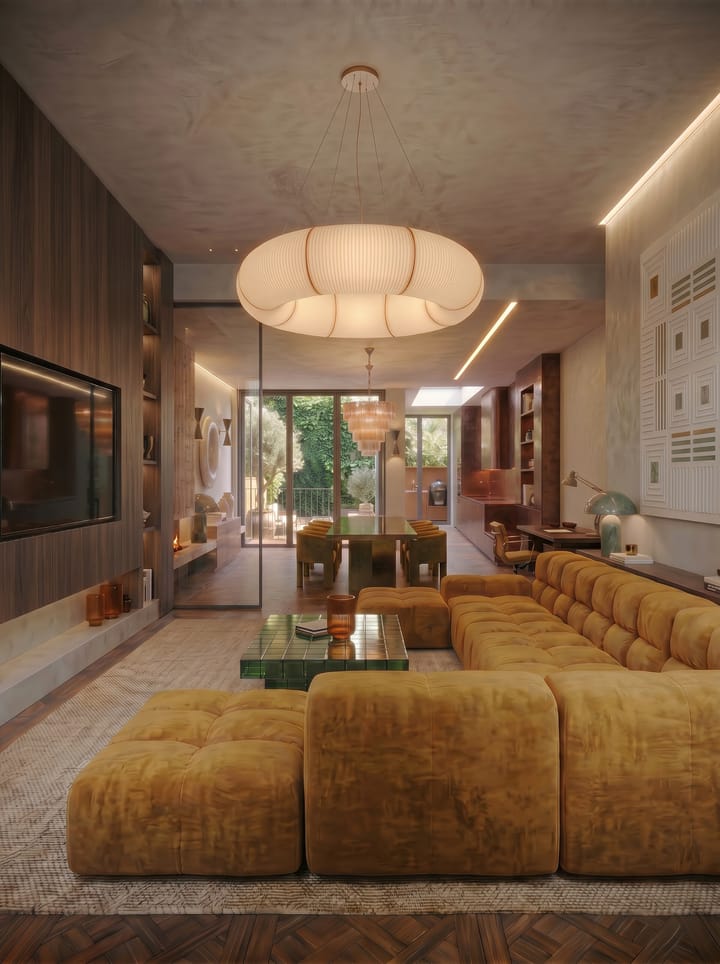
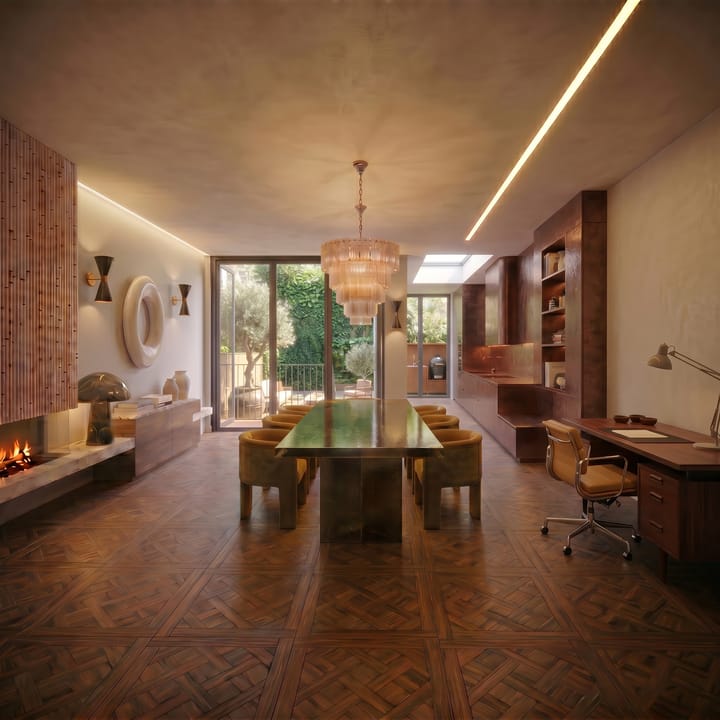
Large window enhance the sense of openness and create a natural connection between the interior and exterior spaces. In the visualised design, the living room and open-plan kitchen connect directly to a terrace and the semi-sheltered south-south-east-facing garden of approximately 35 m².
At the front of the property, there is the possibility to create a separate study, office or additional bedroom if desired.
The lower ground floor has been designed with great attention to daylight and spatial quality. Thanks to natural light entering from both the front and rear, a width of approximately 5.60 metres and ceiling heights of around 2.90 metres, this level feels open, comfortable and well-proportioned.
The lower level has been prepared for a layout comprising three generously sized rooms, three bathrooms and a separate laundry room. At the rear, the two largest rooms connect directly to a spacious patio of approximately 8.5 m², with permission granted for the installation of stairs leading to the elevated garden.
Within the design, the architects of BLU Studio London have paid particular attention to natural light, sightlines and overall living comfort. The visualisations and interior concept have been created by Studio 23 Amsterdam.
The foundation and basement construction were carried out under professional supervision by specialised contractors. The finishing works of the neighbouring property were undertaken by contractor Eroy Totaalverbouw, who remains available, if desired, for the further completion of this residence.
The entire building has continuously remained under the ownership of a single owner. Both the renovation and subdivision process have been professionally managed throughout. The Owners’ Association (VvE) is currently in formation and will be formally established prior to transfer.
Key Features
• Double ground-floor residence offered in casco condition
•. South facing rear garden of approximately 35 m²
•. Column free structure (for maximum flexibility)
• Foundations, basement structure and rear extension already completed
• Currently measured at 202.8 m² usable living area
• Expected living area upon completion approximately 190 to 200 m²
• Possibility for three generously sized rooms and three bathrooms on the lower ground floor
• Garden facing south-south-east
• Ceiling heights of approximately 3 metres on the ground floor and approximately 2.90 metres on the lower ground floor
• Abundant natural daylight on both levels
• Architectural design by BLU Studio London, visualisations and interior design by Studio 23 Amsterdam
• Residence to be completed entirely according to one’s own wishes and specifications
• Owners’ Association (VvE) currently in formation and to be formalised prior to transfer
History and Surroundings
The Eerste Helmersstraat forms part of the distinctive Helmersbuurt in Amsterdam Oud-West, a neighbourhood developed during the late nineteenth century as an elegant urban expansion beyond the historic canal belt. Constructed in 1887, the property reflects the architectural character of that period, including high ceilings and refined city proportions.
The street is also closely connected to the history of the former Wilhelmina Gasthuis (WG). On 28 May 1891, the foundation stone was laid for this major Amsterdam hospital, which played an important role within the city for many decades. Following the hospital’s relocation to Amsterdam-Zuidoost in 1984, the former hospital grounds were transformed into the well-known WG district: a lively area with ateliers, cultural initiatives, cafés and residential spaces, directly adjoining the Eerste Helmersstraat.
This transformation has given the area a unique character in which monumental architecture, urban tranquillity and creativity naturally come together. Within short walking distance are the Vondelpark, De Hallen and the Van Baerlestraat, offering a wide variety of shops, cafés and restaurants.
DISCLAIMER
The advertisement contains visualisations intended solely as impressions and suggestions for a possible future layout and finish of the residence. No rights may be derived from these visualisations.
This information has been compiled by The One Real Estate with due care and attention. However, no liability is accepted for any incompleteness, inaccuracies or otherwise, nor for the consequences thereof. All stated measurements and surface areas are indicative only. Buyers are responsible for carrying out their own investigations into all matters that may be of importance to them. With regard to this property, the estate agent acts on behalf of the seller. We advise engaging a qualified estate agent to assist throughout the purchasing process. Should you have specific requirements concerning the property, we recommend communicating these to your purchasing agent in good time and arranging independent investigations where necessary. If you choose not to engage professional representation, you declare yourself sufficiently knowledgeable to oversee all matters of importance. The conditions of the NVM apply.
Advertisement
Features
Transfer of ownership
- Listed since
- Acceptance
- Available in consultation
- Asking price
- € 1,650,000 kosten koper
- Asking price per m²
- € 8,505
- Status
- Available
Construction
- Kind of house
- Mansion, semi-detached residential property
- Building type
- Resale property
- Year of construction
- 1887
Surface areas and volume
- Areas
- Living area
- 194 m²
- Exterior space attached to the building
- 12 m²
- Plot size
- 176 m²
- Volume in cubic meters
- 832 m³
Layout
- Number of rooms
- 5 rooms (3 bedrooms)
- Number of stories
- 2 stories
Energy
- Energy label
- Not available
Cadastral data
- AMSTERDAM Q 2119
- Cadastral map
- Area
- 176 m²
- Ownership situation
- Full ownership
Exterior space
- Garden
- Back garden
- Back garden
- 37 m² (0.07 metre deep and 0.04 metre wide)
- Garden location
- Located at the south
Parking
- Type of parking facilities
- Paid parking, public parking and resident's parking permits
Popularity
2,977x
Viewed
83x
Saved
22-5-2026
On Funda
Neighborhood

WG-terrein
Amsterdam- Residents
- 2,545
- Family with children
- 14%
- Avg. asking price / m²
- € 8,797
Discover the neighborhood
Curious about the housing supply, residents and local real estate agents?

Don’t want to forget this home?
Save it as a favorite. You’ll easily find it back and get notified when something changes.
