Eye-catcherRuime hoekwoning, energielabel A, erfpacht afgekocht t/m 2057.
Description
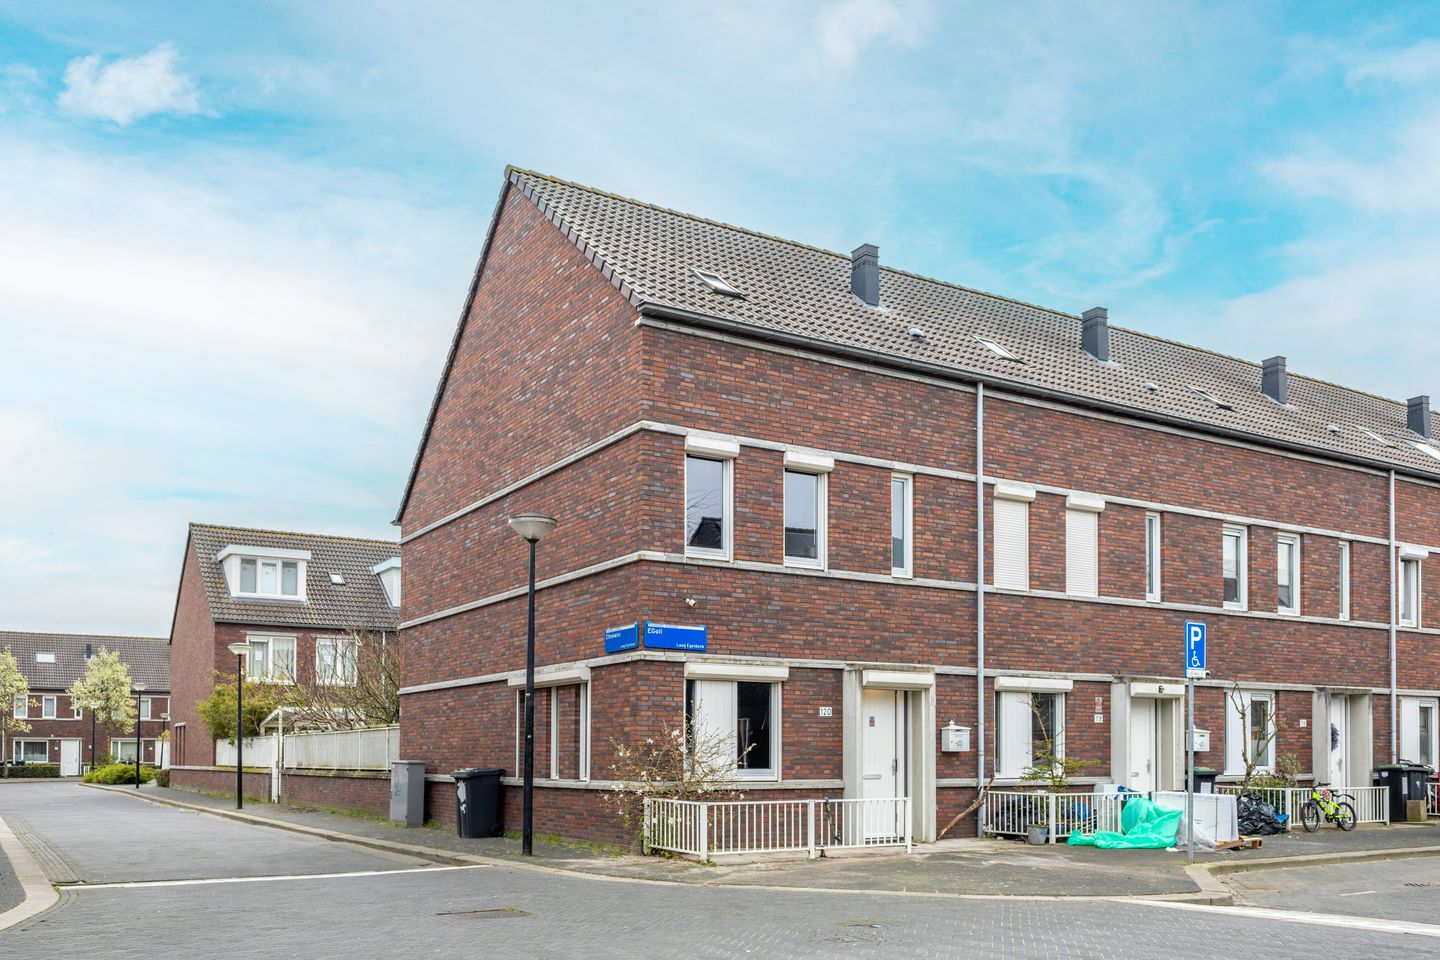
Fantastic corner house in Amsterdam-Zuidoost with an energy label A!
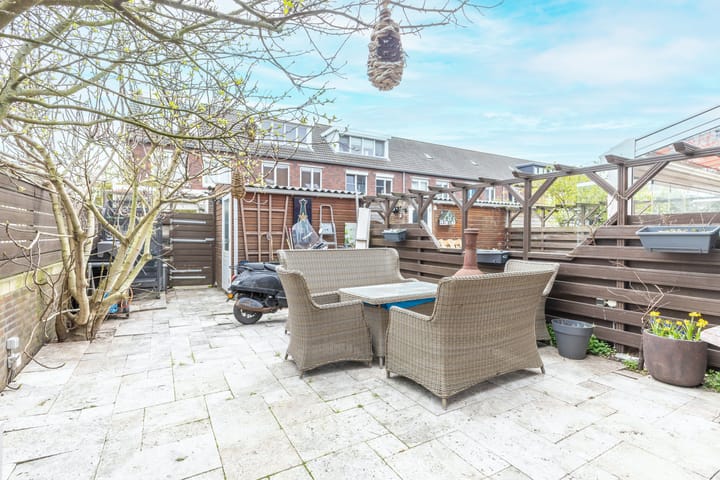
With a generous living area of no less than 131 m², a sunny south-facing back garden, an inviting living room and four bedrooms, this is the ideal home for anyone looking for plenty of space. Enjoy the lively character of the neighbourhood, with all essential amenities within easy reach.
Surroundings:
Centrally located in the E-buurt neighbourhood of Amsterdam-Zuidoost, this property offers the perfect combination of city living and green surroundings. The low-traffic streets provide a safe environment for children to play, while shops, schools and recreational facilities are all within walking distance. The property is situated close to Nelson Mandelapark, Bijlmerweide, Gaasperplas and Diemerbos, offering plenty of opportunities for relaxation and outdoor activities.
Accessibility:
For those travelling by car, the nearby Gooiseweg provides convenient access to the A1, A2, A9 and A10 motorways surrounding Amsterdam. Public transport connections are also excellent, with bus stops as well as metro and train stations located nearby. This ensures convenient connections whether travelling by car or public transport.
Layout:
Ground floor:
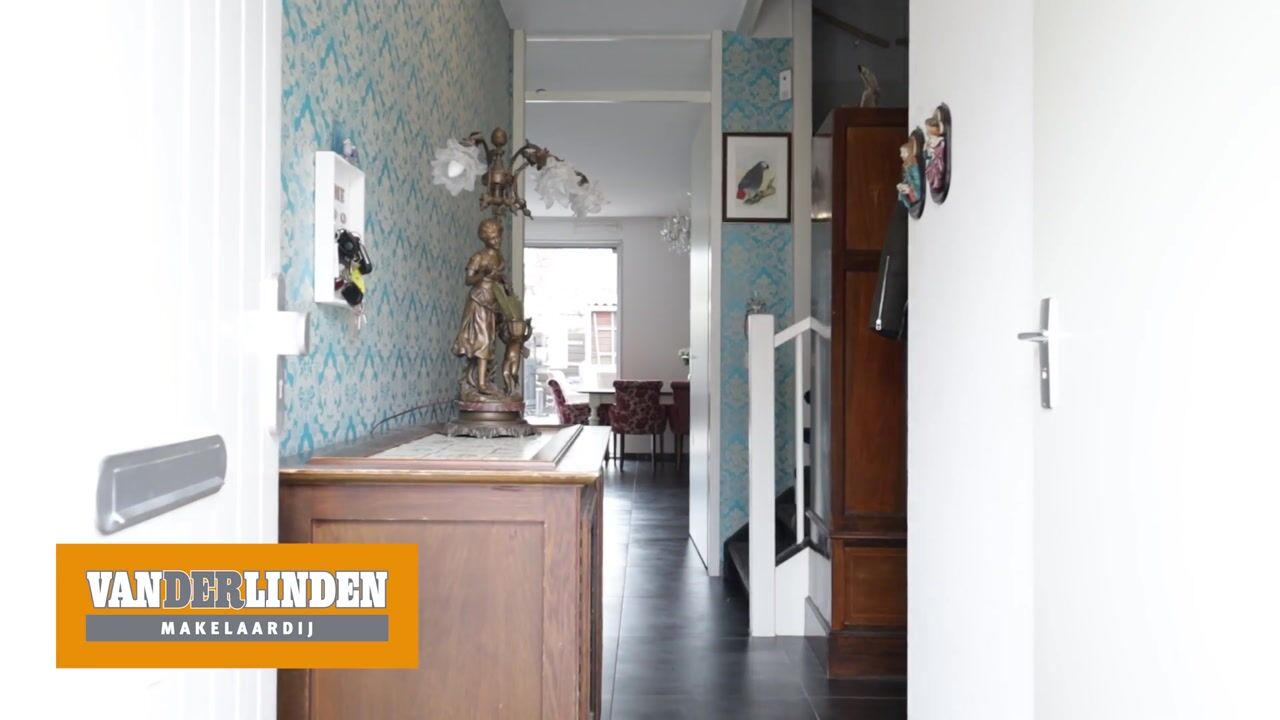

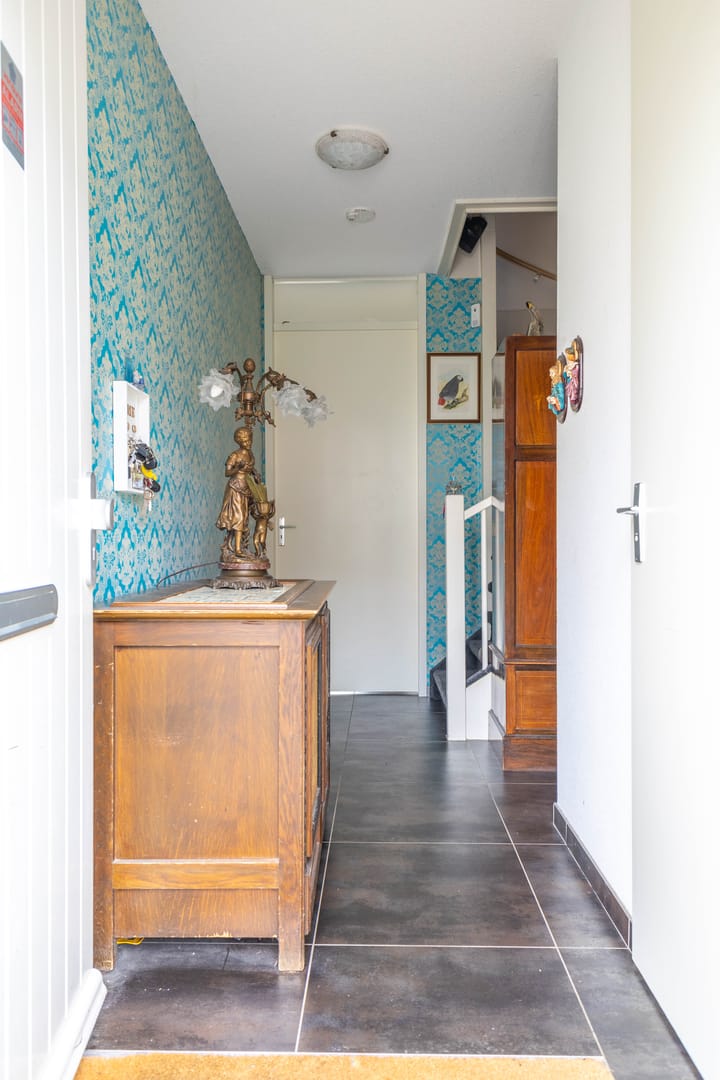
The entrance opens into a spacious hallway with a toilet and meter cupboard. From the hallway, you have access to the living room and kitchen. At the rear of the property is the spacious living room, featuring sliding doors that provide direct access to the lovely, spacious south-facing garden. At the front of the property is the modern open-plan kitchen, equipped with various built-in appliances.
First floor:
The first floor comprises three spacious bedrooms and a bathroom. The bedrooms feature large windows, allowing plenty of natural light to enter. The bathroom is fitted with a shower, bathtub, toilet and washbasin.
Second floor:
The second floor features a generously sized room that is perfectly suited to a variety of uses. There is also space for a washing machine. This floor benefits from a large dormer window, creating an exceptionally bright and spacious feel.
Key features:
- Living area: 130.8 m² (in accordance with the NEN 2580 measurement report);
- Year of construction: 2008;
- Well maintained;
- Lovely south-facing garden;
- Ground lease prepaid until 30 September 2057;
- Energy label A;
- Underfloor heating on the ground floor, in the bathroom and on the second floor;
- Transfer date in consultation.
Advertisement
Features
Transfer of ownership
Listed since
Acceptance
Available in consultation
Asking price
€ 625,000 kosten koper
Asking price per m²
€ 4,771
Status
Available
Construction
Kind of house
Single-family home, corner house
Building type
Resale property
Year of construction
2008
Surface areas and volume
Areas
Living area
131 m²
External storage space
7 m²
Plot size
130 m²
Volume in cubic meters
485 m³
Layout
Number of rooms
5 rooms (4 bedrooms)
Number of bath rooms
1 bathroom and 1 separate toilet
Bathroom facilities
Shower, bath, toilet, and sink
Number of stories
3 stories
Facilities
Mechanical ventilation, rolldown shutters, sliding door, and TV via cable