Frambozenstraat 351033 SX AmsterdamTerrasdorp
€ 750,000 k.k.

- 126 m²living area
- 60 m²plot size
- 4bedrooms
- A++energy label
Eye-catcherUnieke Kans: Deze Prachtige A++ Gezinswoning Is Opnieuw Beschikbaar !
Description
Unieke kans! Deze uitstekend onderhouden, instapklare A++ gezinswoning is opnieuw beschikbaar. Een buitenkans voor wie op zoek is naar comfort, duurzaamheid en ruimte. Plan snel een bezichtiging.
ROYALE EN FLEXIBELE GEZINSWONING VAN 126 M² MET A++ LABEL, ZONNIG BALKON EN VRIJ UITZICHT NABIJ HET NDSM-TERREIN
Soms stap je een woning binnen waar alles klopt. De ruimte, het licht, de rust én de afwerking. Een woning die direct goed voelt en tegelijkertijd verrassend veel mogelijkheden biedt voor de toekomst.
Deze instapklare tussenwoning in het geliefde Tuindorp Oostzaan combineert precies dat. Met maar liefst 126 m² woonoppervlakte, een energielabel A++, 12 zonnepanelen, een zonnig woningbreed balkon op het zuiden, hoogwaardige afwerking en de mogelijkheid om eenvoudig drie of zelfs vier slaapkamers te realiseren, is dit een woning die zich moeiteloos aanpast aan iedere levensfase.
Hier woon je in alle rust, met vrij uitzicht op groen aan zowel de voor- als achterzijde, terwijl het bruisende NDSM-terrein, de pont naar Amsterdam Centraal en alle dagelijkse voorzieningen zich op slechts enkele minuten afstand bevinden.
Een woning die direct goed voelt én klaar is voor de toekomst.
BIJZONDERHEDEN
• Woonoppervlakte ca. 126 m² (NEN2580)
• Energielabel A++
• Volledig geïsoleerd
• 12 zonnepanelen
• Nieuw warmteterugwinsysteem (WTW)
• Hoogwaardige afwerking
• Massief eikenhouten vloeren
• Woningbreed balkon van bijna 10 m² op het zonnige zuiden
• Vrij uitzicht op groen aan zowel voor- als achterzijde
• Twee royale slaapkamers met mogelijkheid tot drie of vier slaapkamers
• Ideaal voor gezinnen, thuiswerkers én levensloopbestendig wonen
• Grote inpandige berging (ca. 6 m²) met elektra en verwarming
• Mogelijkheid om het gezamenlijke groen naar eigen inzicht te beplanten
• Vrij om tuinmeubelen te plaatsen in het aangrenzende groen bij het huis
• Bouwjaar 2008
• Erfpacht afgekocht tot oktober 2056
• Aanvraag gunstige overstapregeling reeds ingediend
• Voldoende parkeergelegenheid en electrische laadpalen
• Nabij NDSM-terrein, pont, scholen, winkels en openbaar vervoer
EEN WONING DIE MET JE MEEGROEIT
De kracht van deze woning zit niet alleen in de royale afmetingen, maar vooral in de flexibiliteit.
De huidige indeling biedt twee ruime slaapkamers, maar dankzij de slimme opzet zijn eenvoudig een derde of zelfs vierde slaapkamer te realiseren. Ook behoort een slaapkamer met badkamer op de begane grond tot de mogelijkheden.
Of je nu een jong gezin hebt, kinderen die groter worden, veel vanuit huis werkt of alvast vooruit wilt denken richting comfortabel wonen op latere leeftijd: deze woning past zich moeiteloos aan jouw woonwensen aan.
BEGANE GROND – FLEXIBELE EN LICHTE LEEFRUIMTE
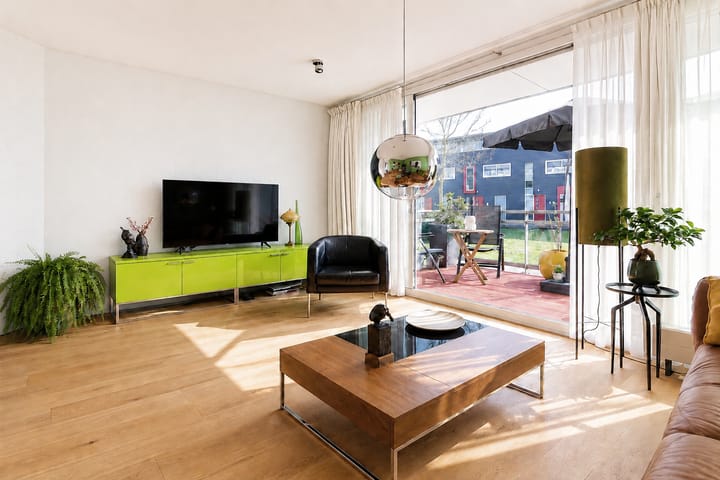
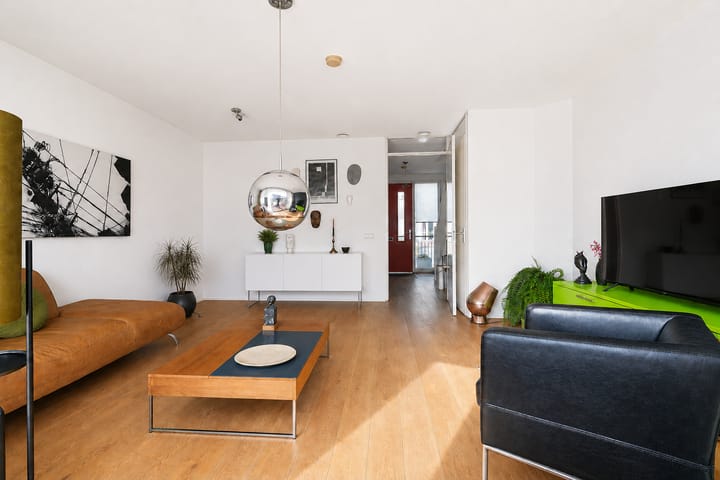
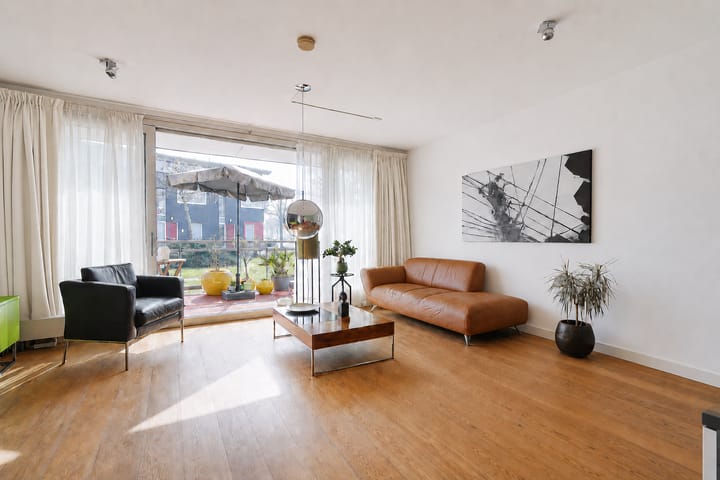
Bij binnenkomst valt direct op hoe ruim en licht de woning aanvoelt. De hoge plafonds, de prachtige massief eikenhouten vloer zorgen voor een warme, eigentijdse uitstraling.
De royale leefruimte is momenteel ingericht als comfortabele woonkamer, maar biedt uitzonderlijk veel mogelijkheden. Extra slaapkamers, een werkruimte, speelkamer of praktijk aan huis zijn eenvoudig te realiseren zonder dat de woning haar ruimtelijke karakter verliest.
De grote glazen pui met dubbele schuifdeuren verbindt binnen en buiten op natuurlijke wijze.
Hier stap je zo het woningbrede balkon op het zuiden op. Een heerlijke plek waar je vrijwel de hele dag van de zon geniet en uitkijkt over het groene landschap rondom de woning. De vrije ligging zorgt voor een gevoel van rust en privacy dat in Amsterdam bijzonder is.
In de hal bevinden zich een modern toilet, de meterkast en voldoende garderoberuimte.
Direct naast de voordeur bevindt zich de royale inpandige berging van circa 6 m² met elektra en verwarming. Ideaal voor fietsen, sportspullen, gereedschap of extra opslag.
EERSTE VERDIEPING – VORMT HET HART VAN DE WONING
Hier komen koken, eten en ontspannen op natuurlijke wijze samen.
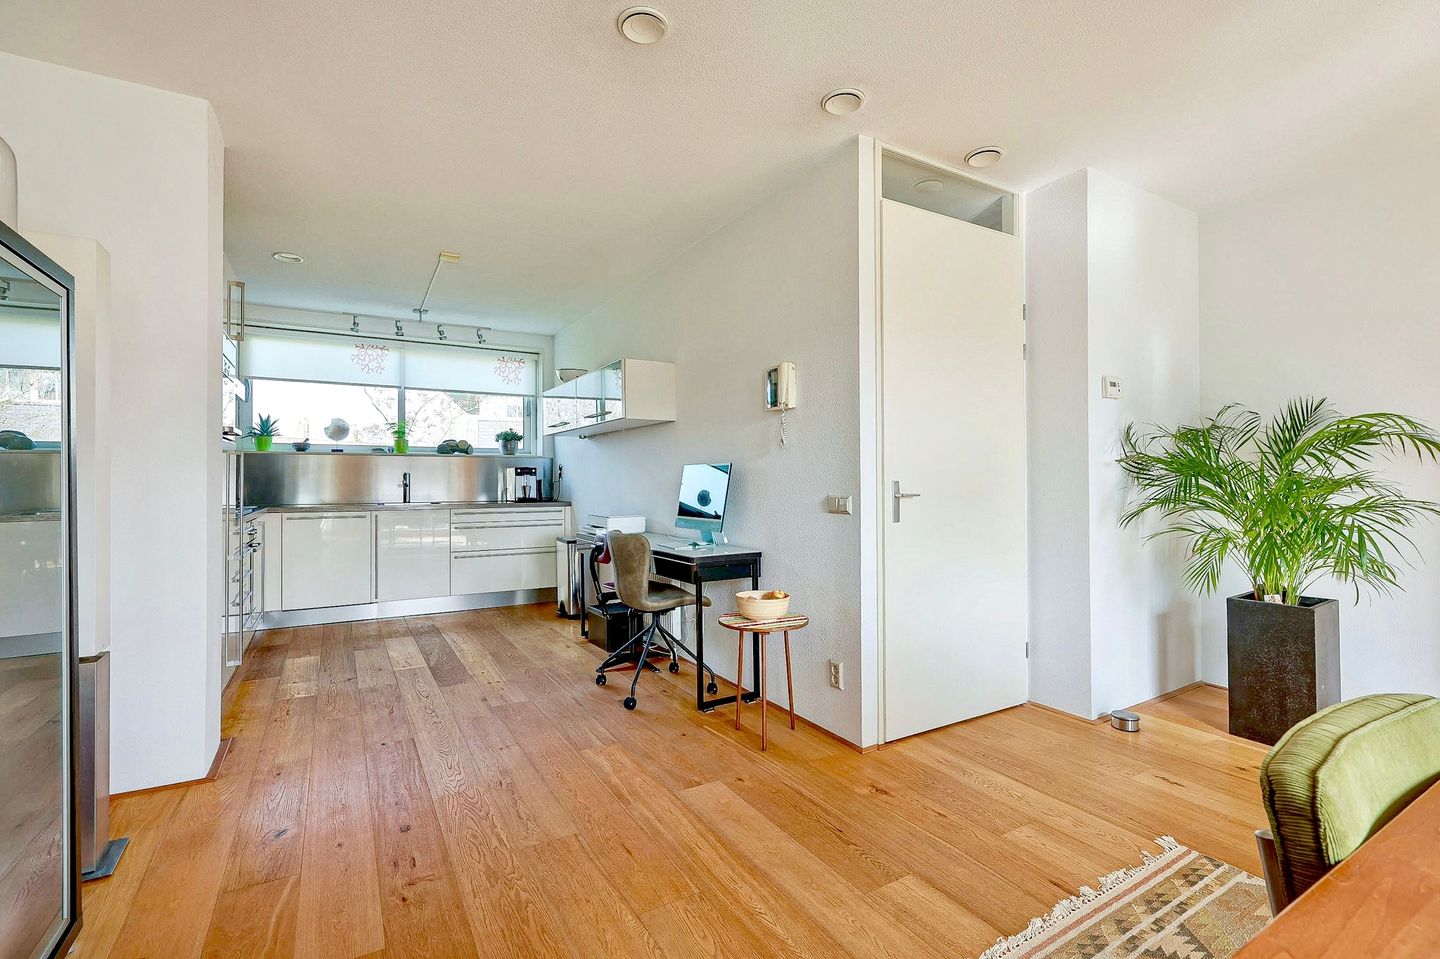
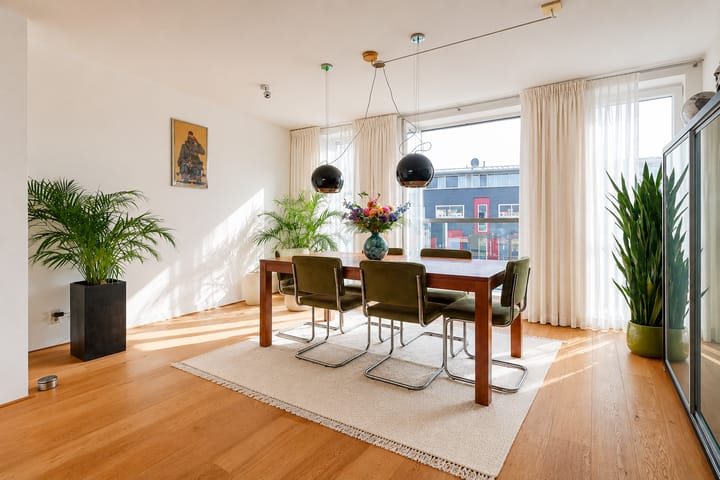
De royale leefkeuken biedt volop ruimte voor een grote eettafel waar familie en vrienden graag aanschuiven. Dankzij de grote raampartijen valt het daglicht rijkelijk naar binnen, waardoor deze verdieping een bijzonder lichte en aangename sfeer heeft.
De moderne L-vormige keuken beschikt over veel werkruimte en diverse inbouwapparatuur, waaronder een vaatwasser, oven, magnetron, koelkast met vriesvak en afzuigkap.
Ook hier zorgt de massief eikenhouten vloer voor een warme en hoogwaardige uitstraling.
TWEEDE VERDIEPING – RUST EN PRIVACY
Op de bovenste verdieping bevinden zich twee royale slaapkamers die flexibel kunnen worden ingericht als hoofdslaapkamer, kinderkamer, logeerkamer of comfortabele thuiswerkplek.
De modern afgewerkte badkamer beschikt over een ruime inloopdouche, een dubbele wastafel, een tweede toilet en fraaie handgemaakte Italiaanse vloertegels.
Daarnaast bevindt zich op deze verdieping de technische ruimte met aansluitingen voor wasmachine en droger én het nieuwe warmteterugwinsysteem.
Samen met de uitstekende isolatie, HR++ beglazing en de twaalf zonnepanelen zorgt dit voor een comfortabel binnenklimaat én verrassend lage energiekosten.
DUURZAAM EN TOEKOMSTBESTENDIG WONEN
Een woning koop je niet alleen voor vandaag, maar ook voor de toekomst.
Dankzij energielabel A++, uitstekende isolatie, HR++ glas, twaalf zonnepanelen en het nieuwe warmteterugwinsysteem woon je hier comfortabel, energiezuinig en voorbereid op de toekomst. Dat is niet alleen prettig voor het wooncomfort, maar ook voor de maandelijkse energielasten.
OMGEVING – RUSTIG WONEN MET DE STAD BINNEN HANDBEREIK
Tuindorp Oostzaan is één van de prettigste woonwijken van Amsterdam-Noord. Hier woon je rustig en groen, terwijl de levendigheid van de stad altijd dichtbij is.
Binnen enkele minuten fiets je naar het populaire NDSM-terrein met een breed aanbod aan restaurants, cafés, terrassen, culturele hotspots, sportscholen, padelbanen, musea en de maandelijkse IJ-Hallen.
Ook supermarkten, speciaalzaken, basisscholen, kinderopvang, zorgvoorzieningen en sportverenigingen bevinden zich in de directe omgeving.
Via de pont bereik je Amsterdam Centraal binnen korte tijd en ook Station Sloterdijk, de Noord/Zuidlijn en de Ring A10 zijn uitstekend bereikbaar.
Hier ervaar je iedere dag het beste van twee werelden: de rust en ruimte van een groene woonomgeving én de dynamiek van Amsterdam binnen handbereik.
SAMENGEVAT
Deze woning onderscheidt zich door een combinatie die je niet vaak tegenkomt in de Amsterdamse woningmarkt.
Veel woonoppervlakte, een flexibele indeling, hoogwaardige afwerking, uitstekende duurzaamheid, een zonnig balkon op het zuiden, vrij uitzicht op groen én een rustige ligging vlak bij de dynamiek van het NDSM-terrein.
Een woning waar je vandaag comfortabel woont én die zich moeiteloos aanpast aan de woonwensen van morgen.
Maak snel een afspraak voor een bezichtiging en ervaar zelf hoeveel ruimte, licht en mogelijkheden deze bijzondere woning te bieden heeft.
Wacht niet te lang en plan uw bezichtiging – wij laten u deze woning graag persoonlijk ervaren.
***English Text***
Unique opportunity! This excellently maintained, move-in ready A++ family home is available again. A great chance for those looking for comfort, sustainability, and space. Schedule a viewing soon.
Exceptional Family Living in Amsterdam North
Luxury, Space and Sustainability – 126 m² of Refined Living with A++ Energy Rating, South-Facing Balcony and Uninterrupted Green Views
Some homes simply offer more than square metres—they offer a way of living.
Perfectly positioned in the charming and leafy neighbourhood of Tuindorp Oostzaan, this beautifully finished residence combines generous proportions, timeless design and exceptional energy efficiency with remarkable flexibility for modern family life.
Offering approximately 126 m² of beautifully appointed living space, a full-width south-facing balcony, A++ energy rating, 12 solar panels, premium finishes throughout and the flexibility to create up to four bedrooms, this is a rare opportunity to own a future-proof home in one of Amsterdam North's most desirable residential locations.
Surrounded by greenery and open views, yet only minutes from the vibrant NDSM Wharf and the ferry to Amsterdam Central Station, this property perfectly balances tranquillity with urban convenience.
Highlights
• Approximately 126 m² of living space (measured according to the Dutch NEN2580 standard)
• Excellent A++ Energy Rating
• Fully insulated
• 12 solar panels
• Newly installed Heat Recovery Ventilation (HRV) system
• Elegant solid oak flooring throughout
• High-quality contemporary finishes
• Nearly 10 m² south-facing balcony spanning the full width of the home
• Unobstructed green views at both the front and rear
• Two spacious bedrooms with potential to create three or four bedrooms
• Ideal for families, professionals and hybrid working
• Spacious internal storage room with electricity and heating
• Possibility to plant the shared greenery as you see fit
• Free to place garden furniture in the adjacent greenery by the house
• Built in 2008
• Leasehold prepaid until October 2056
• Application for favourable perpetual leasehold conversion already submitted
• Excellent parking facilities including EV charging stations
• Walking and cycling distance to the NDSM cultural district, ferry connections, schools, shops and public transport
Designed Around Modern Living
What truly distinguishes this home is not only its generous scale but its remarkable versatility.
The current layout offers two exceptionally spacious bedrooms, while the intelligent floor plan allows for the effortless creation of additional bedrooms, a home office, children's playroom or even a ground-floor guest suite with bathroom.
Whether you're raising a family, working internationally from home or simply seeking a residence that adapts to changing lifestyles, this home evolves with you.
Ground Floor
An immediate sense of space welcomes you upon entering.
High ceilings, elegant solid oak flooring create an atmosphere of understated luxury.
The expansive living area is currently arranged as a stylish lounge, although its generous proportions allow for countless layout possibilities without compromising openness or natural light.
Floor-to-ceiling glazing with double sliding doors creates a seamless transition to the spectacular south-facing balcony.
Overlooking mature greenery, this private outdoor space enjoys sunshine throughout most of the day and offers an exceptional sense of peace rarely found within Amsterdam.
The entrance hall also accommodates a contemporary guest toilet, utility cupboard and ample cloakroom space.
Adjacent to the entrance is a generous heated storage room of approximately 6 m², ideal for bicycles, sporting equipment or additional storage.
First Floor – The Social Heart of the Home
Designed for entertaining as much as everyday living, the first floor offers an inviting balance of elegance and functionality.
The spacious open-plan kitchen comfortably accommodates a large dining table, creating a natural gathering place for family and guests.
Large windows bathe the interior in natural daylight, enhancing the warm atmosphere created by the continuous solid oak flooring.
The contemporary L-shaped kitchen features generous work surfaces and integrated appliances including a dishwasher, oven, microwave, refrigerator with freezer compartment and extractor hood.
Second Floor – Comfort and Privacy
The upper floor provides two generous bedrooms, each offering flexibility as principal bedroom, children's room, guest accommodation or home office.
The luxurious bathroom is finished with handcrafted Italian floor tiles and includes a spacious walk-in shower, double vanity and second toilet.
A separate technical room houses the laundry facilities together with the newly installed heat recovery ventilation system.
Combined with excellent insulation, HR++ glazing and twelve solar panels, the property delivers outstanding year-round comfort while maintaining remarkably low energy consumption.
Sustainable Living Without Compromise
Luxury today also means sustainability.
This residence has been thoughtfully designed to minimise environmental impact while maximising comfort. The combination of an A++ energy label, high-performance insulation, HR++ glazing, twelve solar panels and an advanced heat recovery ventilation system ensures exceptional energy efficiency and significantly reduced running costs.
Future-ready living has never been this comfortable.
Amsterdam North – The City's Most Exciting Residential Destination
Amsterdam North has rapidly become one of the city's most desirable places to live, celebrated for its unique combination of green residential streets, creative energy and excellent connectivity.
Within minutes you'll find yourself at the iconic NDSM Wharf, home to award-winning restaurants, stylish cafés, waterfront terraces, galleries, museums, gyms, padel courts and the renowned IJ-Hallen market.
Excellent schools, childcare facilities, supermarkets, healthcare services and sports clubs are all within easy reach.
The frequent ferry connection brings you to Amsterdam Central Station in just a few minutes, while the A10 Ring Road, the North/South Metro Line and Sloterdijk Station offer excellent connections throughout the city and beyond.
This is a neighbourhood where nature, culture and international city life coexist effortlessly.
A Rare Opportunity
Properties that successfully combine generous living space, exceptional flexibility, refined finishes, sustainable technology and peaceful green surroundings are increasingly difficult to find in Amsterdam.
This residence offers exactly that.
An elegant family home that is ready to enjoy today while perfectly prepared for tomorrow.
We invite you to experience this exceptional property in person. Contact us today to arrange your private viewing.
Don't wait too long and schedule your viewing – we would love for you to experience this home personally.
Advertisement
Features
Transfer of ownership
- Listed since
- Acceptance
- Available in consultation
- Asking price
- € 750,000 kosten koper
- Asking price per m²
- € 5,952
- Status
- Available
Construction
- Kind of house
- Single-family home, row house
- Building type
- Resale property
- Year of construction
- 2008
- Type of roof
- Gable roof covered with asphalt roofing
- Quality marks
- Energie Prestatie Advies
Surface areas and volume
- Areas
- Living area
- 126 m²
- Other space inside the building
- 7 m²
- Exterior space attached to the building
- 10 m²
- Plot size
- 60 m²
- Volume in cubic meters
- 454 m³
Layout
- Number of rooms
- 6 rooms (4 bedrooms)
- Number of bath rooms
- 1 bathroom and 1 separate toilet
- Bathroom facilities
- Shower, double sink, and toilet
- Number of stories
- 3 stories
- Facilities
- French balcony, optical fibre, mechanical ventilation, passive ventilation system, and solar panels
Energy
- Energy label
- A++
- Insulation
- Completely insulated
- Heating
- CH boiler and heat recovery unit
- Hot water
- CH boiler
- CH boiler
- Gas-fired from 2008, in ownership
Cadastral data
- AMSTERDAM 0 4303
- Cadastral map
- Area
- 60 m²
- Ownership situation
- Municipal long-term lease (end date of long-term lease: 01-10-2056)
- Fees
- Paid until 30-09-2056
Exterior space
- Location
- Alongside park, in residential district and unobstructed view
- Balcony/roof terrace
- Balcony present
Storage space
- Shed / storage
- Built-in
- Facilities
- Electricity and heating
- Insulation
- Completely insulated
Parking
- Type of parking facilities
- Paid parking and resident's parking permits
Popularity
1,399x
Viewed
29x
Saved
8-7-2026
On Funda
Neighborhood
Terrasdorp
Amsterdam- Residents
- 4,130
- Family with children
- 26%
- Avg. asking price / m²
- € 6,288
Discover the neighborhood
Curious about the housing supply, residents and local real estate agents?

Don’t want to forget this home?
Save it as a favorite. You’ll easily find it back and get notified when something changes.
