New
Galastraat 651036 LA AmsterdamDe Bongerd
€ 995,000 k.k.

- 145 m²living area
- 122 m²plot size
- 4bedrooms
- A+++energy label
Description
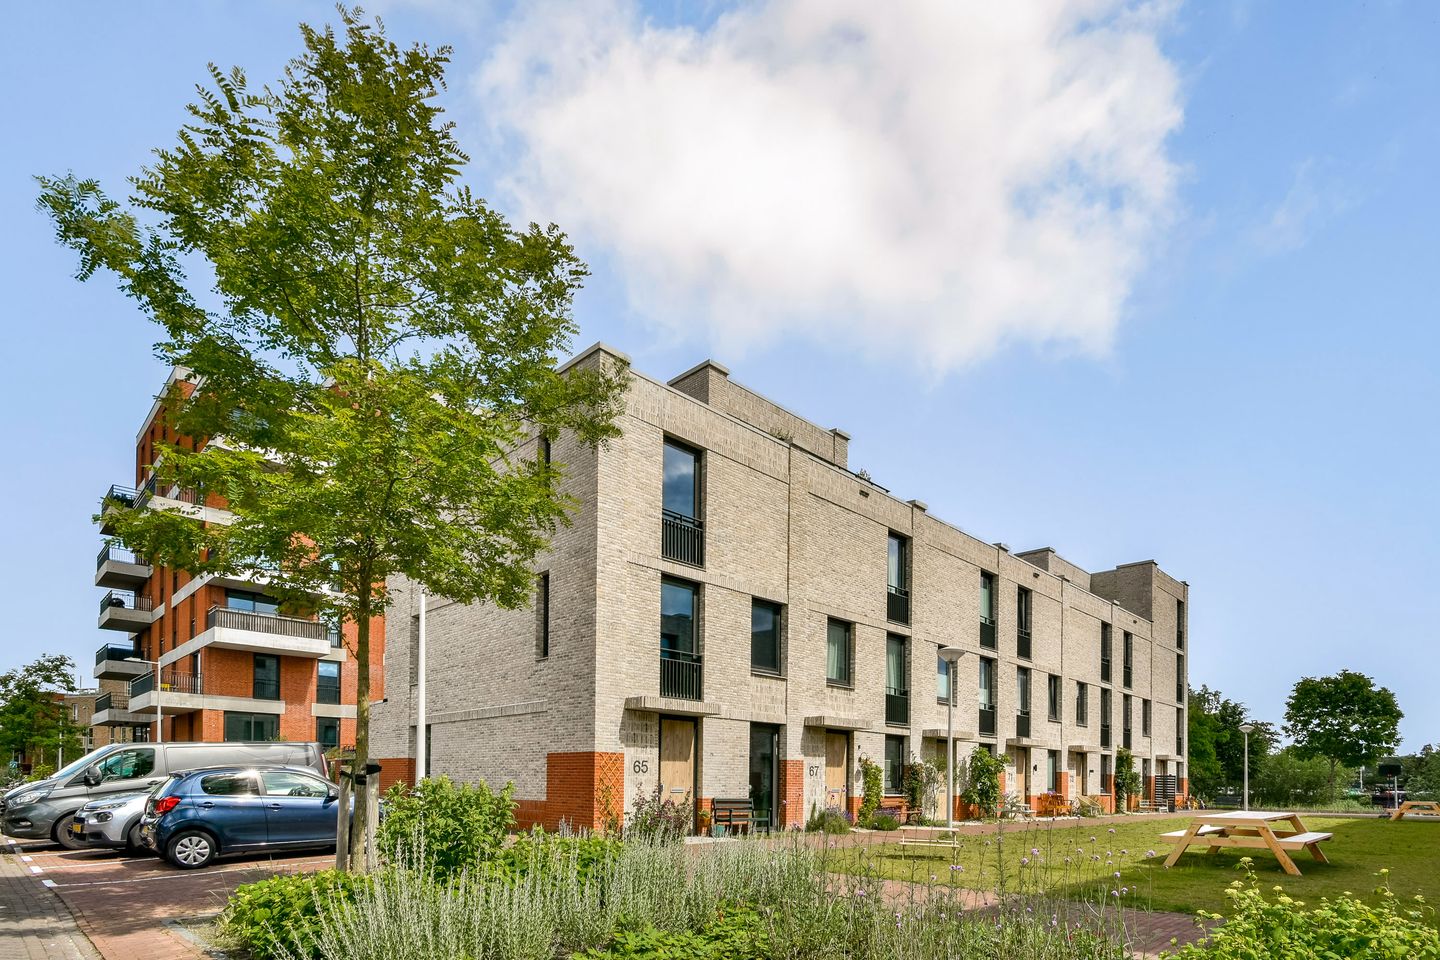
Spacious and inviting corner house with a generous garden in popular Amsterdam-Noord
Modern, bright and surprisingly spacious corner house of approximately 145 m², ideally located in the family-friendly De Bongerd neighbourhood in Amsterdam-Noord. Spread over three floors, the house offers a generous living room, four bedrooms and a spacious northwest-facing garden where you can enjoy the afternoon and evening sun.
Built in 2023, the property is in excellent condition. No renovation or major work required: just pack your bags and move in!
Living in a green and family-friendly part of Noord
Living in the popular De Bongerd neighbourhood means enjoying peace, space and plenty of greenery, while the vibrant city centre is always within easy reach. All everyday amenities are close by. There are several schools in the area, a supermarket within walking distance and for a wider range of shops you can head to Boven ’t Y, Molenwijk shopping centre or Banne Centrum.
There is also plenty to do when it comes to sports and leisure, with various gyms and playgrounds nearby. On warm summer days, you can take a refreshing swim from the swimming jetty along the Zijkanaal or head into nature at the Het Twiske recreational area.
You won't have to go far for a good meal or a drink either. Café De Ceuvel and De Klaproos are around ten minutes away by bike, while the lively NDSM wharf can be reached in approximately six minutes. Here you'll find plenty of great places to eat and drink, including Helling 7, IJver and Pllek.
The property is also exceptionally well connected. By bike, you can easily reach the Noord/Zuidlijn metro line, while the ferries from Distelweg, NDSM Wharf and Buiksloterweg take you across the IJ in no time. By car, the A10 motorway is just a few minutes away. Parking is available in the immediate vicinity and there is currently no waiting list for a residential parking permit.
Layout
Ground floor
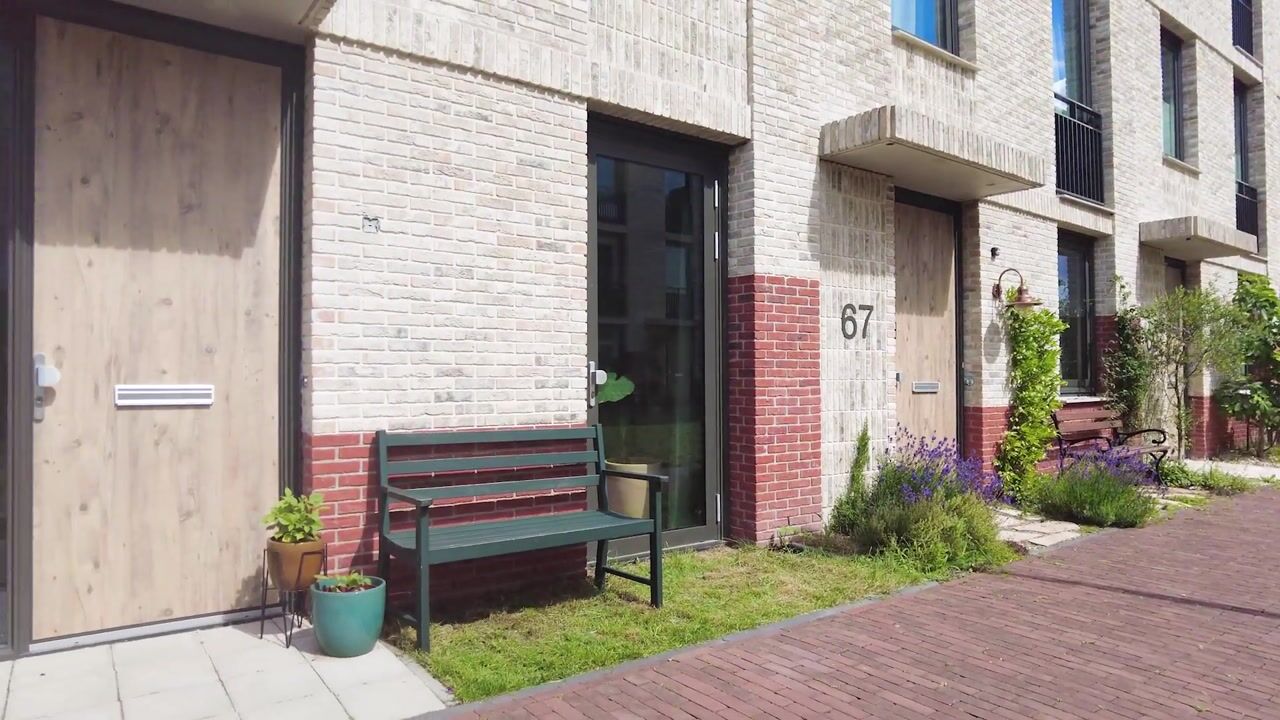
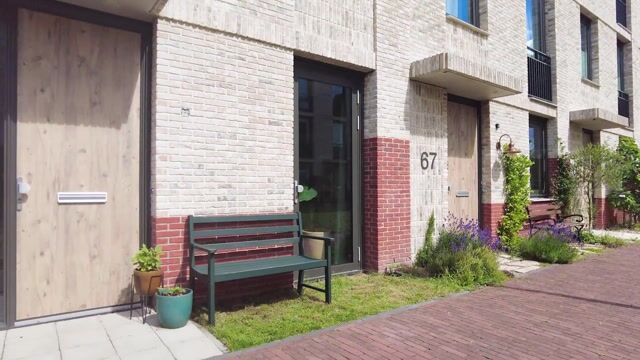
Through the private entrance, you enter the hallway with the meter cupboard and a separate toilet. From here, you step straight into the generous living space.
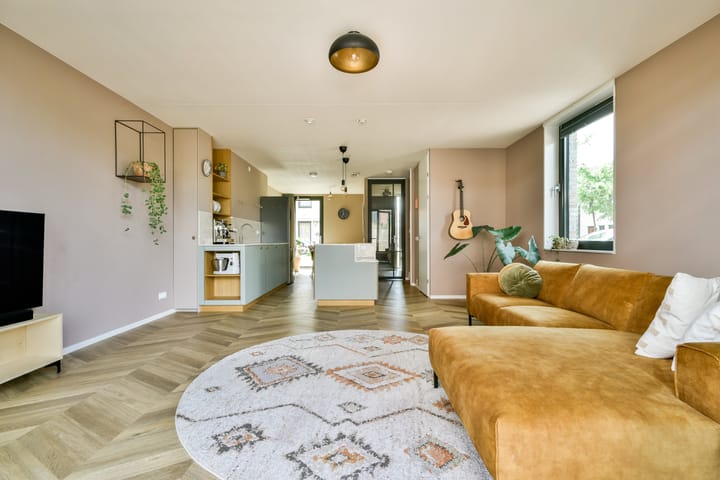
The living room is surprisingly spacious and cleverly laid out. At the front is the cosy dining area, while at the rear a comfortable sitting area has been created overlooking the garden.
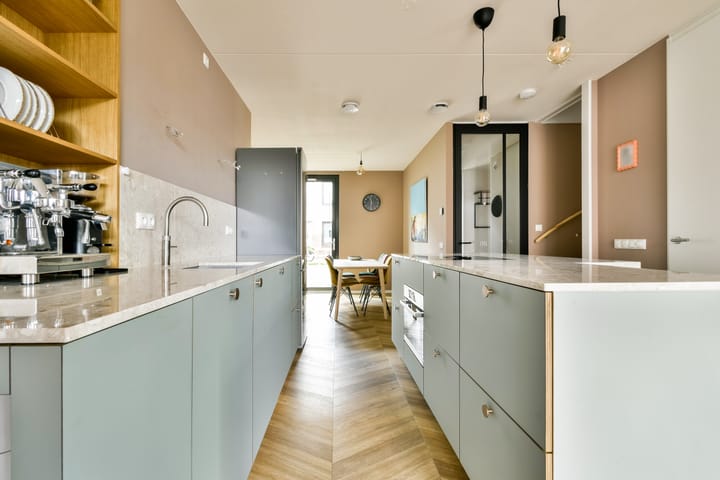
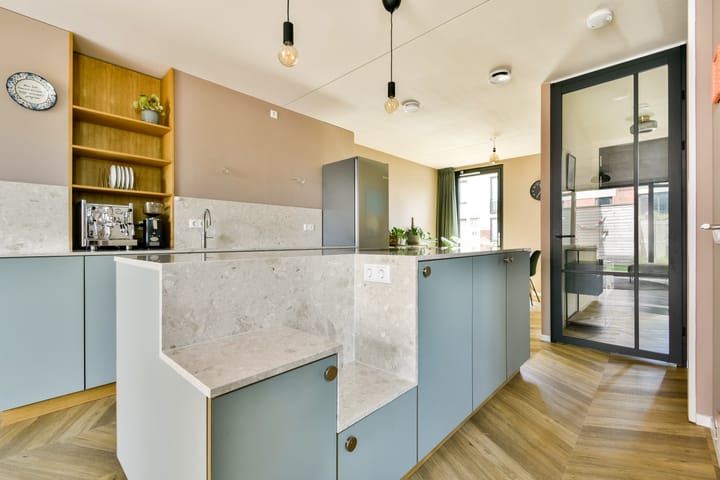
The heart of the home is the bespoke kitchen, designed by an architect. This luxurious kitchen features a large island with sink, plenty of work and storage space, and a range of built-in appliances. It is a wonderful space where cooking, dining and spending time together naturally come together.
And then there is a particularly fun architectural detail: a small built-in seating area has been incorporated into the kitchen worktop. Children can stand here and join in while you're cooking, while adults can enjoy a nice glass of wine!
Practicality has also been taken into account. Behind the kitchen is a spacious storage cupboard, ideal for groceries, household items and everything else you'd rather keep out of sight.
From the sitting area, you can walk straight into the garden. Thanks to its northwest-facing position, you can enjoy the sun here from the afternoon well into the evening. The garden also has a rear entrance and a spacious storage shed, ideal for bicycles, gardening equipment and additional storage.
The fixed staircase leads to the first floor.
First floor
This floor features two spacious bedrooms, one of which has a generous walk-in wardrobe.
The luxurious bathroom features a double vanity unit, a spacious walk-in shower, a second toilet and a bathtub beautifully incorporated into a recessed niche.
Second floor
The second floor offers two more large bedrooms and a technical room. The bedroom at the front provides access to a spacious storage room. Currently used for storage, it already has the necessary connections in place to create a second en-suite bathroom. Ideal for a larger family or for anyone looking to add an extra level of comfort.
The entire house has underfloor heating and is connected to the district heating network. And for those who may want even more living space in the future, there is also the possibility of adding an additional floor, subject of course to obtaining the required permits.
Key features
-Modern, spacious and well-laid-out family corner house of approximately 145 m²
-Built in 2023 and exceptionally well maintained
-Sunny northwest-facing garden of approximately 43 m², with rear access and a spacious storage shed
-Generous living room with separate sitting and dining areas
-Luxurious open-plan kitchen, custom-designed by an architect, with kitchen island, various built-in appliances and plenty of storage
-Four large bedrooms, one with a walk-in wardrobe
-Spacious storage room on the second floor with connections for creating a second bathroom
-Possibility of adding an additional floor, subject to the required permit
-Underfloor heating throughout
-Double glazing
-District heating
-Energy label A+++
-Leasehold property; the current indexed annual ground rent is €3,950
-Located in the popular and family-friendly De Bongerd neighbourhood
-Excellent accessibility by public transport, bicycle and car
-There is currently no waiting list for a residential parking permit
Advertisement
Features
Transfer of ownership
- Listed since
- Acceptance
- Available in consultation
- Asking price
- € 995,000 kosten koper
- Asking price per m²
- € 6,862
- Status
- Available
Construction
- Kind of house
- Single-family home, corner house
- Building type
- Resale property
- Year of construction
- 2023
- Type of roof
- Flat roof
Surface areas and volume
- Areas
- Living area
- 145 m²
- External storage space
- 6 m²
- Plot size
- 122 m²
- Volume in cubic meters
- 511 m³
Layout
- Number of rooms
- 5 rooms (4 bedrooms)
- Number of bath rooms
- 1 bathroom and 1 separate toilet
- Bathroom facilities
- Double sink, walk-in shower, and toilet
- Number of stories
- 3 stories
- Facilities
- Mechanical ventilation
Energy
- Energy label
- A+++
- Insulation
- Completely insulated
- Heating
- District heating
- Hot water
- District heating
Cadastral data
- AMSTERDAM AH 6034
- Cadastral map
- Area
- 122 m²
- Ownership situation
- Municipal ownership encumbered with long-term leaset (end date of long-term lease: 30-11-2071)
- Fees
- € 3,937.50 per year
Exterior space
- Location
- Alongside a quiet road and in residential district
- Garden
- Back garden
- Back garden
- 43 m² (7.80 metre deep and 5.50 metre wide)
- Garden location
- Located at the northwest
Storage space
- Shed / storage
- Detached wooden storage
- Facilities
- Electricity
Parking
- Type of parking facilities
- Paid parking, public parking and resident's parking permits
Popularity
0x
Viewed
0x
Saved
2-9-2026
On Funda
Neighborhood
De Bongerd
Amsterdam- Residents
- 3,170
- Family with children
- 57%
- Avg. asking price / m²
- € 7,114
Discover the neighborhood
Curious about the housing supply, residents and local real estate agents?

Don’t want to forget this home?
Save it as a favorite. You’ll easily find it back and get notified when something changes.
