New
Galileïplantsoen 341098 NA AmsterdamMiddenmeer-Zuid
€ 1,750,000 k.k.

- 175 m²living area
- 120 m²plot size
- 7bedrooms
- Cenergy label
Description
Galileïplantsoen 34 – An Elegant and Impeccably Maintained Family Home (approx. 175 sq.m.) on Perpetually Prepaid Leasehold Land, Where Space, Light, Luxury and Character Come Together on One of Watergraafsmeer's Most Desirable Addresses.
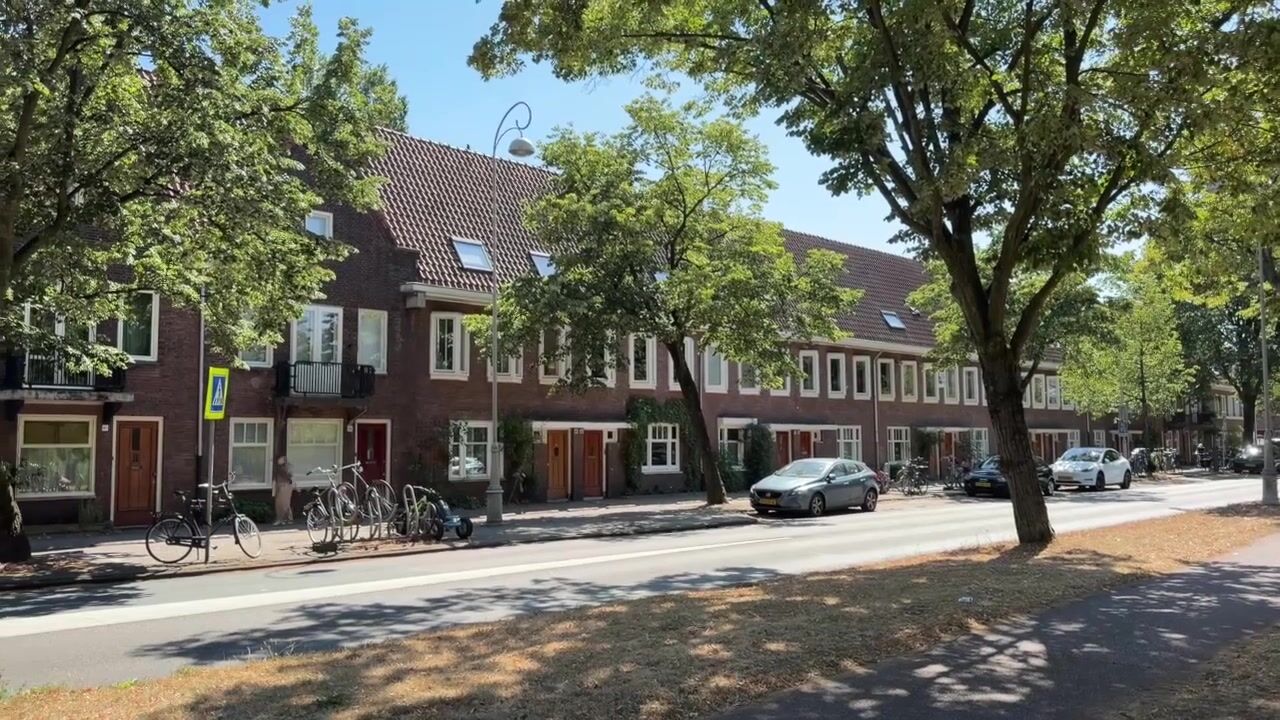

Situated on the green and stately Galileïplantsoen, this exceptional 1930s family home of approximately 175 sq.m. seamlessly combines authentic charm with contemporary living comfort. Over recent years, the property has been comprehensively modernized and finished to an exceptionally high standard, with meticulous attention to detail, quality and sustainability. The result is a turnkey family residence with a luxurious feel, seven bedrooms, two bathrooms and an outstanding living space spread across four floors.
Layout
Ground Floor
The elegant entrance immediately showcases the distinctive character of the 1930s. Beautiful stained-glass doors, original period details and a stylish wooden staircase create a warm and welcoming first impression. The spacious hallway provides access to the main living floor and naturally connects the various rooms of the home.
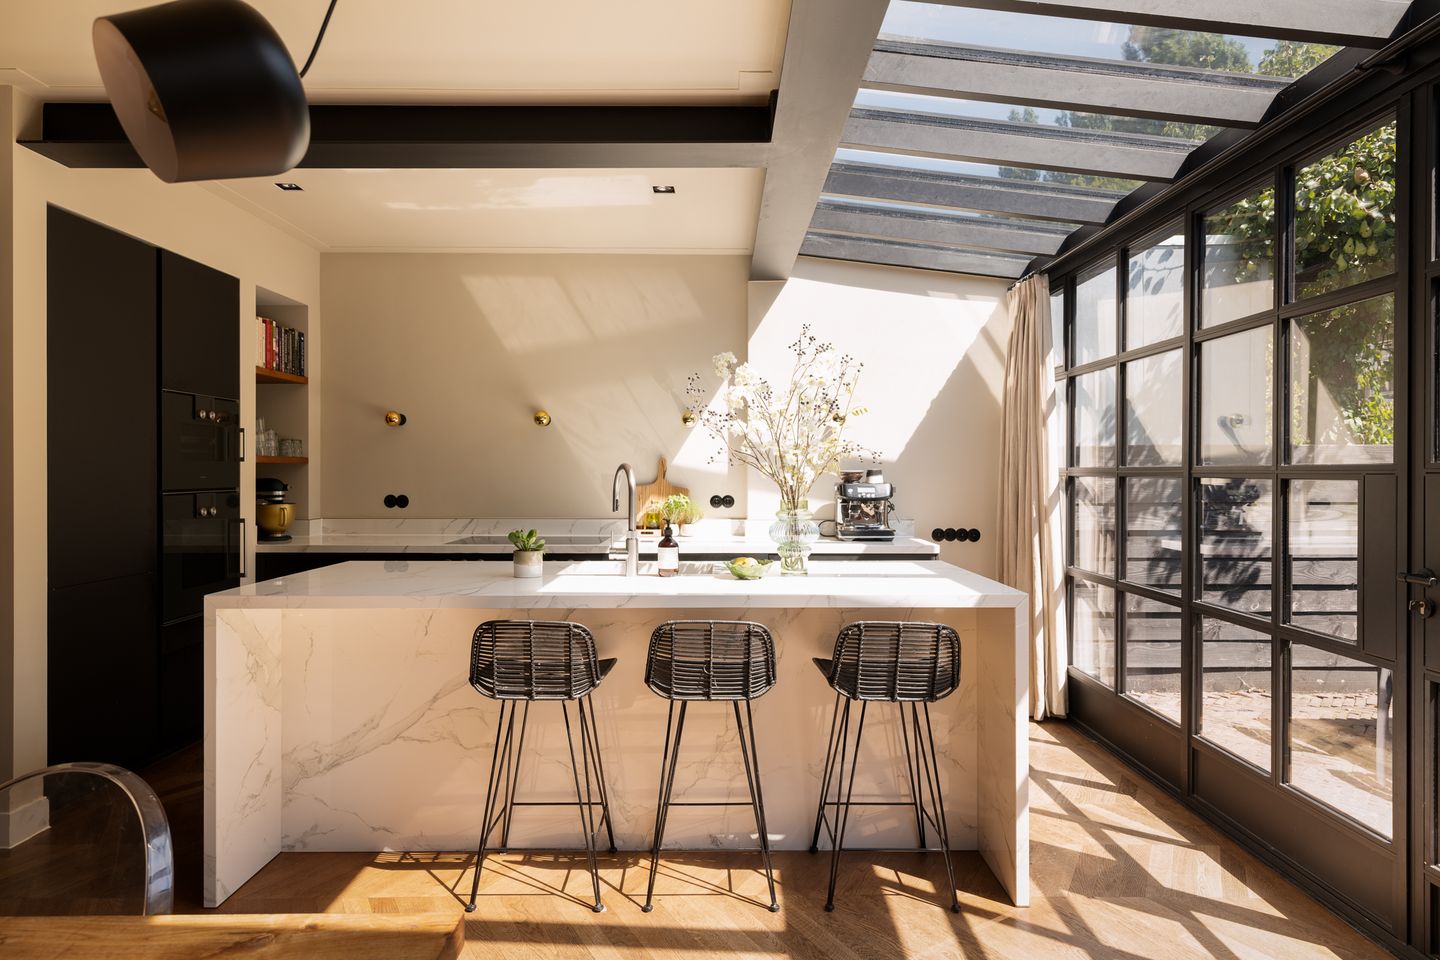
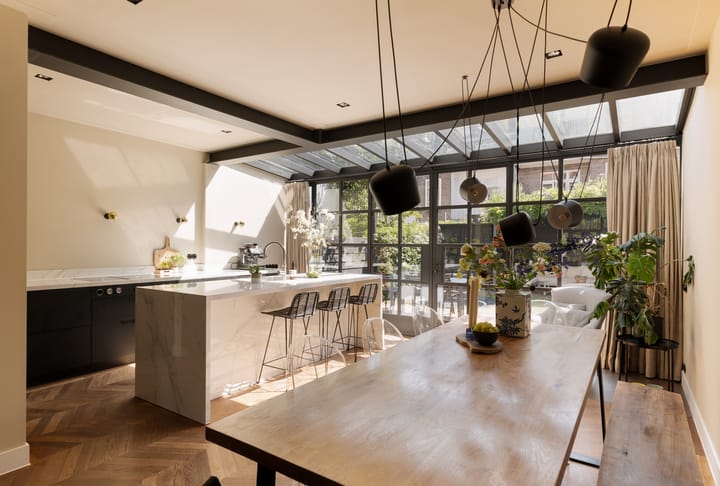
The extended ground floor forms the heart of the house, where living, cooking and entertaining blend effortlessly. The focal point is the luxurious open-plan kitchen, fully renovated in 2018 and finished to a very high standard. It features a generous kitchen island with a natural stone countertop, sink island and informal breakfast bar.
The kitchen is equipped with premium Gaggenau appliances, including a combi steam oven, a second oven and a Bora Professional induction cooktop with integrated extraction. Additionally, the kitchen features a Quooker Cube, providing instant boiling, chilled and sparkling water.
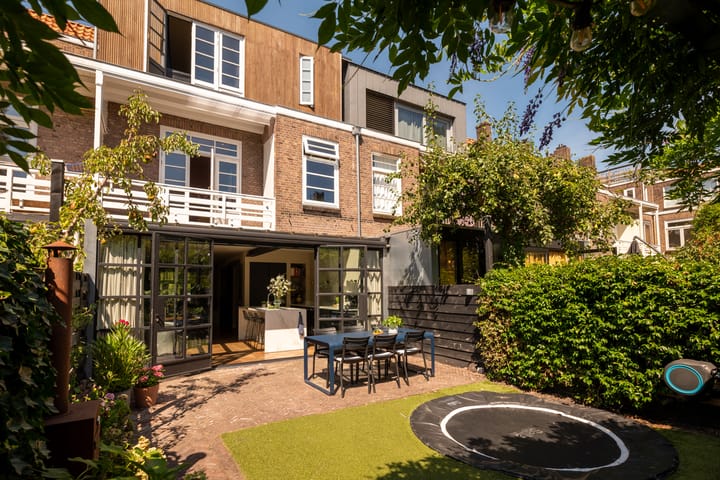
The striking glass rear façade and glass roof extension flood the space with natural light, while the French doors create a seamless connection to the sunny southeast-facing garden. This makes the kitchen the perfect setting for cooking, breakfast, long dinners and entertaining guests.
For added comfort, the entire ground floor benefits from underfloor heating.
First Floor
The first floor serves as a comfortable bedroom level, comprising three spacious bedrooms, a luxury bathroom and a separate toilet.
At the centre of the floor is the beautifully designed bathroom, where high-quality materials meet timeless design. Features include a freestanding bathtub, a generous walk-in shower with an elegant steel-framed glass partition, and a bespoke vanity unit with double washbasins and a marble countertop.
Warm wood accents, brass fittings, sophisticated lighting and herringbone wall tiling create a luxurious, hotel-like atmosphere.
All bedrooms on this floor benefit from custom-built wardrobes, maximizing storage while maintaining a calm and elegant appearance. One of the bedrooms also provides access to the rear balcony.
The entire property is fitted with stylish recessed lighting, creating a contemporary look and a pleasant ambience throughout.
Second Floor
The second floor offers even more space, comprising two generously sized bedrooms, a second bathroom and a separate laundry room.
The principal bedroom features a practical and luxurious walk-in wardrobe, making this level ideally suited to the needs of a modern family.
The stylish second bathroom includes a spacious walk-in shower, an elegant vanity unit with a marble countertop and premium brass fixtures. Herringbone wall tiles, a black steel-framed shower screen and carefully selected materials create a luxurious boutique hotel ambiance. A window provides pleasant natural daylight and natural ventilation.
Its practical layout, integrated storage and high-quality finish make this floor ideal for a larger family, guest accommodation, or a combination of bedrooms and home office space.
Third Floor
The roof extension, completed in 2020, forms a fully functional additional residential level and accommodates a spacious sixth bedroom.
The dormer window provides abundant natural light and comfortable ceiling height, while the storage space behind the knee walls has been optimally utilized. This quiet and inspiring space is ideal as a home office, study area, additional bedroom or hobby room.
The property therefore offers a total of seven bedrooms and two bathrooms, distributed across multiple residential levels, providing ample flexibility for family living, guests, working from home or recreational use.
Sustainability and Technical Features
The property is fully future-proof from a technical perspective:
Central heating system renewed in 2018;
Roof and exterior cladding completely replaced in 2025;
Nine solar panels installed;
Interior and exterior painting completed in 2026;
Perpetual leasehold has been prepaid in full.
Comfort, sustainability and worry-free living are at the forefront here.
What truly distinguishes this home is its combination of character, space and quality of finish. Original 1930s architectural details have been carefully preserved, while the extensive renovations have introduced a contemporary and luxurious standard of living. A home that combines the charm of the past with the comfort of today. Turnkey, stylish and designed for families seeking space, quality and one of Amsterdam's most desirable residential locations.
Location
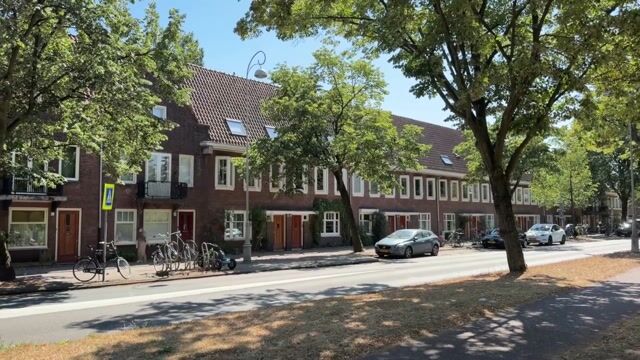
The setting is truly exceptional. From the living room, the property enjoys uninterrupted views of the water and greenery of Galileïplantsoen. It is a peaceful, family-friendly environment where children still play safely outside, while the very best of Watergraafsmeer is within walking and cycling distance.
Excellent schools, sports clubs, playgrounds, the shops along Middenweg, Park Frankendael and the Science Park are all close by.
Watergraafsmeer is renowned for its green character, broad avenues and strong community atmosphere. Around Middenweg and Christiaan Huygensplein you will find a wide variety of specialty shops, quality retailers and supermarkets. Popular local destinations such as De Kas, Café Cliché and Elsa's Café are nearby for lunch, dinner or coffee.
With Park Frankendael, highly regarded schools, sports facilities and Amsterdam Science Park Station all close at hand, this location offers everything a family could wish for.
Accessibility is excellent. Amsterdam Science Park Station is within walking distance, while Amsterdam Amstel Station can be reached within minutes by bicycle. Multiple tram and bus connections nearby provide quick access to both the city centre and other parts of Amsterdam.
By car, the A10 Ring Road and motorways A1, A2 and A9 are all just minutes away, ensuring excellent connections to Schiphol Airport, Utrecht, ’t Gooi and Amsterdam's Zuidas business district.
Key Features
-Approx. 175 sq.m. of living space;
-Built in 1929;
-Perpetually prepaid leasehold;
-Unobstructed views over Galileïplantsoen;
-Extensively renovated and move-in ready;
-Luxurious finish throughout;
-HR++ double glazing throughout the entire property;
-Extended ground floor;
-Roof extension with dormer completed in 2020;
-Energy label C;
-Seven bedrooms;
-Two bathrooms;
-Luxury kitchen with premium Gaggenau appliances;
-New roof installed in 2025;
-Nine solar panels;
-Spacious southeast-facing rear garden with external storage shed;
-Interior and exterior painting completed in July 2026 (LabPaint interior paint);
-Eligibility to apply for two residential parking permits;
-Transfer of ownership preferably in January 2027.
Disclaimer
This information has been compiled by Eefje Voogd Makelaardij | from CBRE with due care and attention. However, no liability is accepted for any incompleteness, inaccuracies or otherwise, nor for the consequences thereof. All measurements and surface areas stated are indicative only.
The measurement instruction is based on the NEN2580 standard and is intended to provide a uniform method for indicating usable floor area. Differences in measurement outcomes cannot be entirely excluded due to interpretation differences, rounding or practical limitations during measurement. Consequently, the stated floor area may differ from comparable properties and/or older references. No rights may be derived from any discrepancy between the stated and actual size. If exact dimensions are of importance, prospective purchasers are advised to verify the measurements independently or have them professionally measured.
Advertisement
Features
Transfer of ownership
- Listed since
- Acceptance
- Available in consultation
- Asking price
- € 1,750,000 kosten koper
- Asking price per m²
- € 10,000
- Status
- Available
Construction
- Kind of house
- Single-family home, row house
- Building type
- Resale property
- Year of construction
- 1929
- Type of roof
- Gable roof covered with roof tiles
Surface areas and volume
- Areas
- Living area
- 175 m²
- Exterior space attached to the building
- 4 m²
- Plot size
- 120 m²
- Volume in cubic meters
- 626 m³
Layout
- Number of rooms
- 8 rooms (7 bedrooms)
- Number of bath rooms
- 2 bathrooms and 3 separate toilets
- Bathroom facilities
- Double sink, 2 walk-in showers, bath, washstand, toilet, and sink
- Number of stories
- 4 stories
- Facilities
- Optical fibre, mechanical ventilation, TV via cable, and solar panels
Energy
- Energy label
- C
- Insulation
- Roof insulation and floor insulation
- Heating
- CH boiler
- Hot water
- CH boiler
- CH boiler
- HR-107 (gas-fired from 2018, in ownership)
Cadastral data
- WATERGRAAFSMEER B 2248
- Cadastral map
- Area
- 120 m²
- Ownership situation
- Municipal long-term lease
- Fees
- Bought off for eternity
Exterior space
- Location
- Alongside park, in residential district and unobstructed view
- Garden
- Back garden
- Back garden
- 48 m² (8.00 metre deep and 6.00 metre wide)
- Garden location
- Located at the southeast
- Balcony/roof terrace
- Balcony present
Storage space
- Shed / storage
- Detached wooden storage
Parking
- Type of parking facilities
- Public parking and resident's parking permits
Popularity
0x
Viewed
0x
Saved
24-8-2026
On Funda
Neighborhood
Middenmeer-Zuid
Amsterdam- Residents
- 5,140
- Family with children
- 33%
- Avg. asking price / m²
- € 7,901
Discover the neighborhood
Curious about the housing supply, residents and local real estate agents?

Don’t want to forget this home?
Save it as a favorite. You’ll easily find it back and get notified when something changes.
