Sold under reservation
Gerardus van der Groeplaan 51035 TL AmsterdamTwiske-Oost
€ 525,000 k.k.

- 96 m²living area
- 88 m²plot size
- 3bedrooms
- Cenergy label
Description
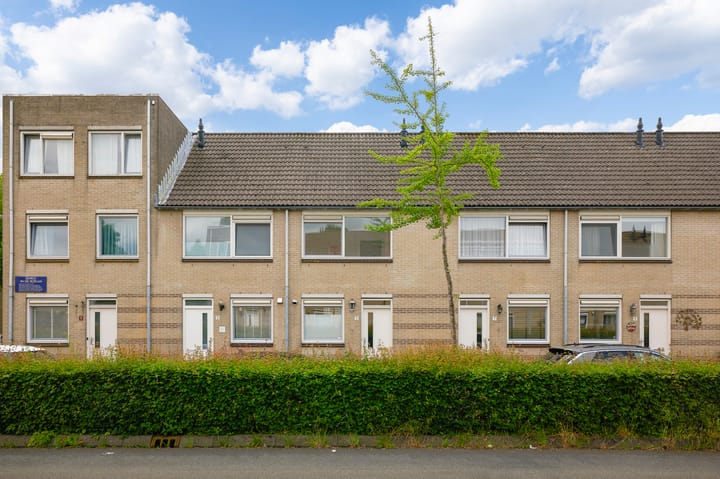
Located on Gerardus van der Groepstraat 5, this well-maintained terraced house offers approximately 96 m² of living space on an 88 m² plot. Thanks to its modern finish, practical layout, and potential for future extensions, this is a home you can move straight into while still offering opportunities to grow in the years ahead. Curious? Contact us to arrange a viewing, we would be delighted to show you around.
The current owner extensively renovated the property in 2022. Almost all walls and ceilings were replastered, the bathroom and toilet were replaced, the kitchen was refreshed, and several windows were upgraded with HR++ double glazing. The exterior paintwork has also been carefully maintained in recent years. The result is a fresh, well-kept home where no major renovations are required.
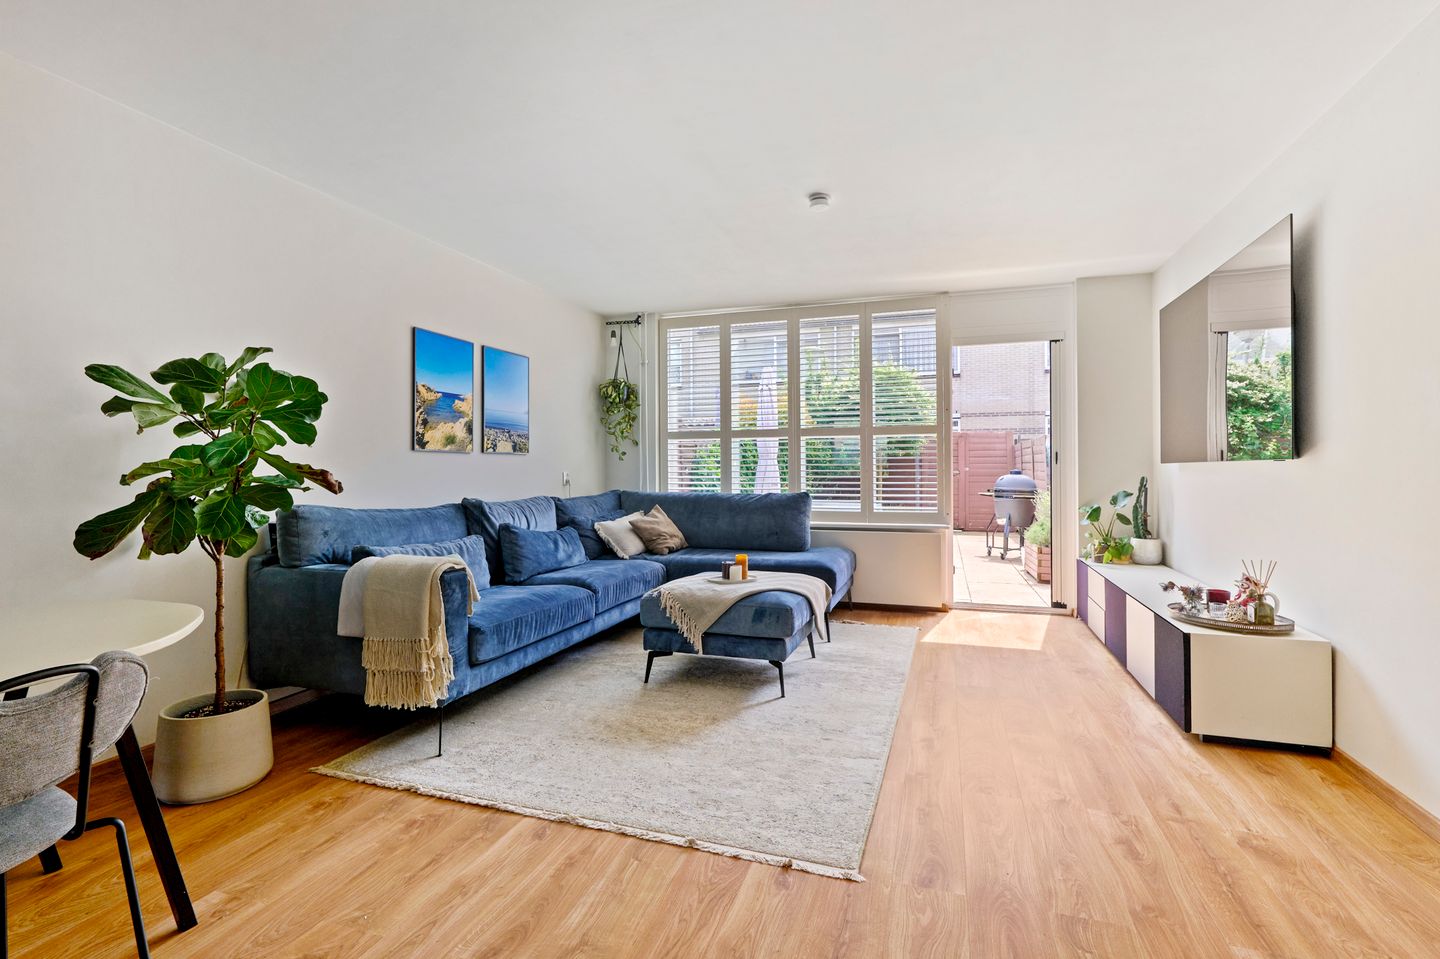
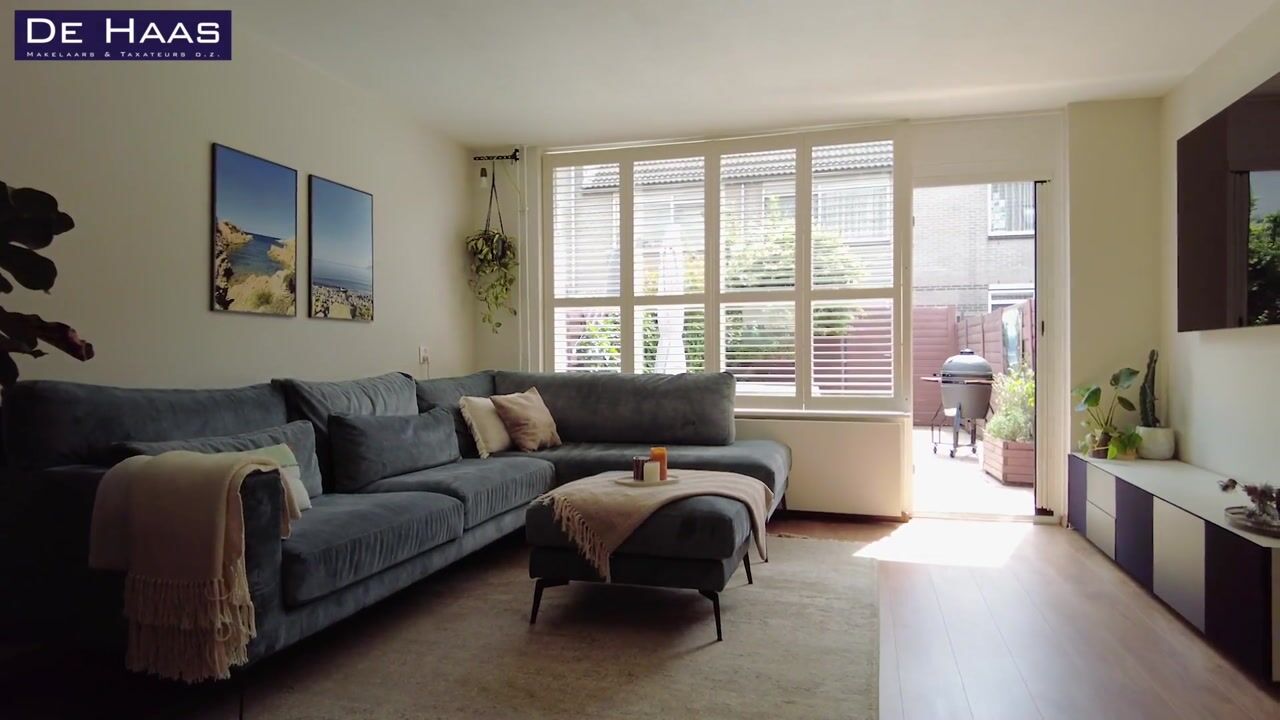
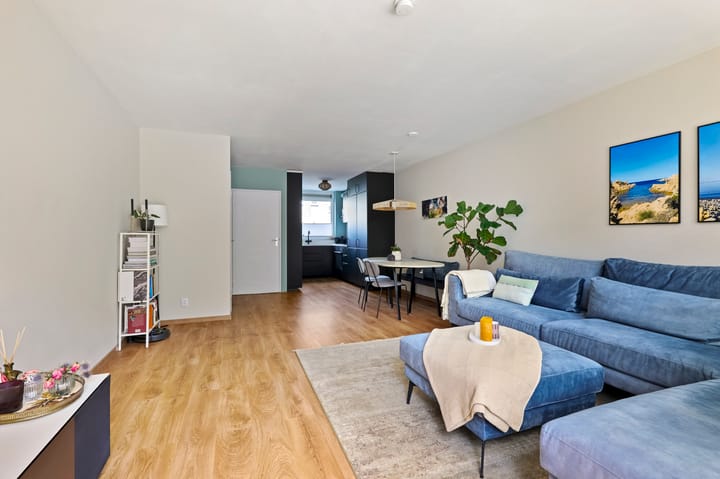
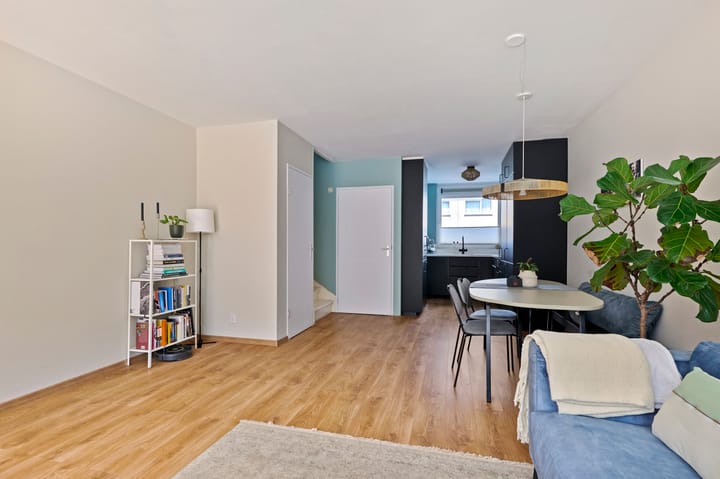
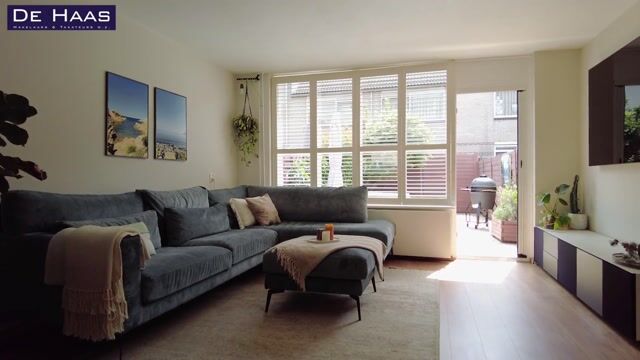
The entrance hall provides access to the toilet and meter cupboard. At the front of the house is the kitchen, which offers an impressive amount of storage space and features refreshed cabinet fronts, an instant hot water tap, and an extractor hood vented directly outside. The living room, located at the garden side, benefits from plenty of natural light through its large windows. Television connections have been neatly concealed within the walls. From the living room, a door leads directly to the garden.
The first floor comprises two generously sized bedrooms and the modern bathroom completed in 2022. The bathroom has been finished to a high standard and includes a bathtub, a wide vanity unit, a heated illuminated mirror, an electric towel radiator, and premium brushed stainless-steel taps by Paffoni. It is not only stylish but also practical and easy to maintain. The roof windows are fitted with insulating pleated blinds.
The second floor offers a spacious third bedroom and a practical landing with space for a washing machine and dryer. One of the standout features of this floor is the abundance of storage space behind the knee walls. The bedrooms also benefit from additional built-in storage options. The Velux roof window is fitted with an external sun screen.
The rear garden is undoubtedly one of the highlights of this property. Its south-facing position ensures sunshine for most of the day. At the rear of the garden is a spacious storage shed for bicycles and garden equipment, and the garden is easily accessible via a rear entrance. It is a wonderful place to relax, enjoy a barbecue, or spend time outdoors with family and friends.
An additional advantage of this property is the potential for future extensions. Several homes in the street have already been extended or fitted with dormer windows. For buyers looking to increase their living space in the future, this offers excellent possibilities.
The property is situated in a quiet residential area of Amsterdam North. Schools, sports facilities, shops, and public transport are all within easy reach. For walking, cycling, and outdoor recreation, Het Twiske is nearby and can easily be reached on foot from the house. Accessibility is excellent as well. Major roads are close by, and the North/South Metro Line provides quick access to Amsterdam city centre. The NDSM Wharf, with its ferry connection to the city, is just a 10-minute bike ride away.
Key features:
Terraced house with approximately 96 m² of living space
Plot size of 88 m²
Three bedrooms
Almost completely renovated in 2022
Modern bathroom installed in 2022
Kitchen refreshed in 2022
HR++ glazing on the second floor
Ample storage space behind knee walls
South-facing garden
Detached storage shed and rear access
Potential for an extension and/or dormer windows
Perpetual leasehold prepaid until 28 February 2042, thereafter an annual ground rent of €804.45 plus indexation applies
Preferred completion date: mid-August
Looking for a move-in-ready family home with a sunny garden, plenty of storage space, and future potential? Contact us to arrange a viewing. We would be happy to show you Gerardus van der Groepstraat 5.
De Haas Makelaars & Taxateurs – active in Amsterdam North and Landsmeer, straightforward and personal.
Advertisement
Features
Transfer of ownership
- Listed since
- Acceptance
- Available in consultation
- Asking price
- € 525,000 kosten koper
- Asking price per m²
- € 5,469
- Status
- Sold under reservation
Construction
- Kind of house
- Single-family home, row house
- Building type
- Resale property
- Year of construction
- 1991
- Type of roof
- Gable roof covered with roof tiles
Surface areas and volume
- Areas
- Living area
- 96 m²
- External storage space
- 5 m²
- Plot size
- 88 m²
- Volume in cubic meters
- 341 m³
Layout
- Number of rooms
- 4 rooms (3 bedrooms)
- Number of bath rooms
- 1 bathroom and 1 separate toilet
- Bathroom facilities
- Shower, bath, toilet, and sink
- Number of stories
- 3 stories
- Facilities
- Outdoor awning, skylight, and TV via cable
Energy
- Energy label
- C
- Insulation
- Completely insulated
- Heating
- CH boiler
- Hot water
- CH boiler
- CH boiler
- HR combi (gas-fired combination boiler from 2009, in ownership)
Cadastral data
- AMSTERDAM AP 3649
- Cadastral map
- Area
- 88 m²
- Ownership situation
- Municipal long-term lease
- Fees
- Paid until 28-02-2042
Exterior space
- Location
- In residential district
- Garden
- Back garden
- Back garden
- 43 m² (9.50 metre deep and 4.50 metre wide)
- Garden location
- Located at the south with rear access
Storage space
- Shed / storage
- Attached brick storage
- Facilities
- Electricity
Parking
- Type of parking facilities
- Public parking and resident's parking permits
Popularity
2,865x
Viewed
72x
Saved
11-6-2026
On Funda
Neighborhood

Twiske-Oost
Amsterdam- Residents
- 1,110
- Family with children
- 44%
Discover the neighborhood
Curious about the housing supply, residents and local real estate agents?

Don’t want to forget this home?
Save it as a favorite. You’ll easily find it back and get notified when something changes.
