New
Gooise Kant 1071104 MM AmsterdamGooise Kant
€ 595,000 k.k.

- 102 m²living area
- 120 m²plot size
- 4bedrooms
- Aenergy label
Eye-catcherInstapklare 5-kamerwoning met zonnige tuin en oprit
Description
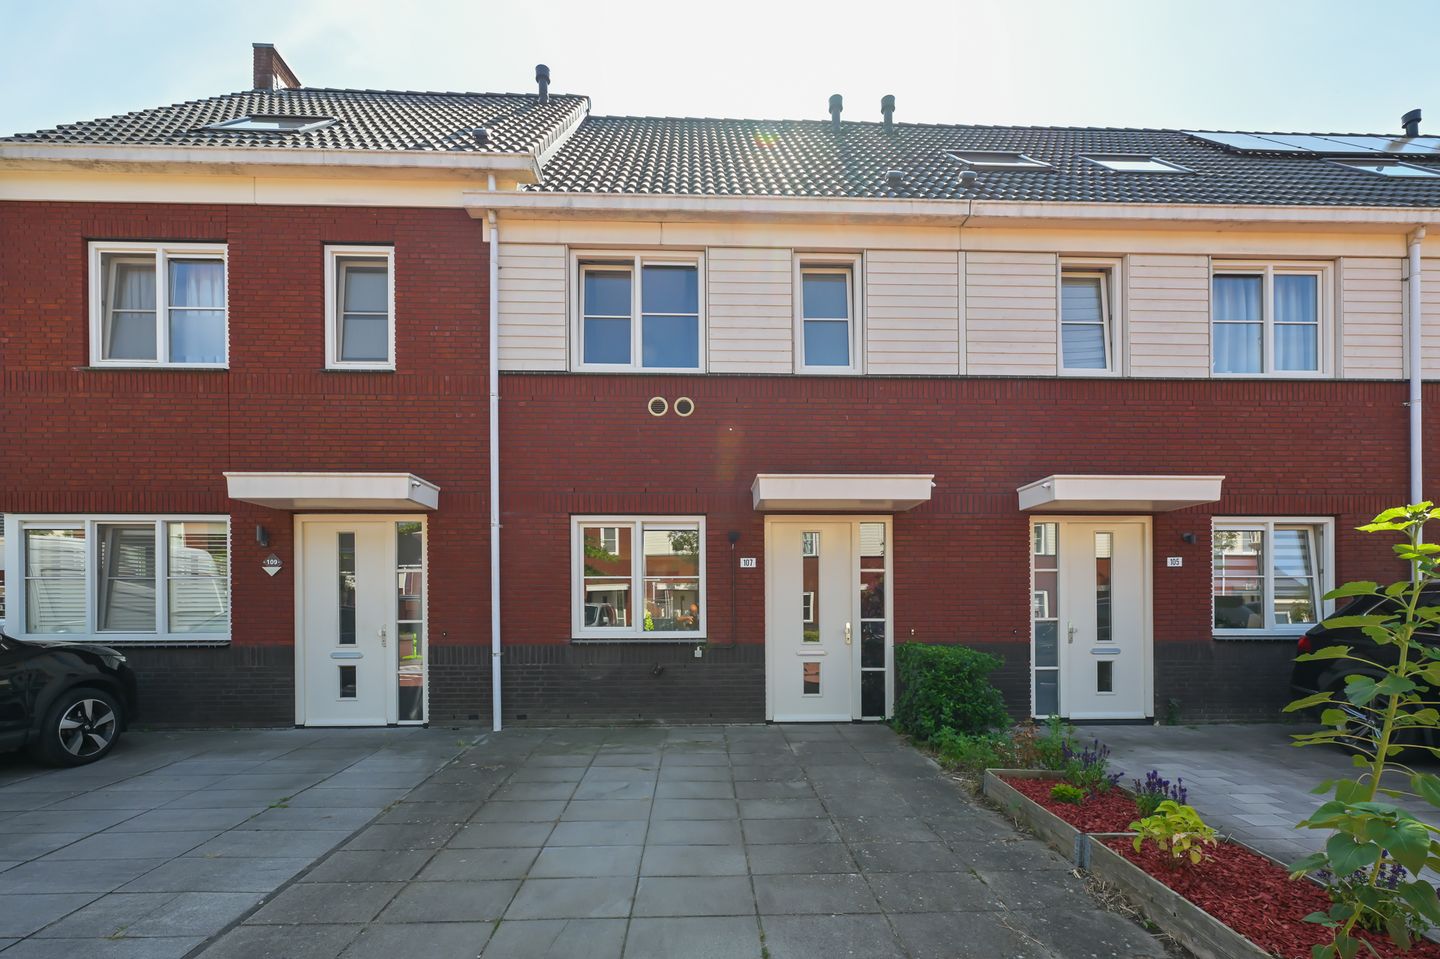
Attention home seekers! This wonderful, move-in ready modern family home of approximately 102 m² features a private driveway and an energy label A! The property offers no fewer than four bedrooms, a spacious living room with an open-plan kitchen, and a lovely south-facing backyard. Located in a child-friendly neighbourhood with excellent access to other parts of the city and surrounding areas, this makes it an ideal home for a wide range of buyers!
Layout:
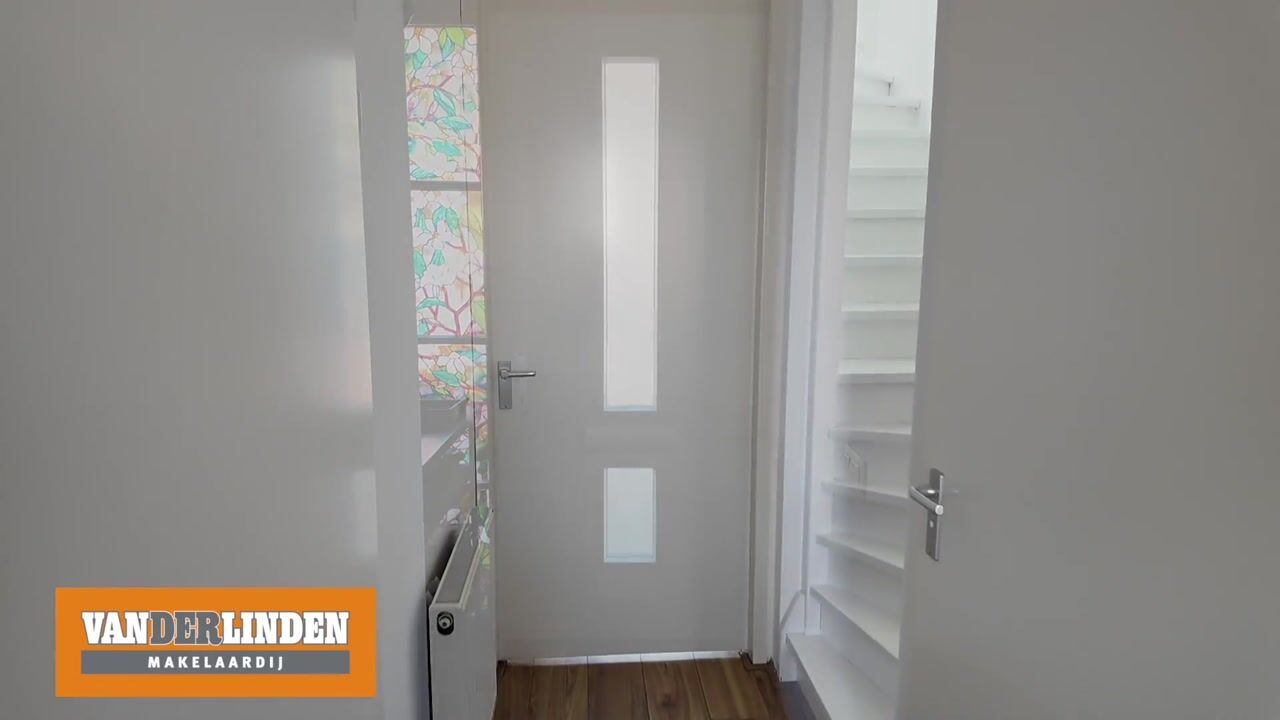
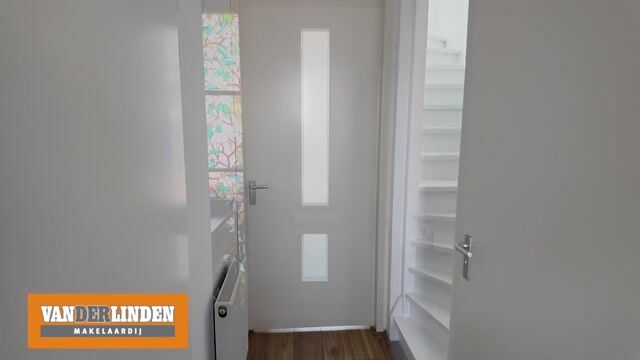
From your own driveway, which offers parking space for up to two cars, you reach the front door of this beautiful family home. Upon entering, you step into the hallway, which provides access to the meter cupboard, a separate toilet with washbasin, the staircase to the first floor, and the bright living room.
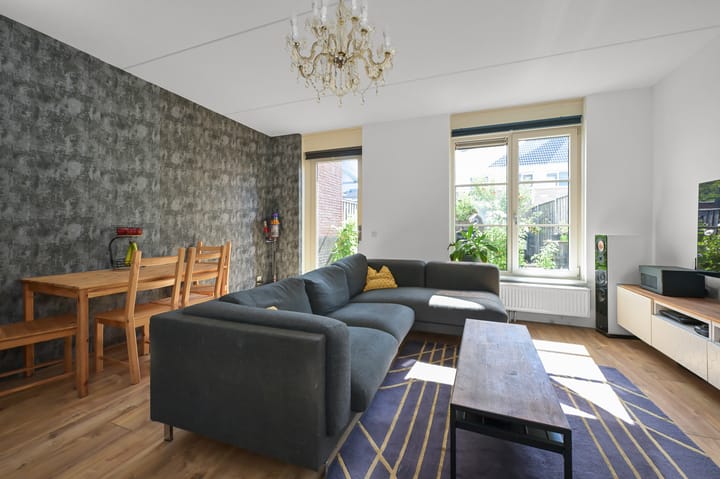
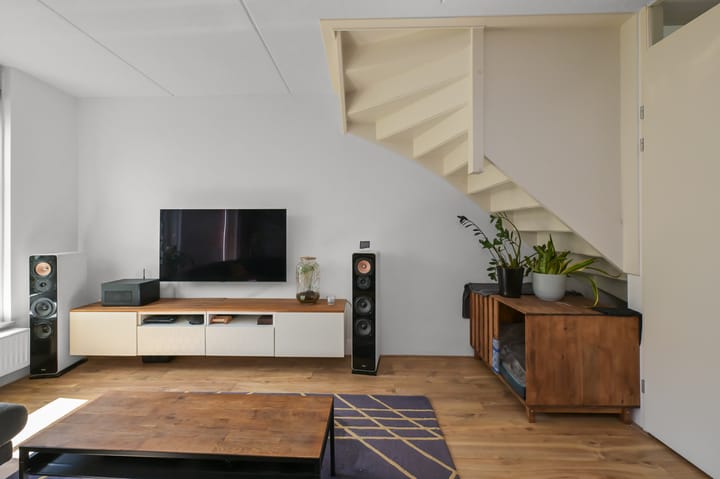
The living room is located at the rear of the property and benefits from plenty of natural daylight thanks to the open-plan kitchen. The kitchen is equipped with various built-in appliances, including a Bosch induction hob with Etna extractor hood, a Bosch oven, and a refrigerator. Together, the living room and kitchen provide ample space for creating a cosy dining and sitting area.

Through the rear door in the living room, you enter the approximately 45 m² south-facing backyard. Here, you can enjoy the sun with family and friends on a summer’s day. At the rear of the garden, there is an external storage shed with electricity and a rear entrance leading to the street. The presence of a water connection also makes garden maintenance very convenient.
First floor:
From the hallway, you take the stairs to the first floor. The landing provides access to all rooms. At the front of the property is the first and largest bedroom on this floor. Adjacent is the neat bathroom, equipped with a wall-mounted toilet, shower, and double washbasin. At the rear of the home are two additional bedrooms, both benefiting from plenty of natural daylight.
Second floor:
A fixed staircase leads to the second floor. Thanks to the large skylight and high roof ridge, this space feels open and bright. This floor is suitable for various purposes, such as a master bedroom, home office, or hobby space. The washing machine connection and mechanical ventilation system are also located here.
Location & accessibility:
This family home is situated in a young and attractive residential area in Amsterdam-Zuidoost. The newly developed Switi neighbourhood is characterised by modern and sustainable homes, quiet streets, and a child-friendly environment. Various amenities are nearby, including Winkelcentrum de Kameleon, Amsterdamse Poort, Ziggo Dome, AFAS Live, and the Johan Cruijff ArenA. The property is also surrounded by greenery, with nearby water areas and playgrounds. Nelson Mandela Park, with various sports facilities, is easily accessible as well.
The location is also excellent for those who value accessibility. By car, you can quickly reach important roads such as the Gooiseweg, Ring A10 motorway, A1, A2, and A9. Public transport connections are also excellent. A nearby bus stop provides connections to Amstel Station and Bijlmer ArenA. From Kraaiennest metro station, metro line 53 takes you towards Amsterdam Central Station and Gaasperplas.
Land situation:
The property is located on municipal leasehold land. This family home has a continuous leasehold right with a period running until 30 November 2066, with a ten-year ground rent adjustment. The annual ground rent for the period from 1 December 2016 until 30 November 2026 amounts to €1,931, which is tax-deductible. The General Provisions for Continuous Leasehold of 2000 apply to this right.
Details:
- Living area of approximately 102 m² (NEN measurement report available);
- Lovely south-facing backyard of approximately 45 m²;
- Front garden with parking space for up to two cars on private property;
- External storage room of 5.2 m² with electricity (NEN measurement report available);
- Built in 2018;
- Energy label A;
- Sustainable and energy-efficient home;
- Equipped with 10 solar panels;
- Heating and hot water supplied through district heating;
- Kitchen fitted with various built-in appliances (mainly Bosch);
- Possibility to apply for a parking permit through the Amsterdam municipal permit system;
- The property is equipped with a water softener;
- Annual leasehold payment for the period from 1 December 2016 until 30 November 2026 amounts to €1,931;
- Choice of notary by the buyer, located in Amsterdam;
- Transfer date by mutual agreement; quick completion is possible.
The information displayed on this website has been carefully compiled by Makelaardij van der Linden Amsterdam based on information provided by the seller (and/or third parties). We cannot guarantee the accuracy or completeness of this information. We recommend contacting us if you are interested in one of our properties or having your own NVM estate agent assist you. We are not responsible for the content of websites referred to.
Advertisement
Features
Transfer of ownership
- Listed since
- Acceptance
- Available in consultation
- Asking price
- € 595,000 kosten koper
- Asking price per m²
- € 5,833
- Status
- Available
Construction
- Kind of house
- Single-family home, row house
- Building type
- Resale property
- Year of construction
- 2018
- Type of roof
- Gable roof covered with roof tiles
- Quality marks
- Energie Prestatie Advies
Surface areas and volume
- Areas
- Living area
- 102 m²
- External storage space
- 5 m²
- Plot size
- 120 m²
- Volume in cubic meters
- 372 m³
Layout
- Number of rooms
- 5 rooms (4 bedrooms)
- Number of bath rooms
- 1 bathroom and 1 separate toilet
- Bathroom facilities
- Shower, double sink, and toilet
- Number of stories
- 3 stories
- Facilities
- Air conditioning, optical fibre, mechanical ventilation, passive ventilation system, TV via cable, and solar panels
Energy
- Energy label
- A
- Insulation
- Roof insulation, double glazing, insulated walls, floor insulation and completely insulated
- Heating
- District heating
- Hot water
- District heating
Cadastral data
- WEESPERKARSPEL L 11873
- Cadastral map
- Area
- 120 m²
- Ownership situation
- Municipal ownership encumbered with long-term leaset (end date of long-term lease: 30-11-2066)
- Fees
- € 1,931.00 per year with option to purchase
Exterior space
- Location
- Alongside a quiet road and in residential district
- Garden
- Back garden and front garden
- Back garden
- 45 m² (9.22 metre deep and 4.93 metre wide)
- Garden location
- Located at the south with rear access
Storage space
- Shed / storage
- Detached wooden storage
- Facilities
- Electricity
Parking
- Type of parking facilities
- Paid parking, parking on private property and public parking
Popularity
0x
Viewed
0x
Saved
3-9-2026
On Funda
Neighborhood
Gooise Kant
Amsterdam- Residents
- 865
- Family with children
- 57%
Discover the neighborhood
Curious about the housing supply, residents and local real estate agents?

Don’t want to forget this home?
Save it as a favorite. You’ll easily find it back and get notified when something changes.
