New
Hamontstraat 411066 LG AmsterdamNieuw-Sloten-Noordoost
€ 799,000 k.k.

- 167 m²living area
- 77 m²plot size
- 4bedrooms
- Benergy label
Eye-catcherRoyaal wonen: 167 m², vier slaapkamers én 33 m² dakterras
Description
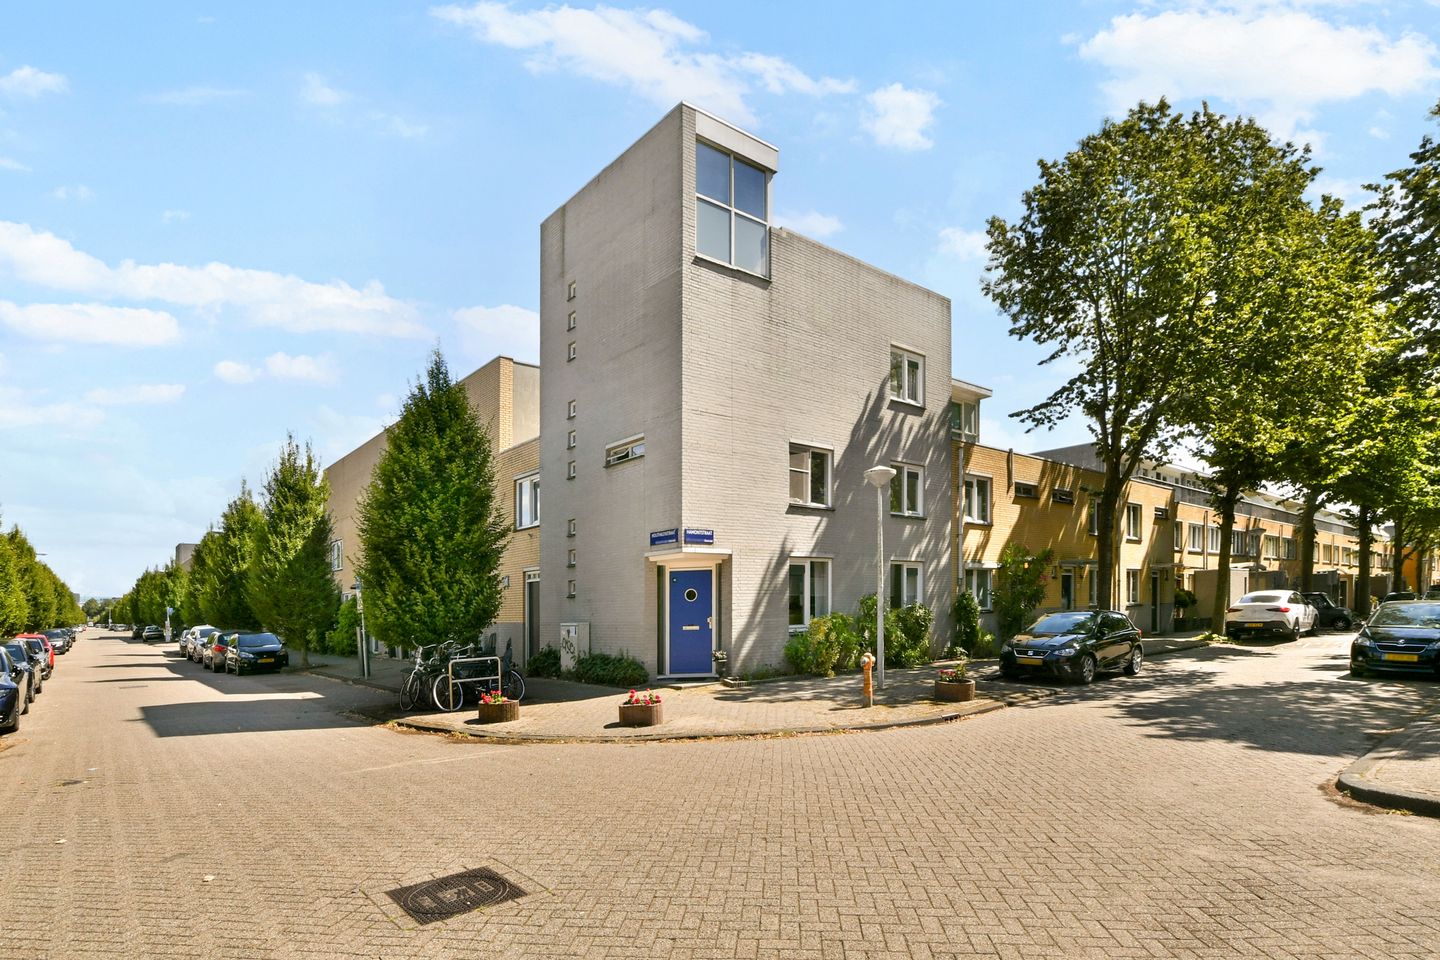
A home that is just that little bit different. Hamontstraat 41 offers approximately 167 m² of living space arranged across four surprisingly designed levels, with four bedrooms, two generous living floors, a patio and, as an absolute highlight, an impressive roof terrace of approximately 33 m².
A home full of character and with a remarkable amount of flexibility. Ideal for families and those working from home who are looking for space, versatility and great outdoor areas within Amsterdam.
K E Y F E A T U R E S
• Living area approx. 166.80 m² (NEN 2580)
• 4 bedrooms and 1 bathroom
• Unique and playful layout arranged over 4 levels
• Spacious roof terrace of approx. 33 m²
• Two generous living floors
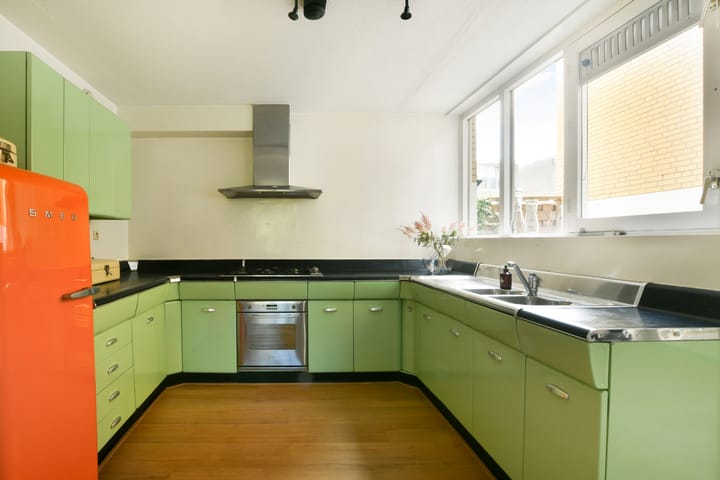
• Characterful open-plan retro-style kitchen with spacious U-shaped layout
• Practical and spacious storage room on the ground floor, accessible via two entrances
• Additional living space with a second kitchen setup
• Patio of approx. 12.3 m² directly adjoining the living area
• Energy label B, valid until December 2030
• Heating and hot water via an Intergas Kompakt HR central heating boiler (owned)
• Fibre-optic internet available
• Plenty of possibilities for working from home, guests and hobbies
• Green and spacious setting in Nieuw-Sloten
• Nieuwe Meer and De Oeverlanden nearby
• Excellent accessibility to the A10 and A4 motorways, Schiphol Airport and the Zuidas
• Two parking permits can be applied for
• Good public transport connections
• Perpetual leasehold (AB 2016); ground rent prepaid until 30 September 2040
• Conversion permit granted by the Municipality of Amsterdam in 2022 for three non-self-contained residential units (room rental)
A H O M E W I T H A D I F F E R E N C E
This is no standard home with a predictable layout, but a property that reveals itself floor by floor. The different levels, two living floors and outdoor spaces give the house a distinctive character of its own.
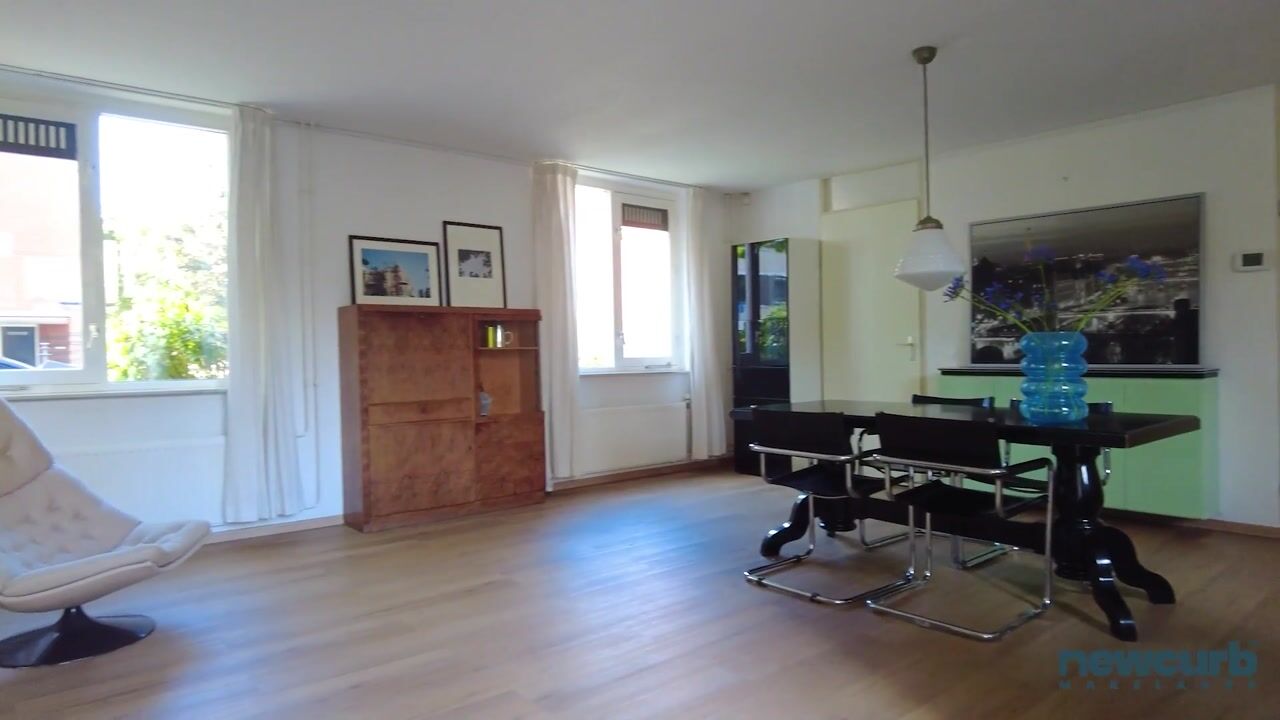
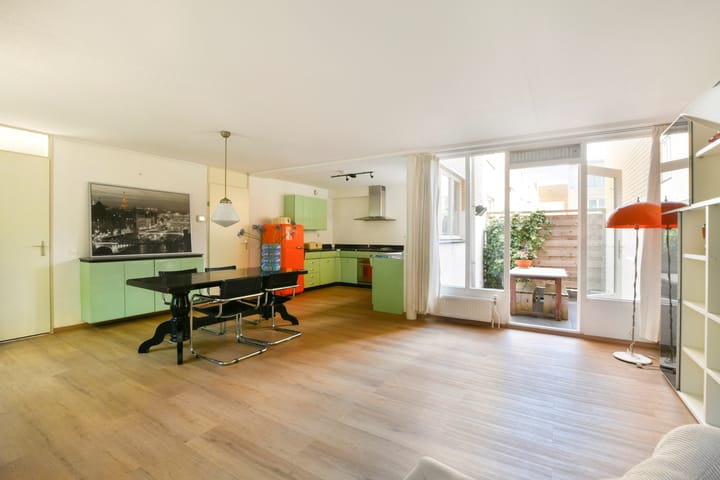
The ground floor features the spacious living and dining area with an open-plan kitchen. The kitchen is a real eye-catcher, finished in a characterful retro style with soft green cabinetry, stainless-steel details and a dark worktop. The orange SMEG refrigerator adds a playful splash of colour. The generous U-shaped layout also provides plenty of workspace and storage.
Adjacent to the kitchen is a spacious and practical storage room, accessible via two entrances. It offers plenty of space for storing household items, supplies, bicycles and other belongings you want to keep close at hand. Its direct connection to the main living level makes it particularly convenient for everyday use and a valuable addition to the living and kitchen area.
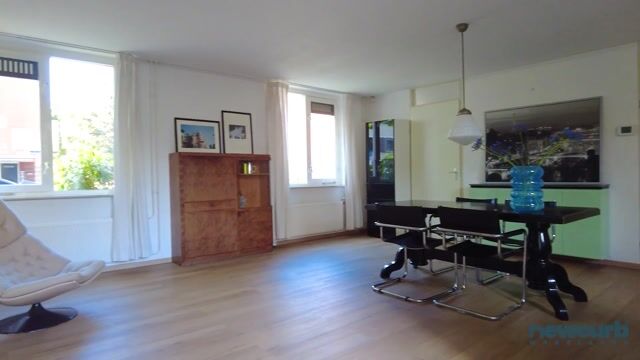
There is ample room for a large dining table and a comfortable seating area. Together with the direct connection to the patio, this creates an inviting living space where cooking, dining and relaxing come together naturally.
R O O F T E R R A C E
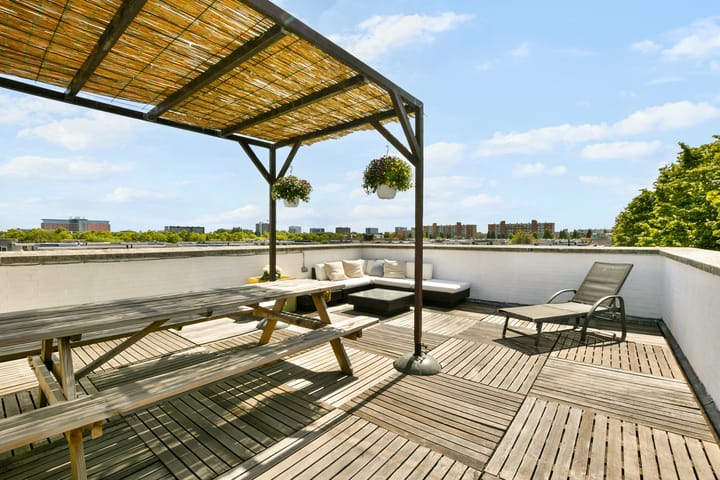
One of the absolute highlights can be found at the very top of the house: the generous roof terrace of approximately 33 m².
This substantial outdoor space offers plenty of room for a large dining table, lounge area, sun loungers and plants. The timber decking and pergola create a relaxed atmosphere, while its elevated position provides a wonderful sense of openness.
Whether enjoying a long dinner with friends or a quiet afternoon in the sun, there is plenty of space to make this terrace your own. A fantastic outdoor area that truly adds to the enjoyment of the home.
B E D R O O M S & B A T H R O O M
The first floor forms the main sleeping level and comprises three bedrooms, a separate walk-in wardrobe and the bathroom. The rooms are comfortably proportioned and lend themselves to a variety of uses, including children's bedrooms, a home office or guest room.
The bathroom is fitted with a bath/shower combination, washbasin and toilet and benefits from natural daylight.
## A D D I T I O N A L L I V I N G S P A C E
The second floor adds another dimension to the property. Here you will find a second spacious living room with its own kitchen setup, as well as the fourth bedroom.
This combination makes the floor particularly flexible in use. It could provide a separate area for older children, guests or those working from home, or simply serve as a second living space where members of the household can retreat and relax.
The layout therefore offers the flexibility to adapt to changing needs and different stages of life.
P A T I O
Directly adjoining the main living area is a patio of approximately 12.3 m², providing a pleasant outdoor space with room for a table or comfortable seating area.
Large windows allow plenty of natural light to enter and create an attractive connection between the patio and the interior living space.
C O N V E R S I O N P E R M I T
In 2022, the Municipality of Amsterdam granted a conversion permit for the property, allowing one self-contained dwelling to be converted into three non-self-contained residential units. The permit and its applicable conditions are included in the property file.
L O C A T I O N & A C C E S S I B I L I T Y
Nieuw-Sloten is a spacious and green residential neighbourhood with an excellent range of everyday amenities. For daily shopping, Winkelcentrum Nieuw-Sloten at Belgiëplein is nearby. The neighbourhood is also home to several primary schools, including De Zevensprong, De Mijlpaal and De Vlaamse Reus, as well as various childcare facilities.
For sports and recreation, Sportpark Sloten, hockey club Xenios, Nieuwe Meer and De Oeverlanden are all nearby. GP practices, physiotherapists, dentists and pharmacies can also be found within the neighbourhood. For internationally oriented families, Amsterdam offers several international education options, including the Amsterdam International Community School (AICS).
Accessibility is excellent, with the A10 and A4 motorways, Schiphol Airport and the Zuidas all within easy reach. Public transport also provides good connections to other parts of Amsterdam.
Paid parking applies in the area. In addition, the street is subject to restricted vehicle access at certain times, limiting through traffic and creating a quieter residential environment during these periods.
This allows you to enjoy spacious, green surroundings while keeping the city and wider region within easy reach.
L E A S E H O L D
• The property is situated on land owned by the Municipality of Amsterdam and is subject to perpetual leasehold (AB 2016)
• The ground rent has been prepaid up to and including 30 September 2040
• From 1 October 2040, an annual indexed ground rent will become payable
C O N D I T I O N S
• Asking price: offers from €799.000 (cost of buyer)
• Security deposit/bank guarantee: 10% applies
• Transfer date: in consultation
• Civil-law notary: buyer's choice, provided the notary is located within 15 kilometres of the property
• Clauses: age clause – non-occupancy clause – NEN 2580
I N T E R E S T
Are you interested in this distinctive home?
Please contact our office for further information. We would be happy to arrange a viewing and show you the property in person.
M A K I N G A N O F F E R
Offers for this property are submitted via the **DIGITAL OFFER FORM**. Following the viewing, you will receive an invitation and access to the online property file.
All offers are subject to the following conditions:
• The stated asking price constitutes an invitation to submit an offer only
• The seller(s) expressly reserve the right to award the property at their sole discretion
• The property may be sold prior to the conclusion of the bidding process
• Submitting an offer does not automatically mean that negotiations have commenced
We have compiled this information with the greatest possible care. However, we accept no liability for any omissions, inaccuracies or other errors, nor for any consequences arising from them.
Advertisement
Features
Transfer of ownership
- Listed since
- Acceptance
- Available in consultation
- Asking price
- € 799,000 kosten koper
- Asking price per m²
- € 4,784
- Status
- Available
Construction
- Kind of house
- Single-family home, corner house
- Building type
- Resale property
- Year of construction
- 1992
- Specific
- With carpets and curtains
- Type of roof
- Flat roof covered with asphalt roofing
Surface areas and volume
- Areas
- Living area
- 167 m²
- Exterior space attached to the building
- 33 m²
- Plot size
- 77 m²
- Volume in cubic meters
- 549 m³
Layout
- Number of rooms
- 6 rooms (4 bedrooms)
- Number of bath rooms
- 1 bathroom and 1 separate toilet
- Bathroom facilities
- Shower, bath, toilet, and sink
- Number of stories
- 4 stories
Energy
- Energy label
- B
- Insulation
- Double glazing
- Heating
- CH boiler
- Hot water
- CH boiler
- CH boiler
- Intergas Kompakt HR cv-installatie (gas-fired combination boiler, in ownership)
Cadastral data
- SLOTEN (N.H.) E 4828
- Cadastral map
- Area
- 77 m²
- Ownership situation
- Long-term lease
- Fees
- Paid until 30-09-2040
Exterior space
- Location
- Alongside a quiet road and in residential district
- Garden
- Patio atrium
- Balcony/roof terrace
- Roof terrace present
Parking
- Type of parking facilities
- Paid parking, public parking and resident's parking permits
Popularity
0x
Viewed
0x
Saved
21-8-2026
On Funda
Neighborhood

Nieuw-Sloten-Noordoost
Amsterdam- Residents
- 3,230
- Family with children
- 34%
- Avg. asking price / m²
- € 5,406
Discover the neighborhood
Curious about the housing supply, residents and local real estate agents?

Don’t want to forget this home?
Save it as a favorite. You’ll easily find it back and get notified when something changes.
