Sold
Haringbuisdijk 321086 VA AmsterdamSteigereiland-Noord
€ 750,000 k.k.

- 127 m²living area
- 81 m²plot size
- 4bedrooms
- Aenergy label
Sales history
- Listed since
- May 27, 2026
- Date of sale
- June 25, 2026
- Term
- 4 weeks
Description
Living by the water in a place where peace, space, and comfort come together
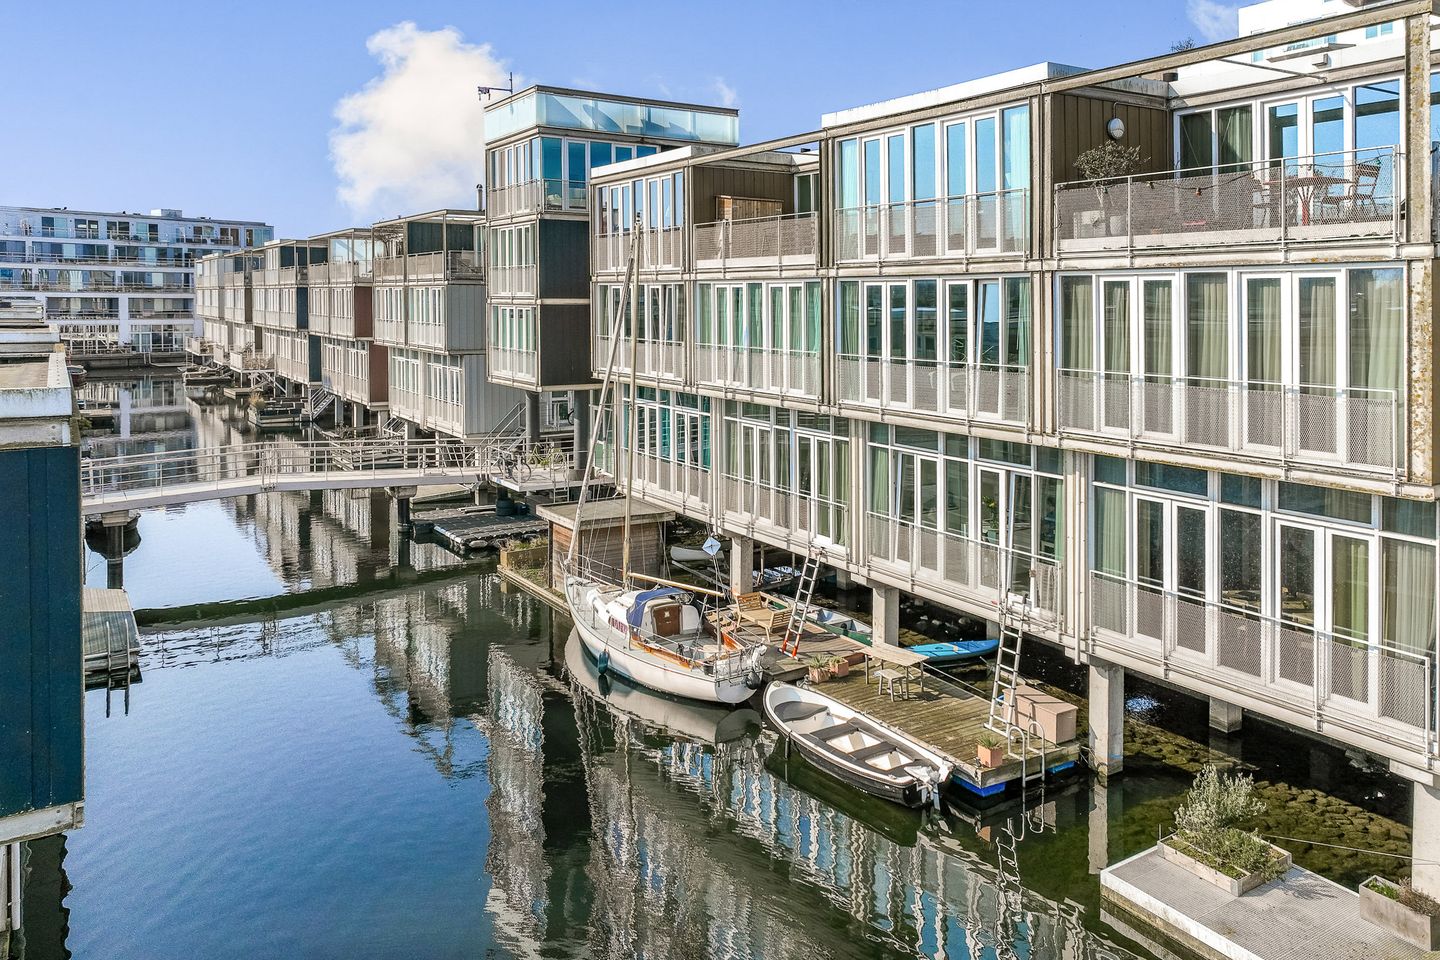
Would you like to live by the water in a place where peace, space, and comfort come together? This beautiful family home of no less than 127 m² is located at the end of Haringbuisdijk and offers unobstructed water views both at the front and rear of the house. The property features its own private mooring dock, a front terrace, and a sunny south-facing rooftop terrace. This move-in-ready home offers four bedrooms, including a room on the top floor with its own pantry. On the ground floor, parquet flooring with underfloor heating and a modern open-plan kitchen with cooking island provide comfortable living. In addition, the property includes a private parking space in the adjacent quay building (optionally available for purchase), energy label A, and a prepaid ground lease for the current lease period. A unique opportunity to enjoy carefree living in a truly exceptional waterfront location.
Interested? We would be delighted to invite you for a viewing!
LAYOUT
Ground Floor
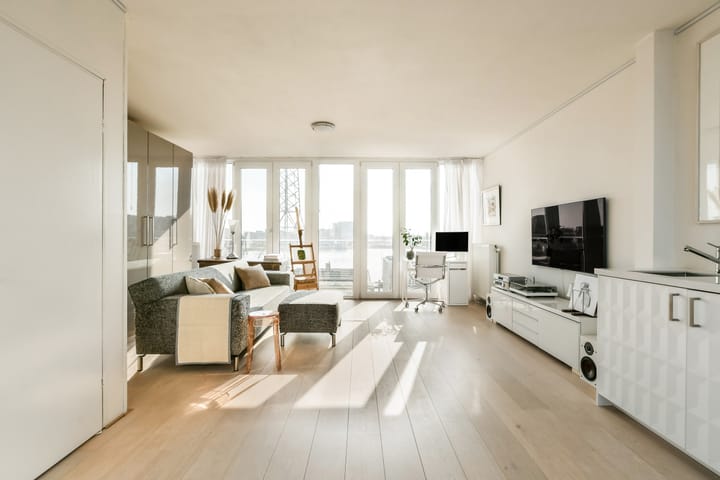
At the front of the house, you will find the sunny terrace — a wonderful place to enjoy the outdoors from early afternoon until evening. Upon entering through the front door, you arrive in a spacious hallway with meter cupboard. The bright living room benefits from impressive floor-to-ceiling windows of over 3 meters high, creating a wonderful connection between indoor and outdoor living. At the front of the house, there is space for a dining table or seating area, ideal for dining or relaxing together.
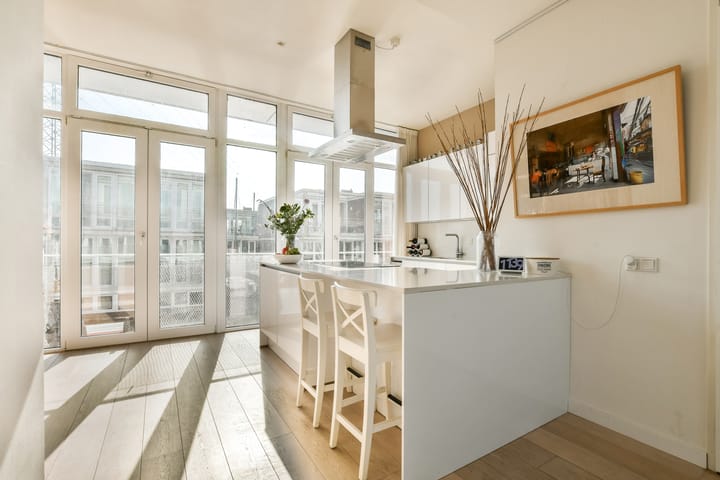
The modern open-plan kitchen with cooking island is both practical and stylish, equipped with built-in appliances including an induction cooktop, wine climate cabinet, oven, dishwasher, and fridge-freezer combination. The composite countertop and generous storage space complete the kitchen. There is also ample room for a dining table next to the island.
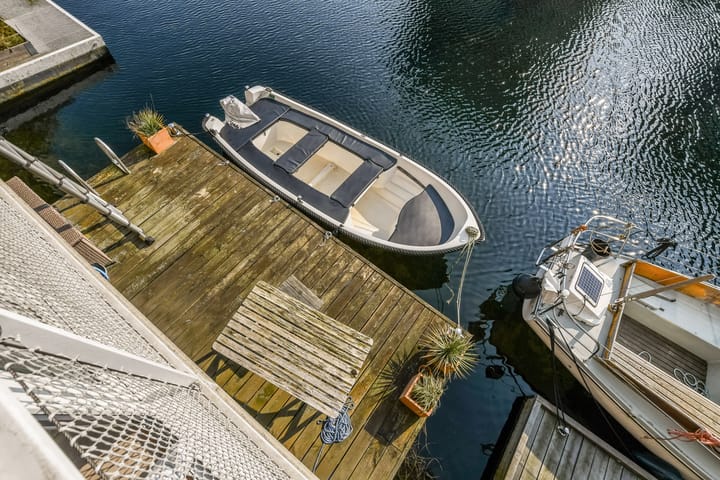
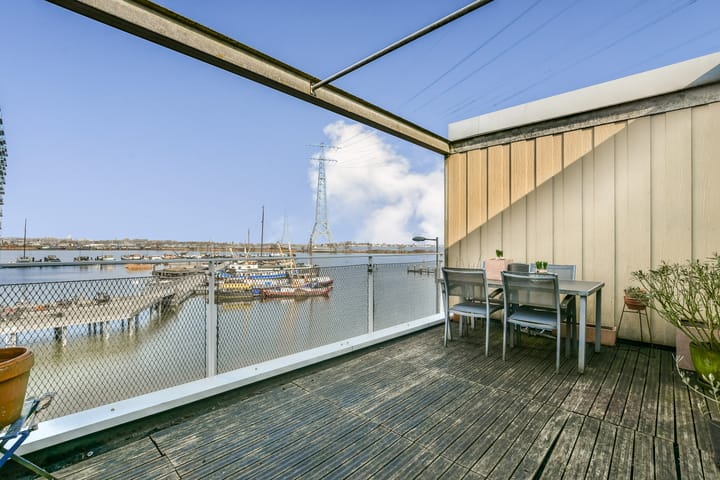
Through the French doors, you reach the ladder leading to your private deck/mooring area. Step directly into your boat and enjoy the water and peaceful surroundings. The ground floor also includes a separate toilet.
First floor
The staircase in the living room leads to the first floor, where you will find three bedrooms and a spacious bathroom equipped with a bathtub, walk-in shower, toilet, and washing machine connection.
Second floor
The second and top floor features a very spacious room, currently used as an office/studio, but perfectly suited for creating one or even two additional bedrooms or an extra bathroom. This floor also includes its own pantry (including refrigerator), which is ideal.
The views from here are truly spectacular. You can enjoy both sunrise and sunset, as well as the tranquility of the water. Through the French doors, you access the rooftop terrace — a wonderful private outdoor space where you can fully enjoy the sun. Subject to the necessary permits, it may be possible to incorporate the rooftop terrace into the living space, thereby increasing the total living area.
PARKING
The parking space is located in the adjacent quay building, just a few minutes’ walk from the house. This fixed parking space is optionally available for purchase with an asking price of €30,000 costs buyer.
SELLER’S WORDS
“I have lived by the water before, but never in a home with unobstructed water views both in front of and behind the house. At the front, you look past the Sluishuis across the water towards beautiful Durgerdam, and at the rear over the floating water villas of IJburg. In addition, I enjoy an abundance of natural light throughout the year thanks to the floor-to-ceiling windows throughout the home. Especially in spring and summer, living here feels like being on holiday.”
LOCATION
The property is located on Steigereiland, at the entrance of IJburg. Within walking distance, you will find the IJburg shopping center with no fewer than three supermarkets, a HEMA department store, and various specialty shops such as a bakery, butcher, florist, and drugstore.
In the monumental Sluishuis building, situated in the water opposite Haringbuisdijk, you will also find the recently opened hotspot Écluse — a wonderful place for coffee, lunch, or drinks while enjoying beautiful water views.
The neighborhood is exceptionally family-friendly and characterized by peace, space, and abundant water. This makes the area ideal for water sports enthusiasts: swimming in summer, ice skating in winter, or taking your own boat out onto the lake. For relaxation and recreation, Diemerpark is also located nearby. IJburg city beach can be reached within just 10 minutes by bicycle.
Steigereiland itself offers various amenities, including two primary schools, several childcare facilities, and a medical center. In addition, Marina Peek, several restaurants, and the cozy Theatercafé Vrijburcht are all within walking distance.
Accessibility is excellent: the A10, A1, A2, and A9 motorways can all be reached within minutes by car. Public transport is also very convenient; the tram stop for Line 26 is only a two-minute walk away and takes you directly to Central Station in just over 10 minutes.
FEATURES
Waterfront family home with no less than 127 m² of living space (NEN 2580)
Unobstructed water views and private mooring dock
Sunny 12.2 m² front terrace and 17 m² southwest-facing rooftop terrace
Ground floor ceiling height of over 3 meters
Energy label A
Modern open-plan kitchen with cooking island and built-in appliances
Abundant natural light through floor-to-ceiling windows
Four bedrooms, including top floor with private pantry
Underfloor heating on the ground floor
Private parking space in adjacent quay building, optionally available for purchase (€30,000 costs buyer)
Service charges for the parking space amount to €42 per month
Possibility to rent a spot in the communal bicycle storage area in the quay building
Space available for placing a bicycle storage box (4 bicycles) on the front terrace
Quiet, family-friendly neighborhood with shopping center and schools within walking distance
Ground lease prepaid until 15 October 2058
Transfer date in consultation; short-term completion possible if desired
The sales information has been compiled with great care. However, no rights can be derived from its contents, as we cannot guarantee its accuracy. The information provided is purely indicative and should not be regarded as an offer. Any references to dimensions, surface areas, or measurements should be considered approximate. As a buyer, you are advised to conduct your own due diligence regarding matters of importance to you. We therefore recommend engaging your own (NVM) real estate agent.
Advertisement
Features
Transfer of ownership
- Last asking price
- € 750,000 kosten koper
- Asking price per m²
- € 5,906
- Status
- Sold
Construction
- Kind of house
- Single-family home, row house (cube-shaped house on concrete pillars)
- Building type
- Resale property
- Year of construction
- 2010
- Type of roof
- Flat roof
Surface areas and volume
- Areas
- Living area
- 127 m²
- Exterior space attached to the building
- 17 m²
- External storage space
- 13 m²
- Plot size
- 81 m²
- Volume in cubic meters
- 454 m³
Layout
- Number of rooms
- 5 rooms (4 bedrooms)
- Number of bath rooms
- 1 bathroom and 1 separate toilet
- Bathroom facilities
- Shower, bath, toilet, and sink
- Number of stories
- 3 stories
- Facilities
- Mechanical ventilation, passive ventilation system, and TV via cable
Energy
- Energy label
- A
- Insulation
- Double glazing and completely insulated
- Heating
- District heating and partial floor heating
- Hot water
- District heating
Cadastral data
- AMSTERDAM AU 1666
- Cadastral map
- Area
- 81 m²
- Ownership situation
- Municipal long-term lease
- Fees
- Paid until 15-10-2058
Exterior space
- Location
- Alongside a quiet road, along waterway, alongside waterfront, in centre, in residential district and unobstructed view
- Garden
- Front garden
- Front garden
- 12 m² (2.30 metre deep and 5.30 metre wide)
- Balcony/roof terrace
- Roof terrace present
Garage
- Type of garage
- Underground parking and parking place
Parking
- Type of parking facilities
- Paid parking and parking garage
Popularity
3,840x
Viewed
93x
Saved
27-5-2026
On Funda
Neighborhood
Steigereiland-Noord
Amsterdam- Residents
- 2,285
- Family with children
- 30%
- Avg. asking price / m²
- € 6,357
Discover the neighborhood
Curious about the housing supply, residents and local real estate agents?

Don’t want to forget this home?
Save it as a favorite. You’ll easily find it back and get notified when something changes.
