New
Harry Koningsbergerstraat 831063 AC AmsterdamCoronelbuurt
€ 695,000 k.k.

- 121 m²living area
- 149 m²plot size
- 5bedrooms
- Denergy label
Eye-catcherDrie woonlagen, vijf slaapkamers en een tuin op het westen!
Description
121 M², FIVE BEDROOMS AND A REAR GARDEN APPROXIMATELY 12 METRES DEEP
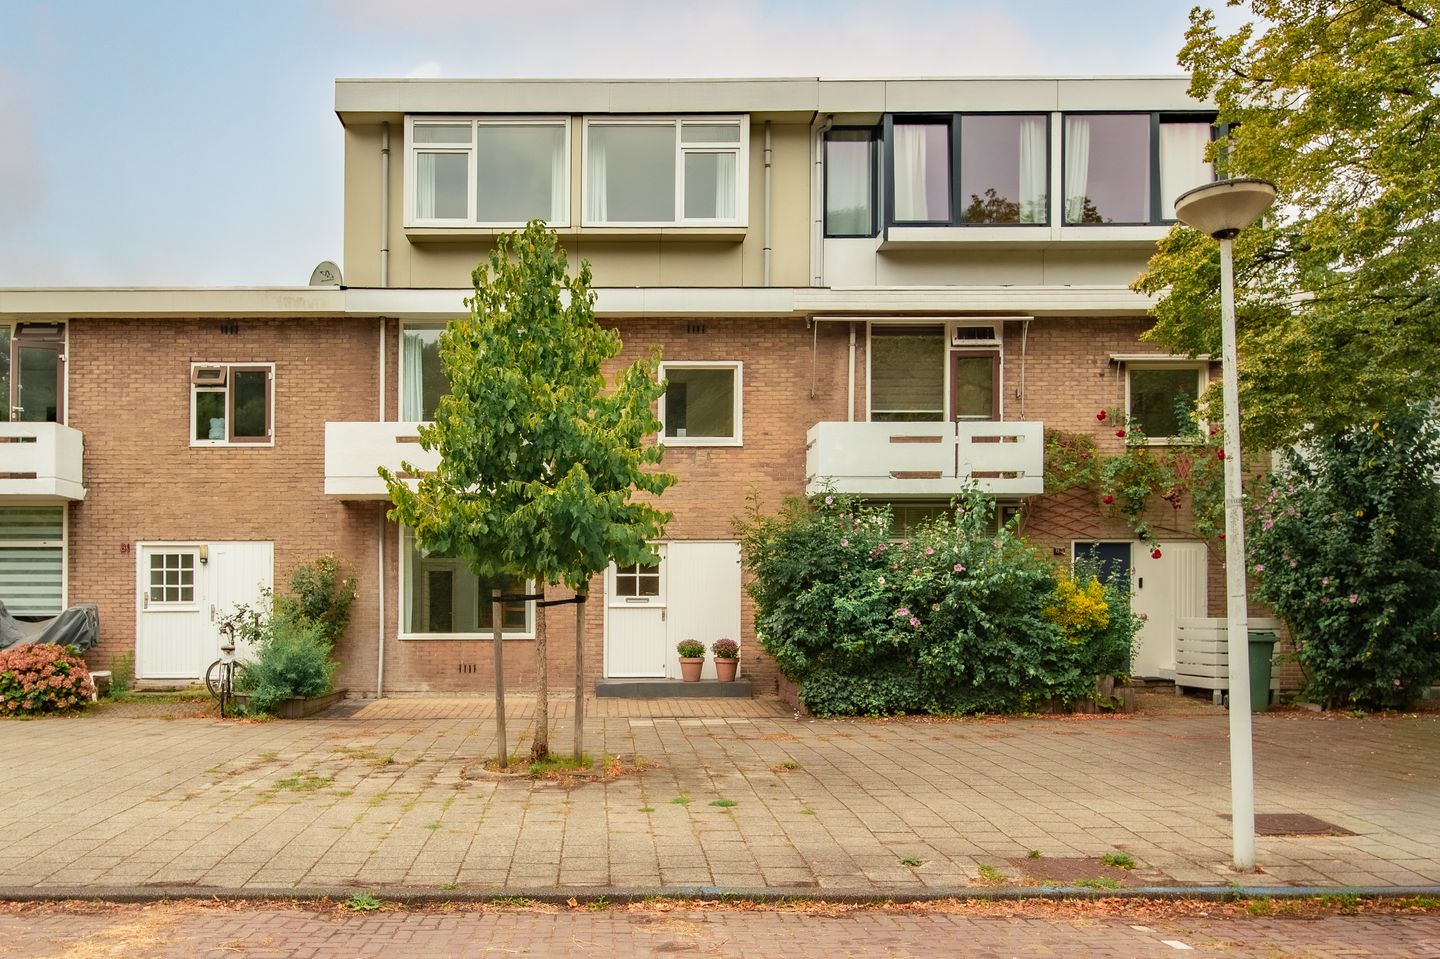
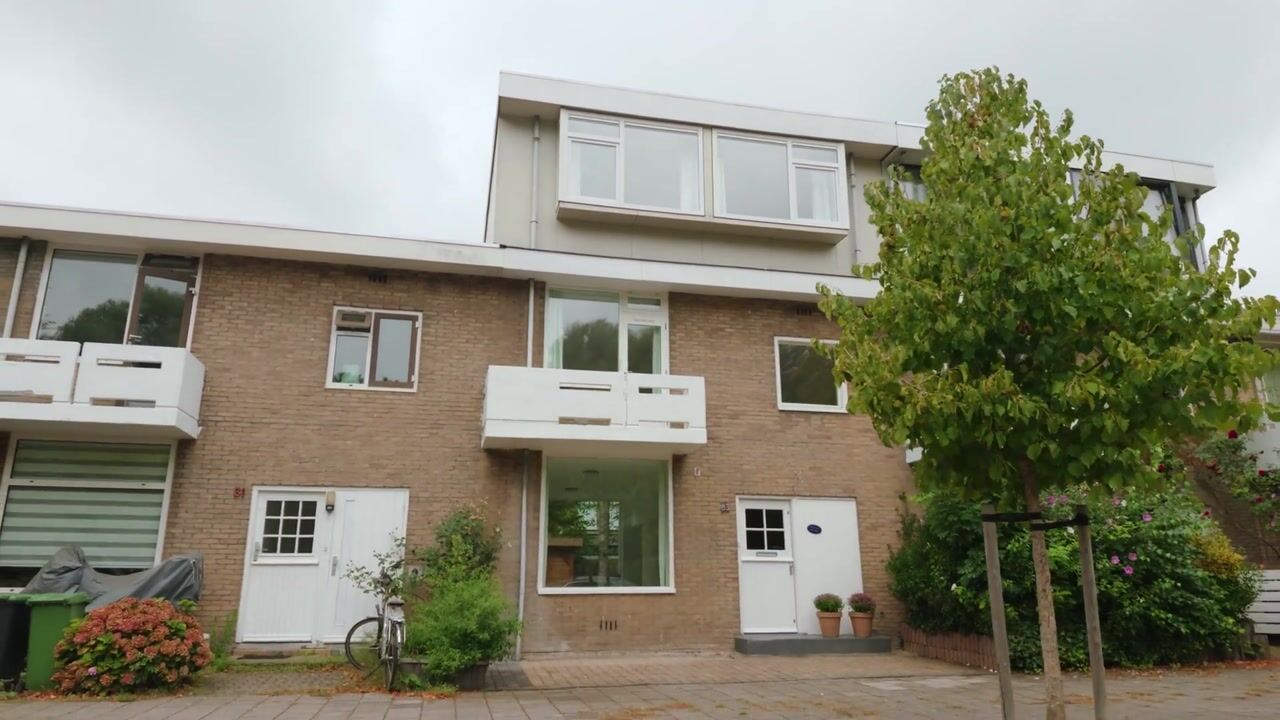
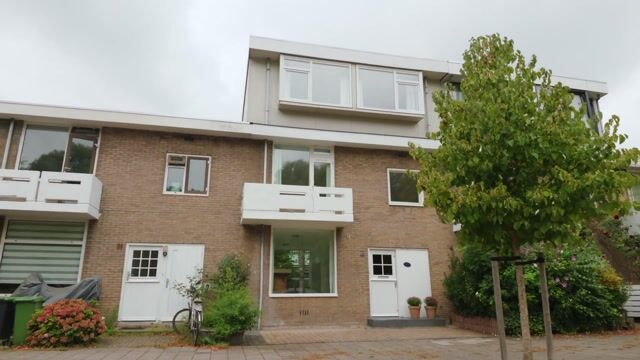
A surprisingly spacious and bright family home of 121 m², arranged over three floors, with five bedrooms, two bathrooms and, above all, an exceptionally large west-facing rear garden. This is the perfect home for anyone who has outgrown apartment living but is not ready to leave Amsterdam.
The layout is practical, with plenty of room for sleeping, working and playing. A separate laundry room, a balcony and a detached storage shed make the property particularly complete. The approximately twelve-metre-deep rear garden is undoubtedly one of the home’s greatest assets. Children have ample space to play outside, while plenty of room remains for several seating areas, a long dining table and lots of greenery.
The property also offers excellent potential to adapt as your needs change in the future. The ground floor can be extended at the rear by approximately four metres without planning permission. This would make it possible to create a particularly spacious kitchen-diner, while still retaining a rear garden approximately eight metres deep. The largest bedroom on the top floor could also be divided, creating a sixth bedroom or several full-sized home-working spaces.
A wonderful home for a young family ready to take the next step, with all the indoor and outdoor space needed to enjoy living here for many years to come.
LAYOUT
Ground floor
Entrance into the spacious hallway with room for coats, a practical under-stairs cupboard, the toilet and stairs leading to the upper floors.
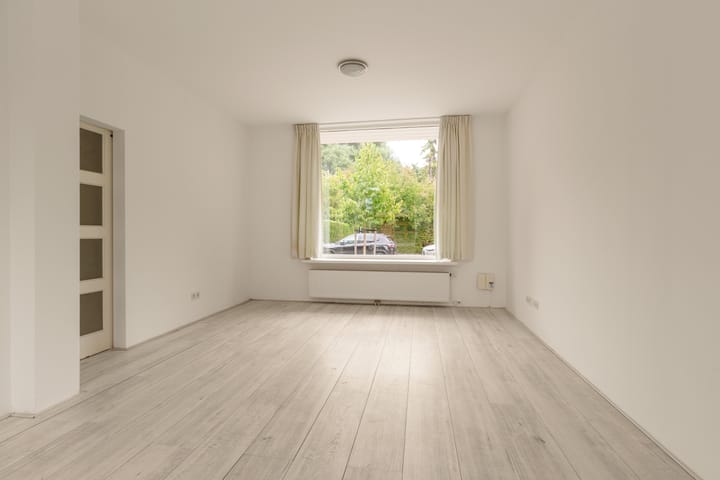
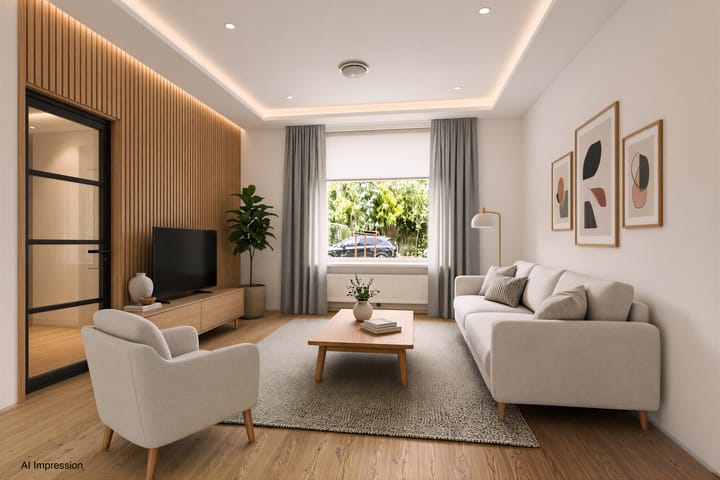
The living room extends from the front to the rear of the property. Large windows on both sides allow natural light to flood in throughout the day, giving the room a wonderfully bright and open feel. There is ample space for a generous seating area at the front and a large dining table beside the garden. The light-coloured kitchen is also situated at the rear. Both the dining area and the kitchen provide direct access to the rear garden.
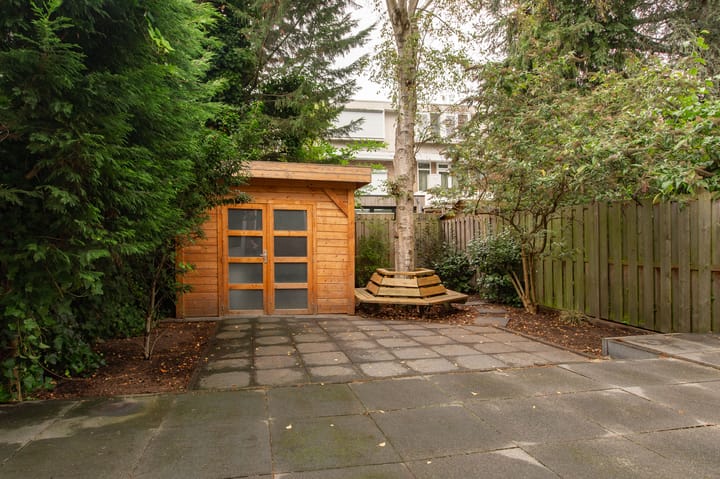
And this garden certainly deserves some extra attention. At approximately twelve metres deep and almost seven metres wide, this is the kind of outdoor space rarely found in Amsterdam. The west-facing garden is green and sheltered, with plenty of room for dining, playing, gardening or simply enjoying outdoor living. At the rear of the garden is a detached wooden storage shed of approximately 8 m², ideal for bicycles, tools and outdoor toys.
The ground floor can be extended at the rear by approximately four metres without planning permission. This presents an excellent opportunity to create an exceptionally spacious living area or kitchen-diner while retaining the garden’s generous proportions.
First floor
Landing providing access to three bedrooms and the first bathroom.
The largest bedroom on this floor is situated at the front and opens onto the balcony, where you can enjoy the morning sun. There are also two further bedrooms, both ideal for use as children’s rooms, home offices or guest rooms.
The bathroom is fitted with a shower, washbasin unit and toilet.
Second floor
The top floor contains another two bedrooms. The generously sized room at the front spans almost the entire width of the property. It offers plenty of space for use as a main bedroom, playroom or a combination of sleeping and working.
Thanks to its generous dimensions and multiple windows, this room could also be divided into two separate rooms. This would make it easy to create a sixth bedroom, ideal for a larger family or anyone requiring several quiet home-working spaces.
The fifth bedroom is situated at the rear. This floor also features a second bathroom with a shower, washbasin and toilet, as well as a separate laundry room with connections for a washing machine and dryer.
CHARACTER AND COMFORT
The property provides a pleasant, bright foundation and a layout perfectly suited to everyday family life. With the accommodation arranged over three floors, everyone can enjoy their own space while the ground floor remains the shared heart of the home.
Five bedrooms, two bathrooms and a separate laundry room make the property practical and versatile. With the potential to create a sixth bedroom and extend the ground floor at the rear without planning permission, the house can easily adapt to the changing needs of its residents in the future.
Above all, it is the combination of generous living space and the large garden that makes this property so special. A wonderful place for children to grow up without having to leave Amsterdam.
NEIGHBOURHOOD
Harry Koningsbergerstraat is situated in the green and peaceful Coronelbuurt, right on the boundary between Nieuw-West and Bos en Lommer. This allows the property to combine the space and tranquillity of Slotermeer with the lively atmosphere of Amsterdam-West close at hand.
The shops, coffee bars and restaurants around Bos en Lommerweg and Bos en Lommerplein are easily accessible on foot or by bicycle. Sloterplas, Erasmuspark, Westerpark and the Jordaan are also just a short cycle ride away. Amsterdam city centre can be reached by bicycle in less than 20 minutes.
The location in relation to Sloterdijk Station is particularly convenient. The station is just a few minutes away on foot or by bicycle and offers fast train, metro, tram and bus connections to the city centre, Schiphol Airport and destinations throughout the country. The Burgemeester de Vlugtlaan tram and metro station is also within walking distance. Accessibility by car is excellent, with the A10 ring road nearby.
Here you can enjoy peaceful, green surroundings, with Bos en Lommer around the corner and one of Amsterdam’s best-connected stations close by.
OWNERSHIP
The property is situated on municipal leasehold land.
Up to and including 15 March 2028, the fixed annual ground rent is just €81.68. The current owners have already switched to perpetual leasehold under favourable conditions. From 16 March 2028, the annual ground rent will amount to €891.36, subject to indexation in accordance with the applicable leasehold conditions.
ENERGY LABEL
The property has energy label D. The large flat roof provides ample space for solar panels, offering an opportunity to make the property more sustainable and reduce its energy consumption.
KEY FEATURES
*Living area of 121 m²;
*Plot size of approximately 149 m²;
*Arranged over three floors;
*Five bedrooms, with the potential to create a sixth;
*Two bathrooms;
*Separate laundry room;
*Large west-facing rear garden, approximately twelve metres deep and almost seven metres wide;
*Ground floor can be extended at the rear by approximately four metres without planning permission;
*Even after an extension, a rear garden approximately eight metres deep would remain;
*Detached storage shed of approximately 8 m²;
*Balcony at the front;
*Large flat roof with space for solar panels;
*Energy label D;
*Favourable leasehold conditions;
*Sloterdijk Station just a few minutes away by bicycle.
Advertisement
Features
Transfer of ownership
- Listed since
- Acceptance
- Available in consultation
- Asking price
- € 695,000 kosten koper
- Asking price per m²
- € 5,744
- Status
- Available
Construction
- Kind of house
- Single-family home, row house
- Building type
- Resale property
- Year of construction
- 1953
- Type of roof
- Flat roof covered with asphalt roofing
Surface areas and volume
- Areas
- Living area
- 121 m²
- Exterior space attached to the building
- 3 m²
- External storage space
- 8 m²
- Plot size
- 149 m²
- Volume in cubic meters
- 428 m³
Layout
- Number of rooms
- 6 rooms (5 bedrooms)
- Number of bath rooms
- 2 bathrooms and 1 separate toilet
- Bathroom facilities
- 2 toilets, 2 sinks, walk-in shower, and washstand
- Number of stories
- 3 stories
Energy
- Energy label
- D
- Insulation
- Roof insulation, double glazing, insulated walls and floor insulation
- Heating
- CH boiler
- Hot water
- CH boiler
- CH boiler
- Intergas Kompakt HRE (CV) (gas-fired combination boiler from 2019, in ownership)
Cadastral data
- SLOTEN D 2443
- Cadastral map
- Area
- 149 m²
- Ownership situation
- Municipal ownership encumbered with long-term leaset
- Fees
- € 81.68 per year with option to purchase
Exterior space
- Location
- Alongside a quiet road and in residential district
- Garden
- Back garden
- Back garden
- 85 m² (12.00 metre deep and 7.00 metre wide)
- Garden location
- Located at the west
- Balcony/roof terrace
- Balcony present
Storage space
- Shed / storage
- Detached wooden storage
Parking
- Type of parking facilities
- Paid parking, public parking and resident's parking permits
Popularity
0x
Viewed
0x
Saved
8-9-2026
On Funda
Neighborhood

Coronelbuurt
Amsterdam- Residents
- 1,545
- Family with children
- 27%
- Avg. asking price / m²
- € 6,121
Discover the neighborhood
Curious about the housing supply, residents and local real estate agents?

Don’t want to forget this home?
Save it as a favorite. You’ll easily find it back and get notified when something changes.
