Under offer
Hendrik Hosstraat 621106 ZN AmsterdamGein 3
€ 495,000 k.k.

- 118 m²living area
- 115 m²plot size
- 5bedrooms
- Cenergy label
Description
Ruime tussenwoning met vier slaapkamers, zonnige achtertuin op het oosten en volop mogelijkheden om geheel naar eigen smaak te moderniseren!
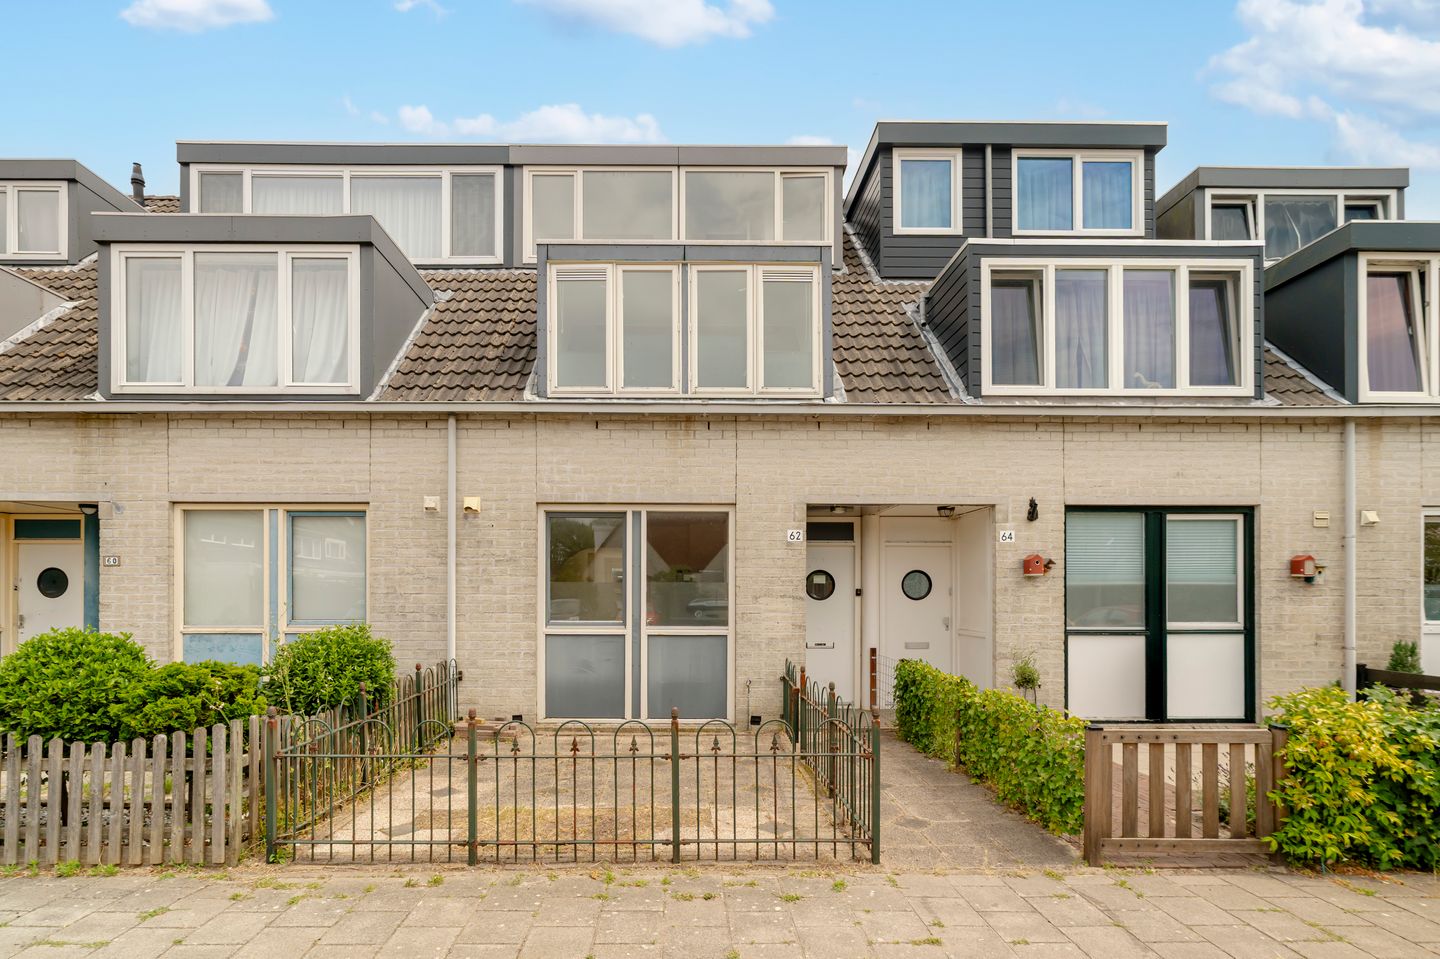
Bent u op zoek naar een ruime gezinswoning waar u uw eigen woonwensen kunt realiseren? Dan is Hendrik Hosstraat 62 in Amsterdam-Zuidoost zeker een bezichtiging waard. Deze tussenwoning uit 1986 beschikt over vier slaapkamers, een lichte woonkamer, een zonnige achtertuin op het oosten met vrijstaande berging en is voorzien van dubbele beglazing en energielabel C.
De woning biedt een praktische indeling en een uitstekende basis voor wie een woning geheel naar eigen smaak wil inrichten. De keuken, badkamer en afwerking zijn gedateerd, waardoor een nieuwe eigenaar de mogelijkheid heeft om de woning volledig naar eigen woonwensen te moderniseren.
Omgeving
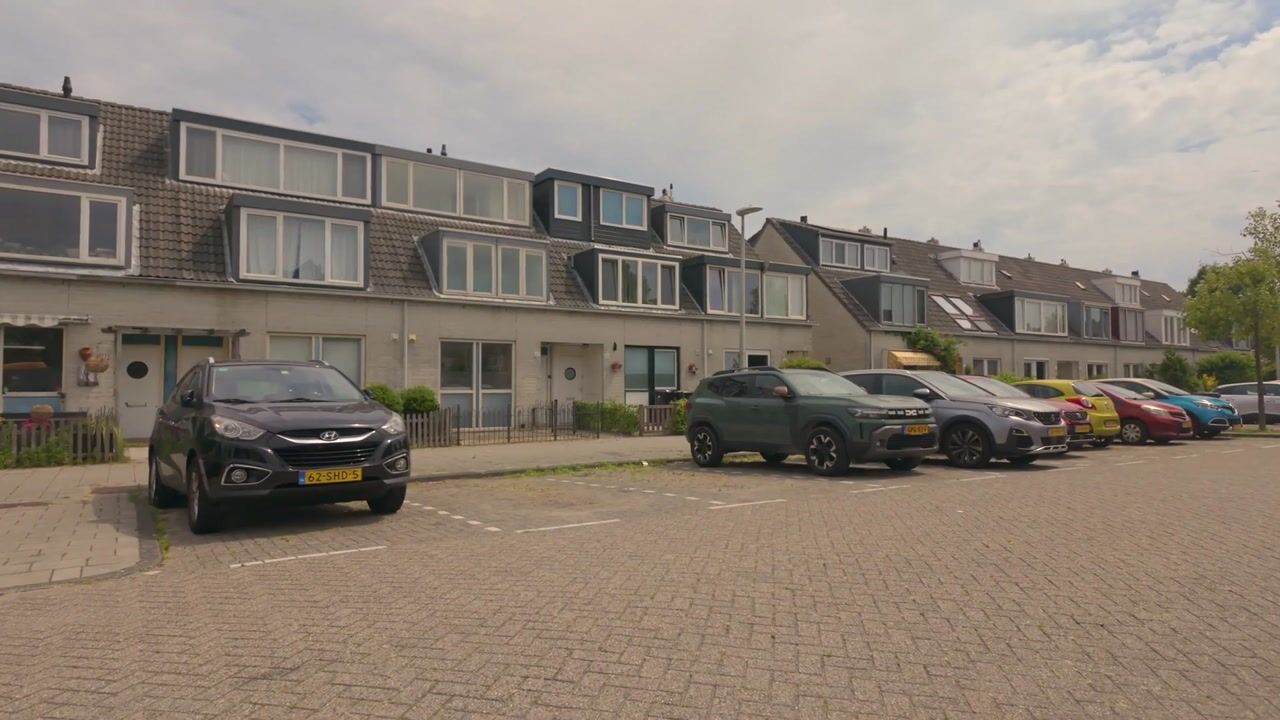
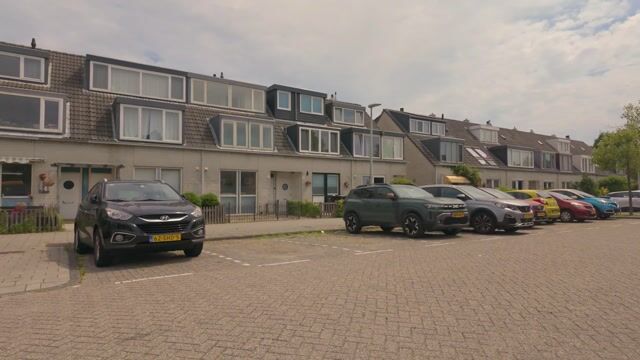
De woning is gelegen in de groene en ruim opgezette woonwijk Gein in Amsterdam-Zuidoost. In de directe omgeving vindt u alle dagelijkse voorzieningen. Voor de boodschappen zijn winkelcentrum Gein en Reigersbos dichtbij, terwijl Amsterdamse Poort en de ArenA Boulevard een uitgebreid aanbod bieden aan winkels, restaurants, cafés en entertainment. Ook voor gezinnen is dit een fijne woonomgeving. Diverse basisscholen, kinderopvanglocaties, middelbare scholen en sportvoorzieningen bevinden zich op korte afstand. Voor ontspanning en recreatie liggen het Gaasperpark en de Gaasperplas om de hoek, waar u kunt wandelen, fietsen, sporten of genieten van de natuur.
De bereikbaarheid is uitstekend. Metrostation Gein ligt op korte afstand en biedt een directe verbinding naar onder andere Amsterdam Centraal, Station Zuid en Station Bijlmer ArenA. Met de auto zijn de uitvalswegen A1, A2, A9 en A10 binnen enkele minuten bereikbaar.
Indeling
Begane grond
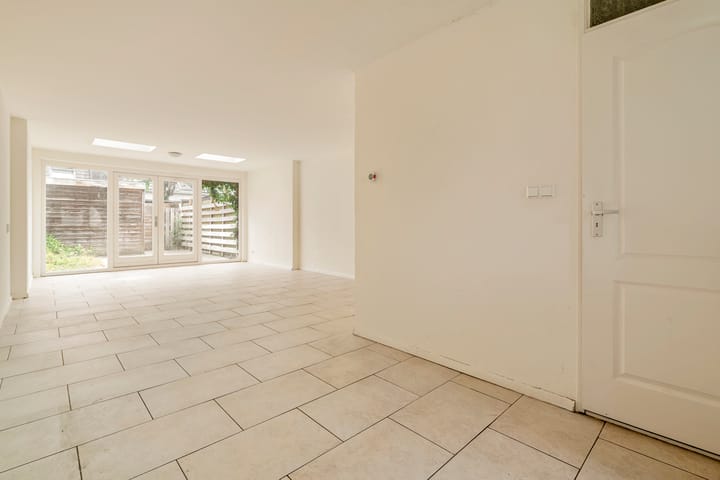
Via de voortuin bereikt u de entree met hal, meterkast, toiletruimte en trapopgang. Aan de voorzijde bevindt zich de half open keuken. De tuingerichte woonkamer is aangenaam licht dankzij de grote raampartijen, de twee daklichten en de openslaande deuren naar de achtertuin.
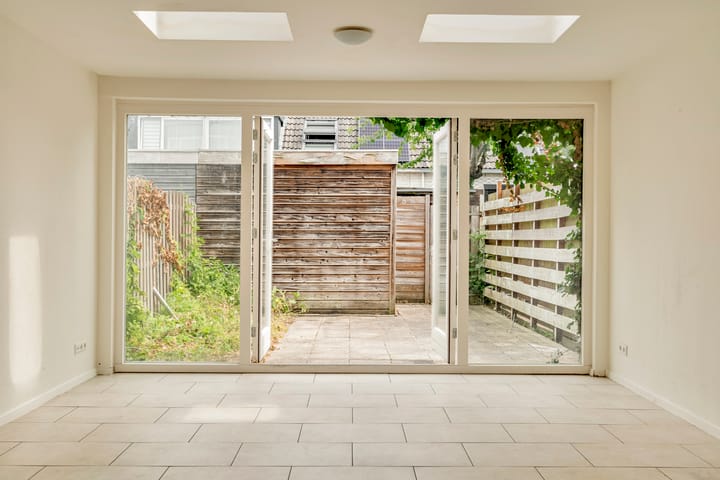
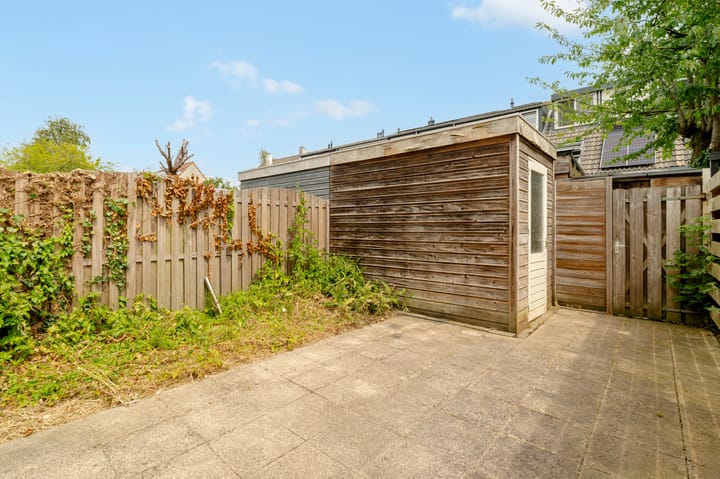
De achtertuin op het oosten biedt volop mogelijkheden om een fijne buitenruimte te creëren. Achter in de tuin bevindt zich een vrijstaande houten berging en dankzij de achterom is de tuin ook praktisch bereikbaar.
Eerste verdieping
De eerste verdieping beschikt over twee ruime slaapkamers en een badkamer voorzien van een douche, wastafel en toilet. Op de overloop bevindt zich daarnaast een praktische bergkast met cv.
Tweede verdieping
Op de tweede verdieping bevinden zich nog twee slaapkamers. Daarmee beschikt de woning in totaal over vier slaapkamers, waardoor er volop ruimte is voor een gezin, een thuiswerkplek of een hobbykamer.
Bijzonderheden
- Tussenwoning
- Bouwjaar 1986
- Erfpacht affekocht tot 2036
- Overstapvoorwaarden: Onder gunstige voorwaarden aangevraagd. Canon woning na 2036: € 409,56 per jaar met inachtneming jaarlijkse inflatie
- Vier slaapkamers
- Zonnige achtertuin op het oosten
- Vrijstaande houten berging en achterom
- Dubbele beglazing
- Energielabel C
- Gelegen in een groene en rustige woonwijk
- Nabij winkels, scholen, recreatie en openbaar vervoer
- De woning dient te worden gemoderniseerd
Bent u op zoek naar een ruime eengezinswoning op een rustige locatie in Amsterdam-Zuidoost en wilt u een woning volledig naar eigen smaak inrichten? Dan biedt Hendrik Hosstraat 62 u die mogelijkheid. Dankzij de praktische indeling, vier slaapkamers, de zonnige achtertuin op het oosten en de centrale ligging nabij alle dagelijkse voorzieningen vormt deze woning een uitstekende basis voor jarenlang woonplezier.
Spacious Mid-Terrace Family Home with Four Bedrooms, East-Facing Sunny Garden, and Excellent Potential to Modernize to Your Own Taste
Are you looking for a spacious family home where you can create your ideal living space? Then Hendrik Hosstraat 62 in Amsterdam-Zuidoost is well worth a viewing. Built in 1986, this mid-terrace home offers four bedrooms, a bright living room, a sunny east-facing rear garden with a detached storage shed, double glazing throughout, and an Energy Label C.
The property features a practical layout and provides an excellent foundation for buyers who wish to renovate and personalize their home. The kitchen, bathroom, and interior finishes are dated, giving the new owner the opportunity to modernize the property entirely according to their own style and preferences.
Location
The property is situated in the green and spacious residential neighborhood of Gein in Amsterdam-Zuidoost. All everyday amenities are conveniently located nearby. For daily shopping, the Gein and Reigersbos shopping centers are within easy reach, while Amsterdamse Poort and the ArenA Boulevard offer a wide variety of shops, restaurants, cafés, and entertainment.
The area is particularly attractive for families, with several primary schools, childcare facilities, secondary schools, and sports facilities all located within a short distance. For outdoor recreation, the Gaasperpark and Gaasperplas are just around the corner, providing ample opportunities for walking, cycling, sports, and enjoying nature.
Accessibility is excellent. Gein Metro Station is within walking distance and offers direct connections to Amsterdam Central Station, Station Zuid, and Station Bijlmer ArenA. By car, the A1, A2, A9, and A10 motorways are all easily accessible within minutes.
Layout
Ground Floor
The front garden leads to the entrance hall, which includes the meter cupboard, a guest toilet, and the staircase to the first floor. The semi-open kitchen is located at the front of the house.
The garden-facing living room is wonderfully bright thanks to its large windows, two skylights, and French doors opening onto the rear garden.
The sunny east-facing garden offers plenty of potential to create a pleasant outdoor living space. At the rear of the garden is a detached wooden storage shed, and the property also benefits from rear access.
First Floor
The first floor comprises two generously sized bedrooms and a bathroom equipped with a shower, washbasin, and toilet. The landing also provides access to a practical storage cupboard housing the central heating boiler.
Second Floor
The second floor offers two additional bedrooms, bringing the total number of bedrooms to four. This provides ample space for a growing family, a home office, or a hobby room.
Key Features
Mid-terrace family home
Built in 1986
Leasehold prepaid until 2036
Favorable leasehold conversion terms have been applied for. Annual ground rent after 2036: €409.56, subject to annual inflation indexation
Four bedrooms
Sunny east-facing rear garden
Detached wooden storage shed and rear access
Double glazing
Energy Label C
Located in a green and peaceful residential neighborhood
Close to shops, schools, recreational facilities, and public transport
Property requires modernization
Summary
Are you looking for a spacious family home in a quiet location in Amsterdam-Zuidoost that you can transform entirely to your own taste? Hendrik Hosstraat 62 offers exactly that opportunity. With its practical layout, four bedrooms, sunny east-facing garden, and convenient location close to all essential amenities, this property provides an excellent foundation for comfortable family living for many years to come.
Advertisement
Features
Transfer of ownership
- Listed since
- Acceptance
- Available in consultation
- Asking price
- € 495,000 kosten koper
- Asking price per m²
- € 4,195
- Status
- Under offer
Construction
- Kind of house
- Single-family home, row house
- Building type
- Resale property
- Year of construction
- 1986
- Type of roof
- Gable roof covered with roof tiles
Surface areas and volume
- Areas
- Living area
- 118 m²
- External storage space
- 5 m²
- Plot size
- 115 m²
- Volume in cubic meters
- 401 m³
Layout
- Number of rooms
- 5 rooms (5 bedrooms)
- Number of bath rooms
- 1 bathroom and 1 separate toilet
- Bathroom facilities
- Shower, toilet, and washstand
- Number of stories
- 3 stories
Energy
- Energy label
- C
- Insulation
- Double glazing
- Heating
- CH boiler and partial floor heating
- Hot water
- CH boiler
- CH boiler
- Gas-fired combination boiler
Cadastral data
- WEESPERKASPEL L 1746
- Cadastral map
- Area
- 115 m²
- Ownership situation
- Municipal ownership encumbered with long-term leaset (end date of long-term lease: 16-06-2036)
- Fees
- Paid until 16-06-2036
Exterior space
- Location
- Alongside a quiet road and in residential district
- Garden
- Back garden and front garden
- Back garden
- 33 m² (6.90 metre deep and 4.83 metre wide)
- Garden location
- Located at the east with rear access
Storage space
- Shed / storage
- Detached wooden storage
Parking
- Type of parking facilities
- Public parking
Popularity
1,754x
Viewed
20x
Saved
22-7-2026
On Funda
Neighborhood

Gein 3
Amsterdam- Residents
- 3,215
- Family with children
- 37%
- Avg. asking price / m²
- € 4,749
Discover the neighborhood
Curious about the housing supply, residents and local real estate agents?

Don’t want to forget this home?
Save it as a favorite. You’ll easily find it back and get notified when something changes.
