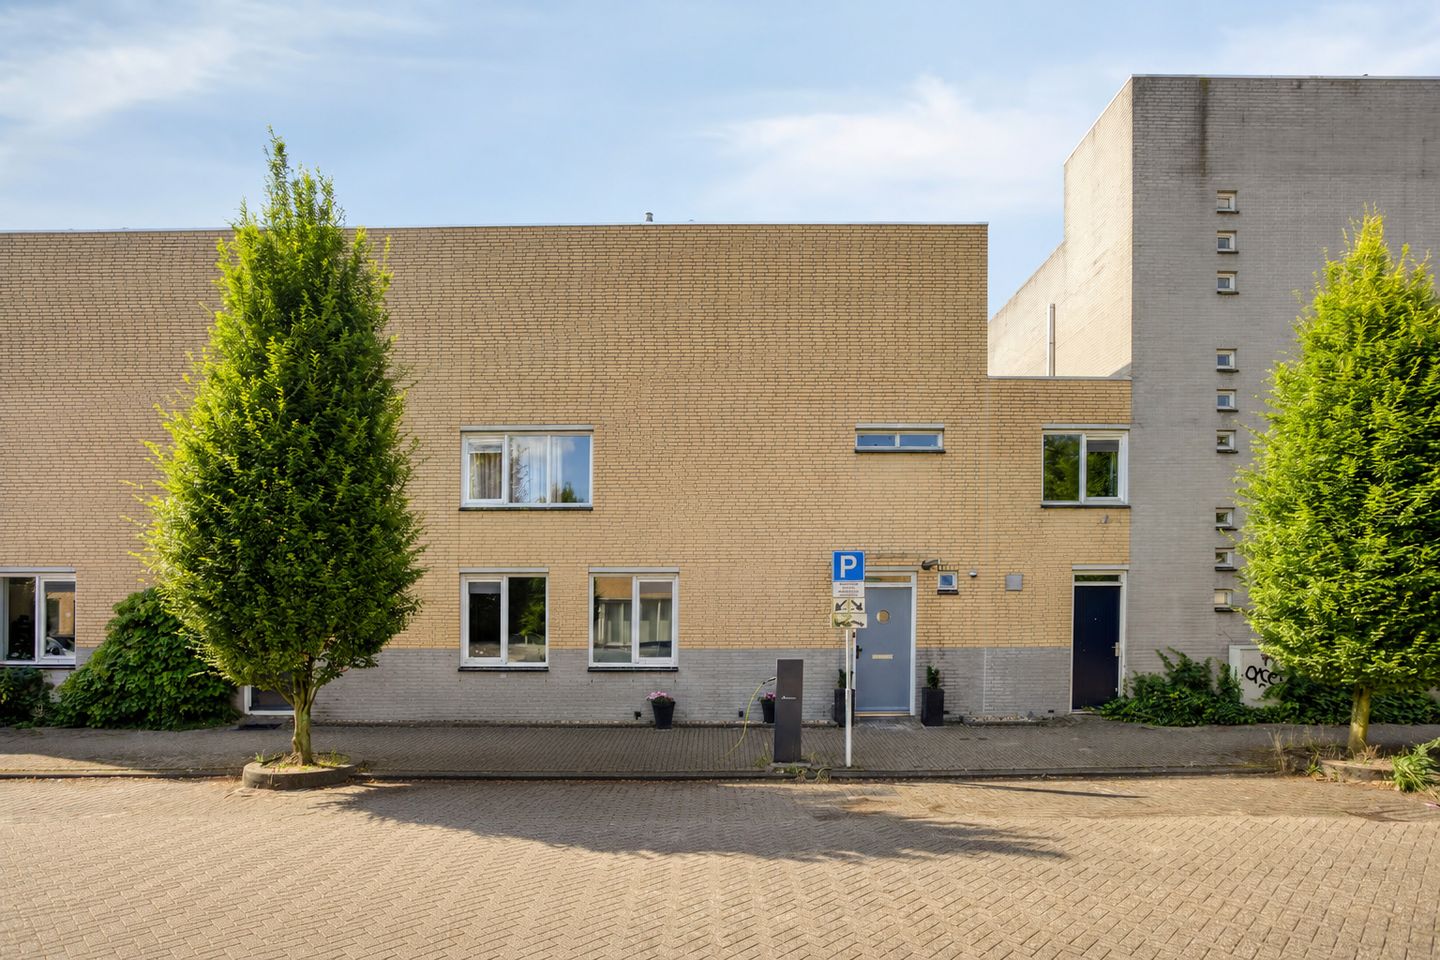
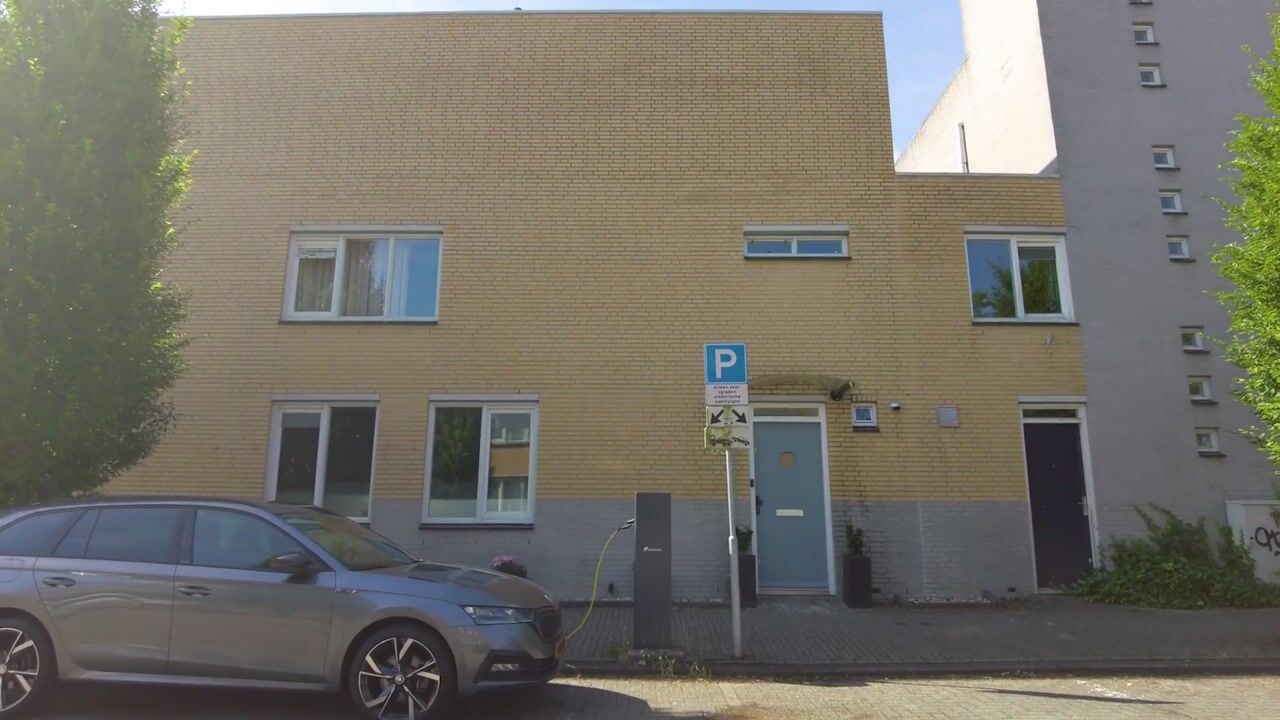
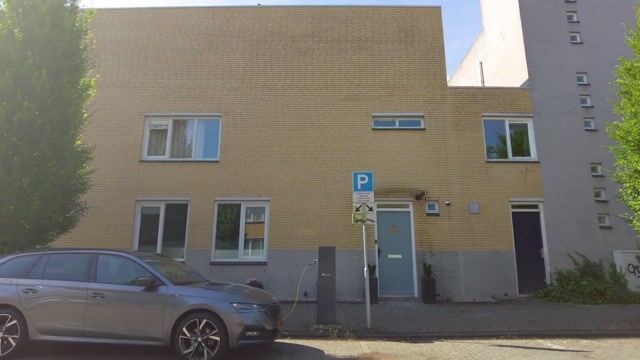
Houthalenstraat 831066 LS AmsterdamNieuw-Sloten-Noordoost
€ 779,000 k.k.

- 132 m²living area
- 99 m²plot size
- 5bedrooms
- Aenergy label
Eye-catcherRoyale gezinswoning met 5 slaapkamers, 2 badkamers en een tuin
Description
SPACIOUS AND ATMOSPHERIC FAMILY HOME WITH FIVE BEDROOMS, TWO BATHROOMS AND A SUNNY GARDEN IN AMSTERDAM
Located in a pleasant residential area of Amsterdam, this surprisingly spacious and atmospheric family home can be found at Houthalenstraat 83. With a living area of approximately 132 m², no fewer than five bedrooms, two bathrooms, a generous living room with an open-plan kitchen, and a sunny west-facing rear garden with a detached storage shed, this home offers plenty of space for families looking for comfortable and versatile living.
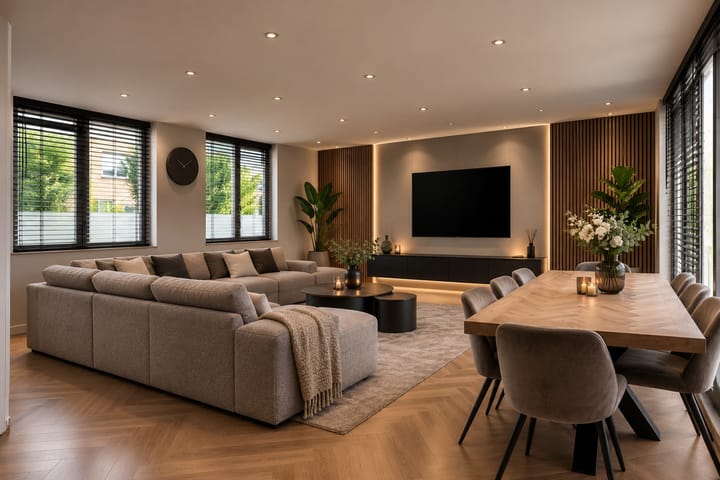
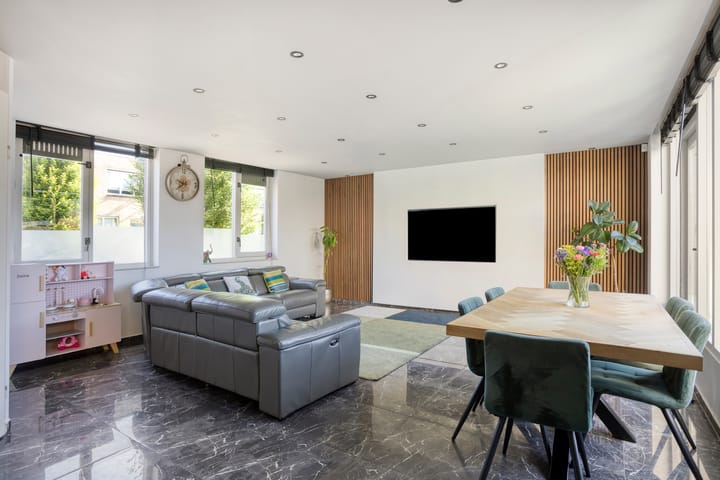
The property features a particularly spacious living floor, with the living room and kitchen naturally connected. The large windows provide plenty of natural light and create a spacious feel throughout the home. The open-plan kitchen, together with the living room, forms the central heart of the house and offers plenty of room for dining and spending quality time together.
With three bedrooms on the first floor and another two bedrooms on the second floor, the property is ideally suited to a large family, people working from home, or anyone looking for additional rooms for guests, hobbies or a home office.
A HOME WITH SPACE AND VERSATILE POSSIBILITIES
The ground floor is centred around a generous open-plan living area. The living room extends across a large part of the property and offers various possibilities for creating a comfortable seating area and a spacious dining area.
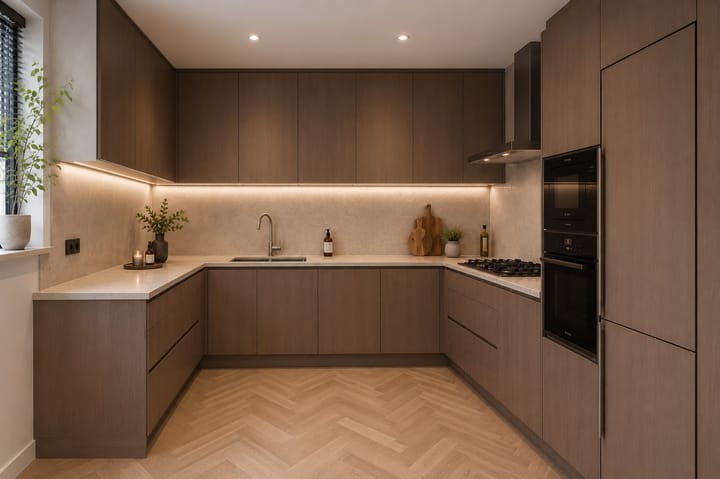
The open-plan kitchen is practically arranged and provides a direct connection to the living room. From the living area, there is a pleasant connection to the garden, allowing the indoor and outdoor spaces to flow naturally into one another.
The property also features two bathrooms, with both the first and second floors having their own bathroom. This provides additional comfort and privacy and makes the home particularly suitable for a larger household.
LAYOUT
GROUND FLOOR
Through the entrance, you reach the hallway, which provides access to the various rooms, the toilet and the staircase leading to the upper floors.
The generous living room forms the central heart of the home. Thanks to the large windows, plenty of natural daylight enters the room. The space offers ample possibilities for a spacious seating area, a large dining table and a comfortable family layout.
At the rear of the property is the open-plan kitchen. The practical kitchen layout provides sufficient workspace and storage and connects directly to the living room.
The living area provides access to the rear garden, creating a pleasant connection between the ground floor and the outdoor space.
FIRST FLOOR
The first floor features three bedrooms and a bathroom.
The three bedrooms are practical in size and offer a variety of possible uses. Naturally, they can be furnished as bedrooms, but they are equally suitable as a home office, hobby room or guest room.
The bathroom is practically arranged and equipped with a shower, toilet and washbasin.
SECOND FLOOR
The second floor features two additional bedrooms and a second bathroom. This floor offers an excellent level of privacy and flexibility. The two bedrooms can ideally be used as a master bedroom, children's bedrooms, home offices or guest rooms.
This bathroom is also fully equipped with a shower, toilet and washbasin. Thanks to the second bathroom, the property offers a particularly practical layout for larger families, with additional comfort and privacy on each floor.
OUTDOOR SPACE
The property features a pleasant and sunny west-facing rear garden, which can be accessed directly from the house. Thanks to its west-facing orientation, the garden is an ideal place to enjoy the afternoon and evening sun.
The garden offers space for a terrace, comfortable seating area and greenery, making it a wonderful place to enjoy the outdoors. The outdoor space can be arranged entirely according to your own taste and used to its full potential.
At the rear of the garden is a detached storage shed, ideal for storing bicycles, gardening tools and other belongings.
LOCATION
Houthalenstraat is located in Amsterdam and offers a pleasant combination of peaceful residential living and proximity to a wide range of amenities. Shops, schools, sports facilities and public transport can all be found in the surrounding area.
Belgiëplein shopping centre is within walking distance, making everyday shopping and various other amenities easily accessible.
Kasterleepark is also located nearby and offers a pleasant place for relaxation and recreation. There is also ample parking available in the surrounding area.
Amsterdam city centre and other parts of the city are easily accessible. This makes the property an attractive home for families and for those who enjoy peaceful residential living while still wanting Amsterdam's amenities and vibrant city life close at hand.
KEY FEATURES
- Spacious and atmospheric family home
- Living area of approximately 132 m²
- Five bedrooms
- Two bathrooms
- Floor heating is available
- Generous living room with open-plan kitchen
- Plenty of natural daylight
- Sunny west-facing rear garden
- Detached storage shed in the garden
- Practical layout for families
- Plenty of possibilities for working from home, hobbies and guests
- Energy label A
- Ground lease (erfpacht) fully paid until 30 September 2040
- Ample parking available in the surrounding area
- Belgiëplein shopping centre within walking distance
- Kasterleepark nearby
- Completion by mutual agreement
Advertisement
Features
Transfer of ownership
- Listed since
- Acceptance
- Available in consultation
- Asking price
- € 779,000 kosten koper
- Asking price per m²
- € 5,902
- Status
- Available
Construction
- Kind of house
- Single-family home, row house
- Building type
- Resale property
- Construction period
- 1991-2000
Surface areas and volume
- Areas
- Living area
- 132 m²
- Exterior space attached to the building
- 11 m²
- External storage space
- 5 m²
- Plot size
- 99 m²
- Volume in cubic meters
- 491 m³
Layout
- Number of rooms
- 6 rooms (5 bedrooms)
- Number of stories
- 3 stories
Energy
- Energy label
- A
Cadastral data
- SLOTEN NOORD-HOLLAND E 4829
- Cadastral map
- Area
- 99 m²
Popularity
724x
Viewed
18x
Saved
24-8-2026
On Funda
Neighborhood

Nieuw-Sloten-Noordoost
Amsterdam- Residents
- 3,230
- Family with children
- 34%
- Avg. asking price / m²
- € 5,463
Discover the neighborhood
Curious about the housing supply, residents and local real estate agents?

Don’t want to forget this home?
Save it as a favorite. You’ll easily find it back and get notified when something changes.
