
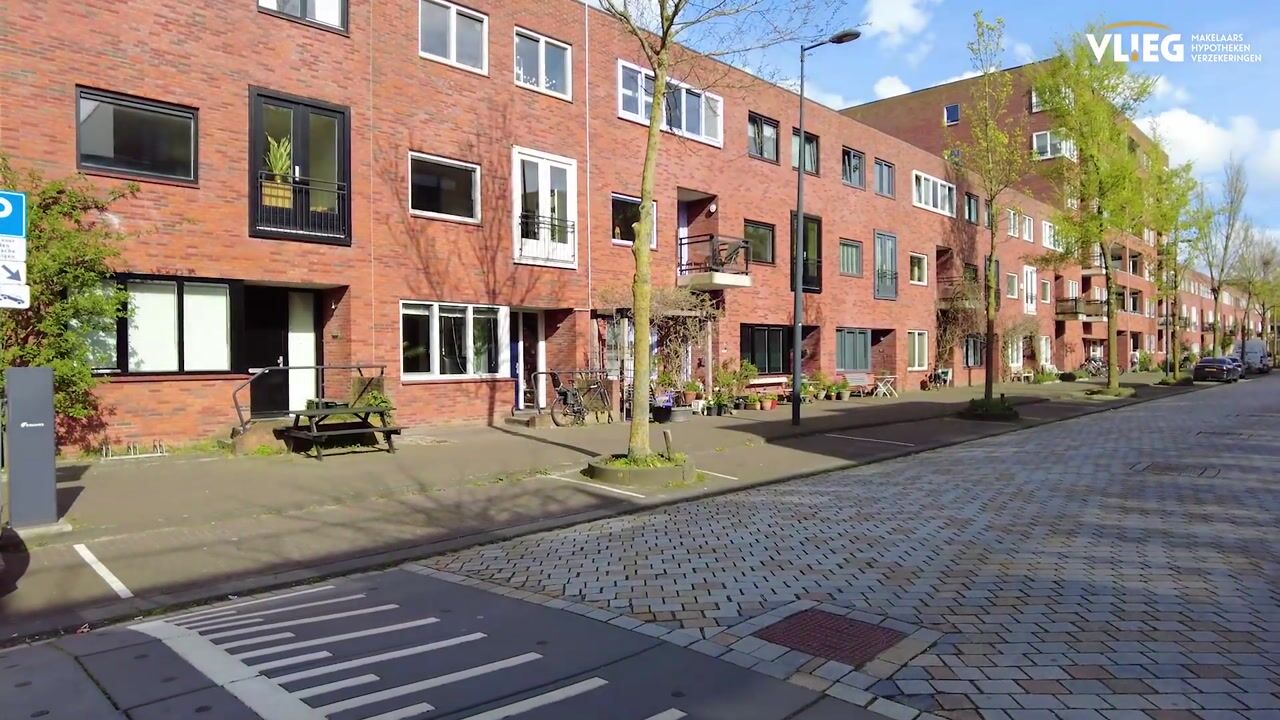
Jan Vrijmanstraat 2311087 MN AmsterdamTheo van Goghparkbuurt
€ 1,000,000 k.k.

- 172 m²living area
- 5bedrooms
- Aenergy label
Eye-catcherRoyaal wonen, 4 slaapkamers, eigen garage en drie terrassen!
Description
Spacious living with 4 bedrooms, private garage, and three terraces
SPACIOUS FAMILY HOME – KITCHEN ISLAND – MODERN FINISH – PRIVATE GARAGE – THREE TERRACES – WATERSIDE LOCATION
Living with ample space, a bright finish, and multiple outdoor areas is not the exception here—it’s the standard. This modern family home from 2009 is generously designed and spread across multiple levels, with a logical and well-connected layout. Large windows provide pleasant natural light and enhance the open character of the home, while the kitchen island plays a central role in daily living.
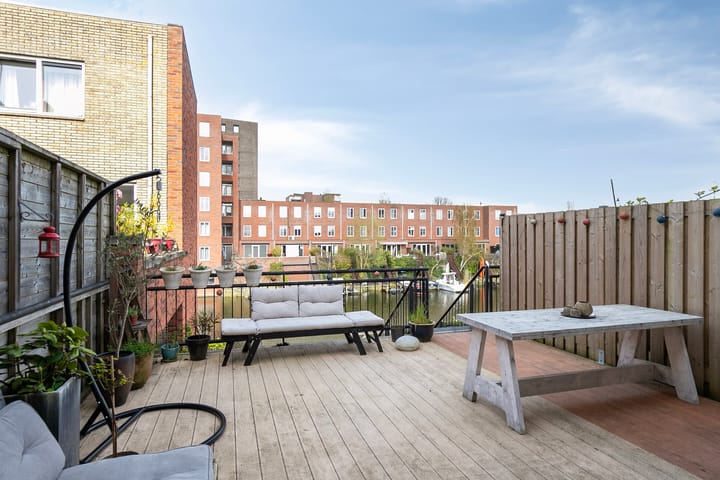
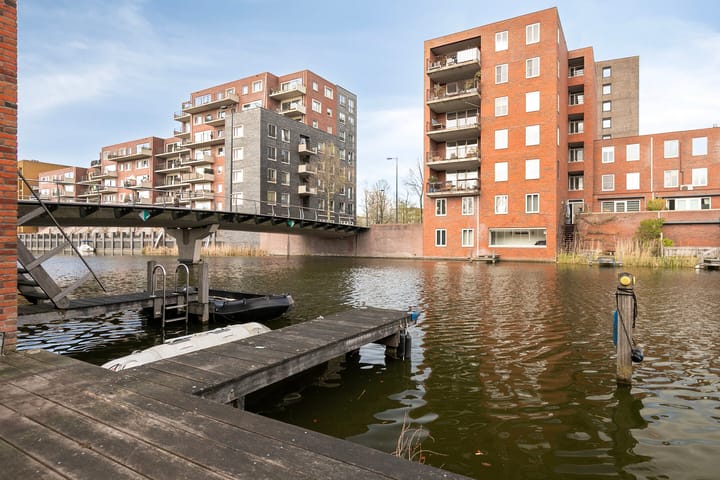
This property stands out for its completeness. A spacious living floor with open kitchen, multiple full-sized bedrooms, a comfortable bathroom, and an additional workspace with terrace make this a home that adapts to your needs. At the rear, you can enjoy a terrace directly on the water. At the same time, practical luxury is offered in the form of an integrated garage and a well-kept entrance.
A home that is well-balanced in layout, finish, and usability, offering exactly the space you are looking for.
Ground Floor
The entrance is located at the front, where the hallway provides access to a toilet with sink, the staircase, the garage, and a (bed)room on the ground floor. This room is currently used as a bedroom but is also perfectly suitable as a home office or hobby room.
At the rear, you will find the integrated garage, which offers space not only for a car but also for storage.
First Floor
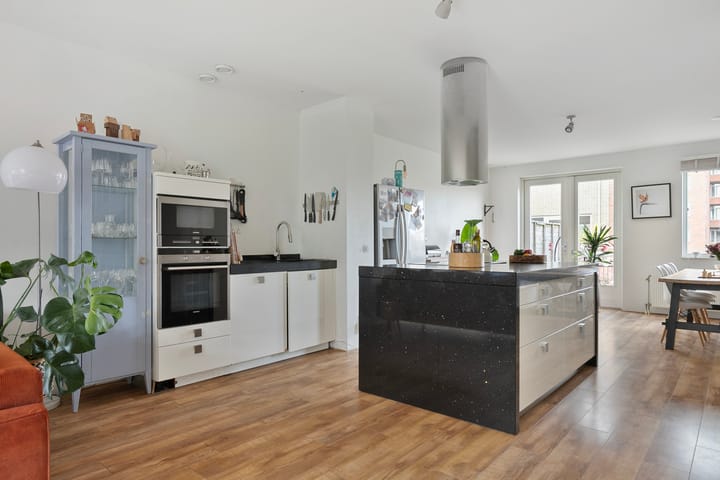
On this floor, the home fully opens up. The living room and kitchen form one large living space, making optimal use of the home’s length and width. The seating area is located at the front, while the rear offers space for a large dining table with views of the terrace.
The kitchen island is centrally positioned, immediately catching the eye and creating a natural layout without compromising the openness. The kitchen is equipped with various built-in appliances (induction cooktop, extractor hood, oven, combi oven, and dishwasher) and offers ample workspace and storage.
French doors provide access to the terrace on this level, seamlessly connecting the living room with the outdoors.
Second Floor
The landing provides access to three bedrooms and the bathroom. At the rear is the spacious master bedroom, with plenty of room for a large bed and wardrobe. At the front are two additional bedrooms that can be flexibly arranged.
The bathroom is modern and fitted with a bathtub, walk-in shower, double sink with countertop basins, and a wall-mounted toilet. The finish is sleek and consistent with the rest of the home. A storage cupboard on the landing accommodates the laundry connections.
Third Floor
One level higher, there is another pleasant space that can be perfectly used as a workspace or studio, with direct access to a rooftop terrace. Thanks to the natural light and positioning, this is a comfortable place to retreat.
Outdoor Space / Parking
The property features multiple outdoor areas. On the first floor, there is a terrace adjoining the living space. A staircase leads down to a spacious waterside deck terrace, where you can relax outdoors in peace. In addition, there is a generous rooftop terrace on the third floor.
Parking is available in the private garage and in the surrounding area.
Neighborhood
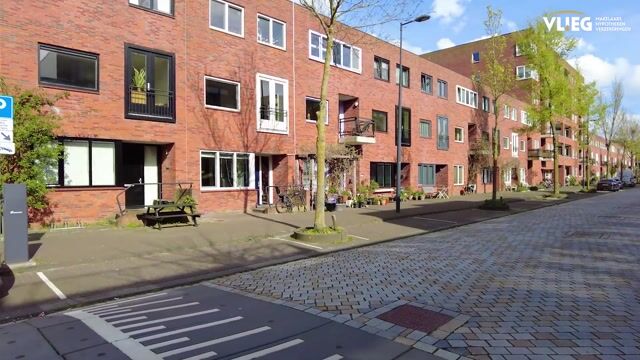
This home is located in a modern and spacious residential area in Amsterdam IJburg, with all amenities within easy reach. For daily groceries, shops and supermarkets are about a 5-minute bike ride away. Schools, childcare facilities, and sports amenities are also nearby.
Accessibility is excellent. By car, the A4, A5, and A9 motorways can be reached within minutes. Public transport (tram and bus) is within walking distance and takes you to Amsterdam city center in approximately 20 minutes.
Key Features
• Living area: approx. 172 m² (171,70 m2 by NEN2580 measurement report)
• Spacious family home with four floors
• Year of construction: 2009, rooftop extension added in 2015
• Bright interior and generous living spaces
• Kitchen with cooking island and modern built-in appliances
• Four (bed)rooms and additional workspace
• Modern bathroom
• Energy label A
• Three terraces, one of which is located by the water
• Private mooring
• Internal garage
• 9 solar panels
• The servicecharges for the VVE amount to € 135,82 per month
• Located in a well-accessible residential area
• The ground lease has been bought off until November 30, 2057
• The purchase agreement will include the following clauses: measurement clause, contamination clause, buyer’s duty to investigate, age clause, asbestos clause, and a non-owner-occupancy clause
• Transfer date in consultation
A spacious and complete home with a pleasant layout and multiple outdoor spaces. Contact us to schedule a viewing and experience it for yourself.
Advertisement
Features
Transfer of ownership
- Listed since
- Acceptance
- Available in consultation
- Asking price
- € 1,000,000 kosten koper
- Asking price per m²
- € 5,814
- Status
- Available
Construction
- Kind of house
- Mansion, row house
- Building type
- Resale property
- Year of construction
- 2009
- Type of roof
- Flat roof covered with asphalt roofing
Surface areas and volume
- Areas
- Living area
- 172 m²
- Other space inside the building
- 25 m²
- Exterior space attached to the building
- 43 m²
- Volume in cubic meters
- 696 m³
Layout
- Number of rooms
- 6 rooms (5 bedrooms)
- Number of bath rooms
- 1 bathroom and 1 separate toilet
- Bathroom facilities
- Double sink, walk-in shower, bath, toilet, and washstand
- Number of stories
- 4 stories
- Facilities
- French balcony, optical fibre, mechanical ventilation, and solar panels
Energy
- Energy label
- A
- Insulation
- Completely insulated
- Heating
- District heating
- Hot water
- District heating
Cadastral data
- AMSTERDAM AU 1488
- Cadastral map
- Ownership situation
- Municipal long-term lease (end date of long-term lease: 30-11-2057)
- Fees
- Paid until 30-11-2057
Exterior space
- Location
- Alongside a quiet road, alongside waterfront and in residential district
- Garden
- Back garden and sun terrace
- Back garden
- 30 m² (5.35 metre deep and 5.70 metre wide)
- Garden location
- Located at the east
- Balcony/roof terrace
- Roof terrace present and balcony present
Garage
- Type of garage
- Built-in
- Capacity
- 1 car
- Facilities
- Electricity
- Insulation
- Completely insulated
Parking
- Type of parking facilities
- Paid parking and resident's parking permits
Popularity
3,515x
Viewed
60x
Saved
24-4-2026
On Funda
Neighborhood

Theo van Goghparkbuurt
Amsterdam- Residents
- 6,020
- Family with children
- 55%
- Avg. asking price / m²
- € 6,045
Discover the neighborhood
Curious about the housing supply, residents and local real estate agents?

Don’t want to forget this home?
Save it as a favorite. You’ll easily find it back and get notified when something changes.
