Joan Muyskenweg 23-C1096 CJ AmsterdamAmstelkwartier-West

Map
  • 84 m²
  • 126 m²
  • 1
  • C
Calculate monthly payment
Eye-catcherPrachtige plek ''op'' het water, grenzend aan de "De Koffiefabriek"

Description

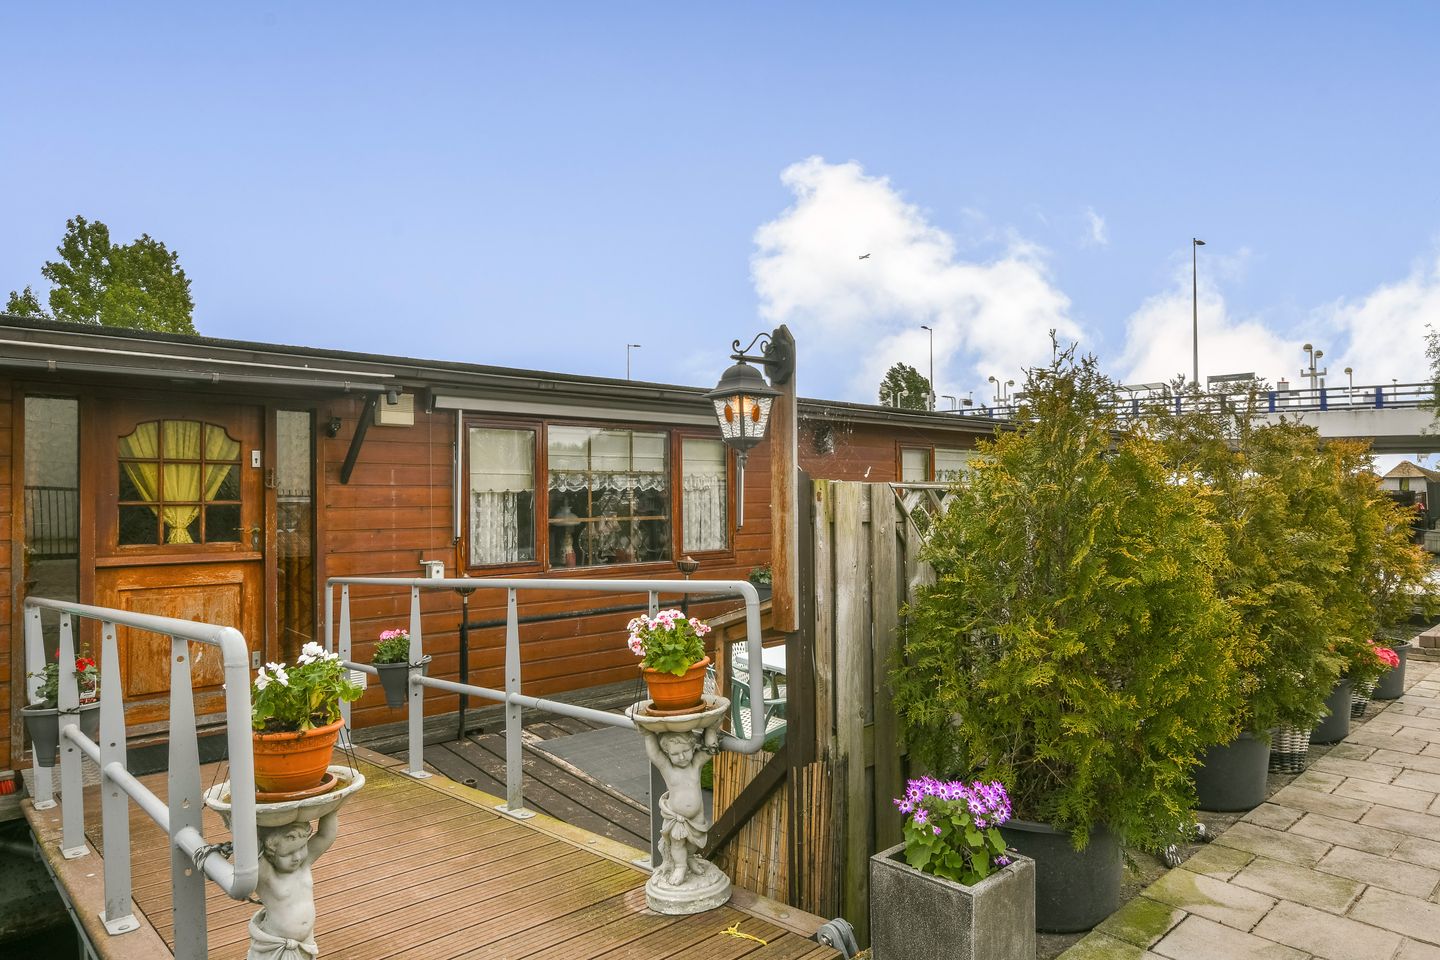
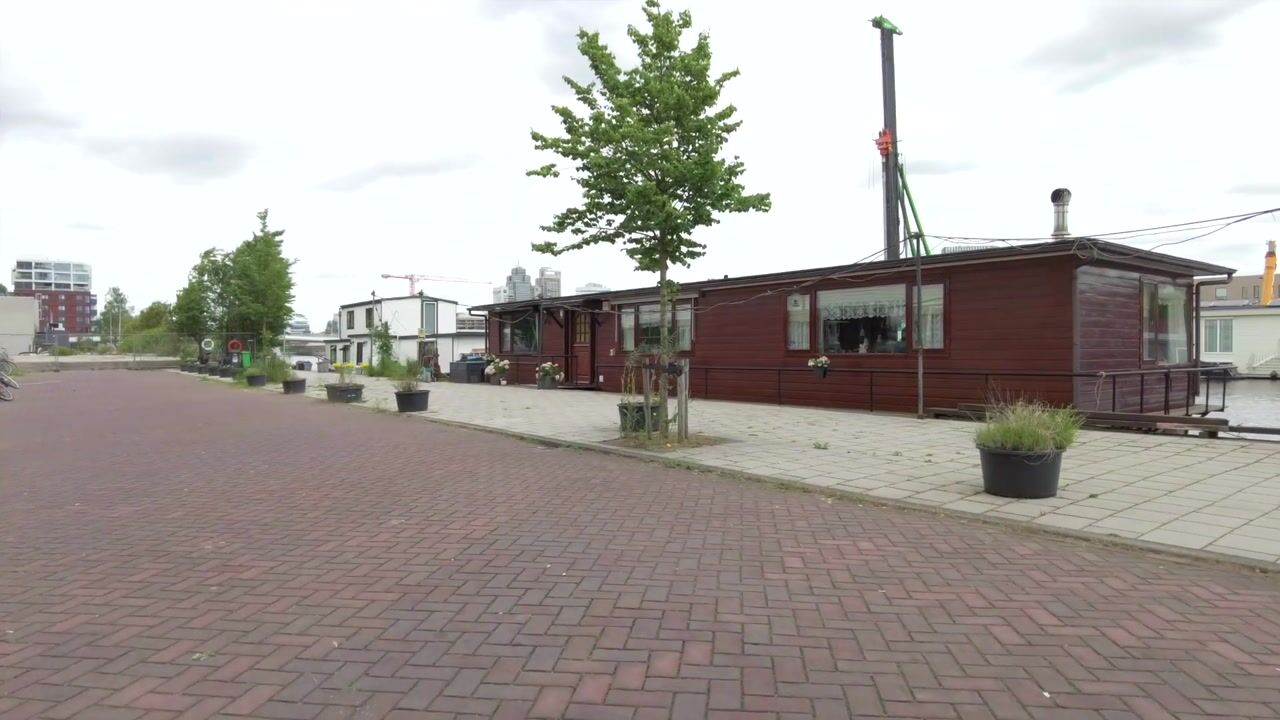
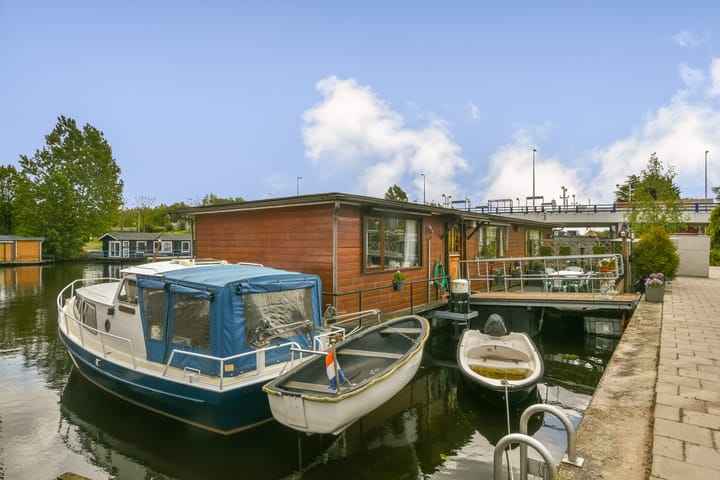
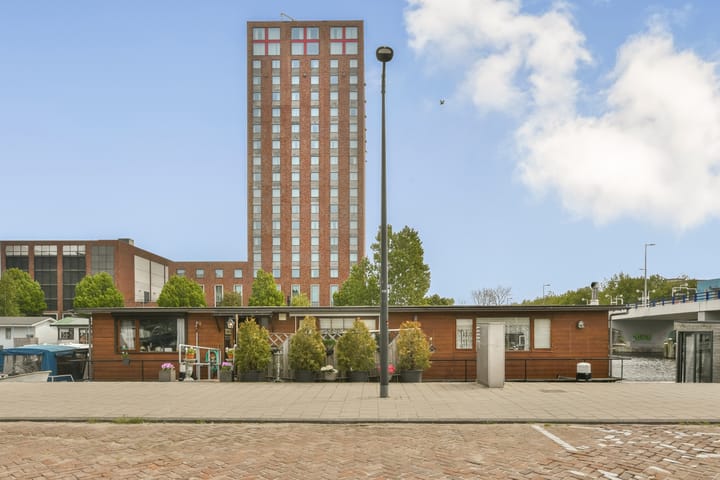
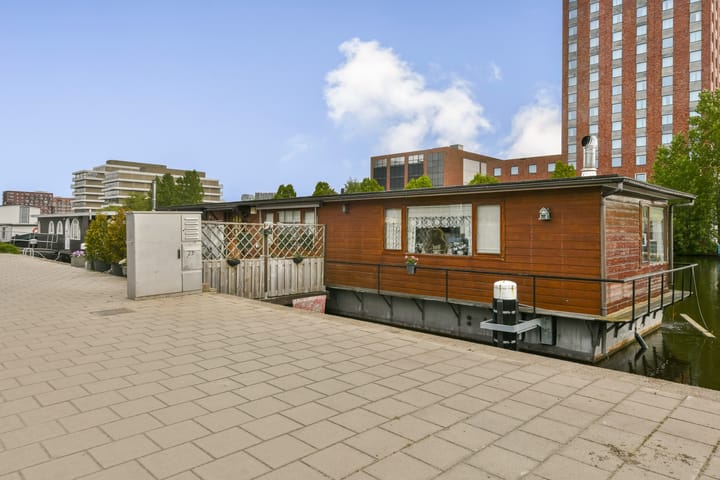
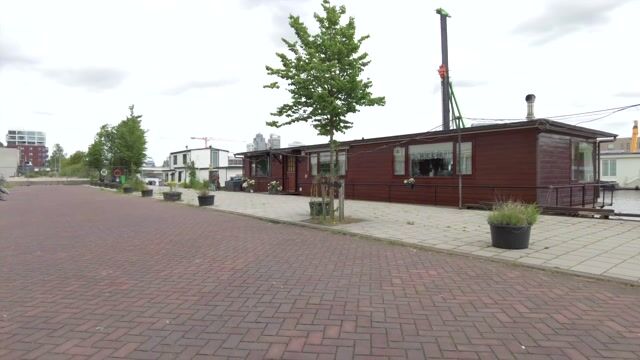
Joan Muyskenweg 18 B Amsterdam Unique opportunity to live on the water adjacent to the new hotspot of Amsterdam ''The Coffee Factory''. Here is currently a redevelopment taking place and new apartments will be built and there will be trendy restaurants. For more information current houseboat with a permanent berth permit for a size of 19X6 meters will be moved to a new water plot of the Joan Muyskenweg 23 C. This water plot of approximately 126 m2 is issued in long lease (continuous) and you pay annually a very low canon of € 20, -. The new plot also offers the possibility of a floating terrace of 40 m2. The construction of the houseboat is steel, where the underwater line is carried out in a double layer of steel. The superstructure is made of wood. It is equipped with double glazing, wall insulation, roof insulation and floor insulation. Over the entire length and width of the houseboat there is a crawl space with a headroom of approximately 1.10 meters. A new house on the water is also possible. This applies to a size of 20X5 meters. Details : - Permanent berth - Possibility of a floating terrace of 40 m2 on the southwest - Central heating boiler 2017 - User area 84 m2 NEN 2580 - Built in 1989 - Pump installation renewed in 2016 - Energy label C - Location near metro - Fire mark is in application - Financing of a houseboat is only possible at the Rabobank. Acceptance in consultation. Asking price is a bid from price.

Features

Transfer of ownership

Listed since
Acceptance
Available in consultation
Asking price
€ 525,011 kosten koper
Asking price per m²
€ 6,250
Status
Available

Construction

Kind of house
Houseboat, detached residential property
Building type
Resale property
Year of construction
1989
Specific
Partly furnished with carpets and curtains
Type of roof
Flat roof covered with asphalt roofing

Surface areas and volume

Areas
Living area
84 m²
Plot size
126 m²
Volume in cubic meters
210 m³

Layout

Number of rooms
3 rooms (1 bedroom)
Number of bath rooms
1 bathroom
Bathroom facilities
Shower, bath, toilet, and sink
Number of stories
1 story and a basement
Facilities
Air conditioning, rolldown shutters, and TV via cable

Energy

Energy label
Insulation
Roof insulation, double glazing, no cavity wall, insulated walls and floor insulation
Heating
CH boiler
Hot water
CH boiler
CH boiler
HR (gas-fired combination boiler from 2017, in ownership)

Cadastral data

AMSTERDAM AG 2129
Cadastral map
Area
126 m²
Ownership situation
Municipal ownership encumbered with long-term leaset (end date of long-term lease: 01-03-2072)
Fees
€ 20.00 per year

Exterior space

Location
Along waterway, alongside waterfront and unobstructed view
Garden
Sun terrace

Parking

Type of parking facilities
Public parking and resident's parking permits

Popularity

4,149x

Viewed

66x

Saved

9-6-2026

On Funda

Neighborhood

Amstelkwartier-West

Amsterdam
Residents
810
Family with children
2%

Discover the neighborhood

Curious about the housing supply, residents and local real estate agents?

View neighborhood insights

Don’t want to forget this home?

Save it as a favorite. You’ll easily find it back and get notified when something changes.