Johan Coltermanpad 161067 HX AmsterdamBakemabuurt
€ 925,000 k.k.

- 169 m²living area
- 146 m²plot size
- 4bedrooms
- A++energy label
Eye-catcherPrachtig wonen aan het water | 4 slaapkamers | 2 badkamers | A++
Description
Welcome to this spacious and energy-efficient family home of 169 m² in the green district of Amsterdam Nieuw-West. Bright and practically laid out across three floors, this property offers an abundance of living space.
A bright living room, a luxury Bruynzeel kitchen with Miele built-in appliances, four full-sized bedrooms, and two bathrooms. A sunny south-facing rear garden with private off-street parking. The ground floor features underfloor heating, HR++ glazing, 11 solar panels, an A++ energy label, and district heating, ensuring both comfort and sustainability.
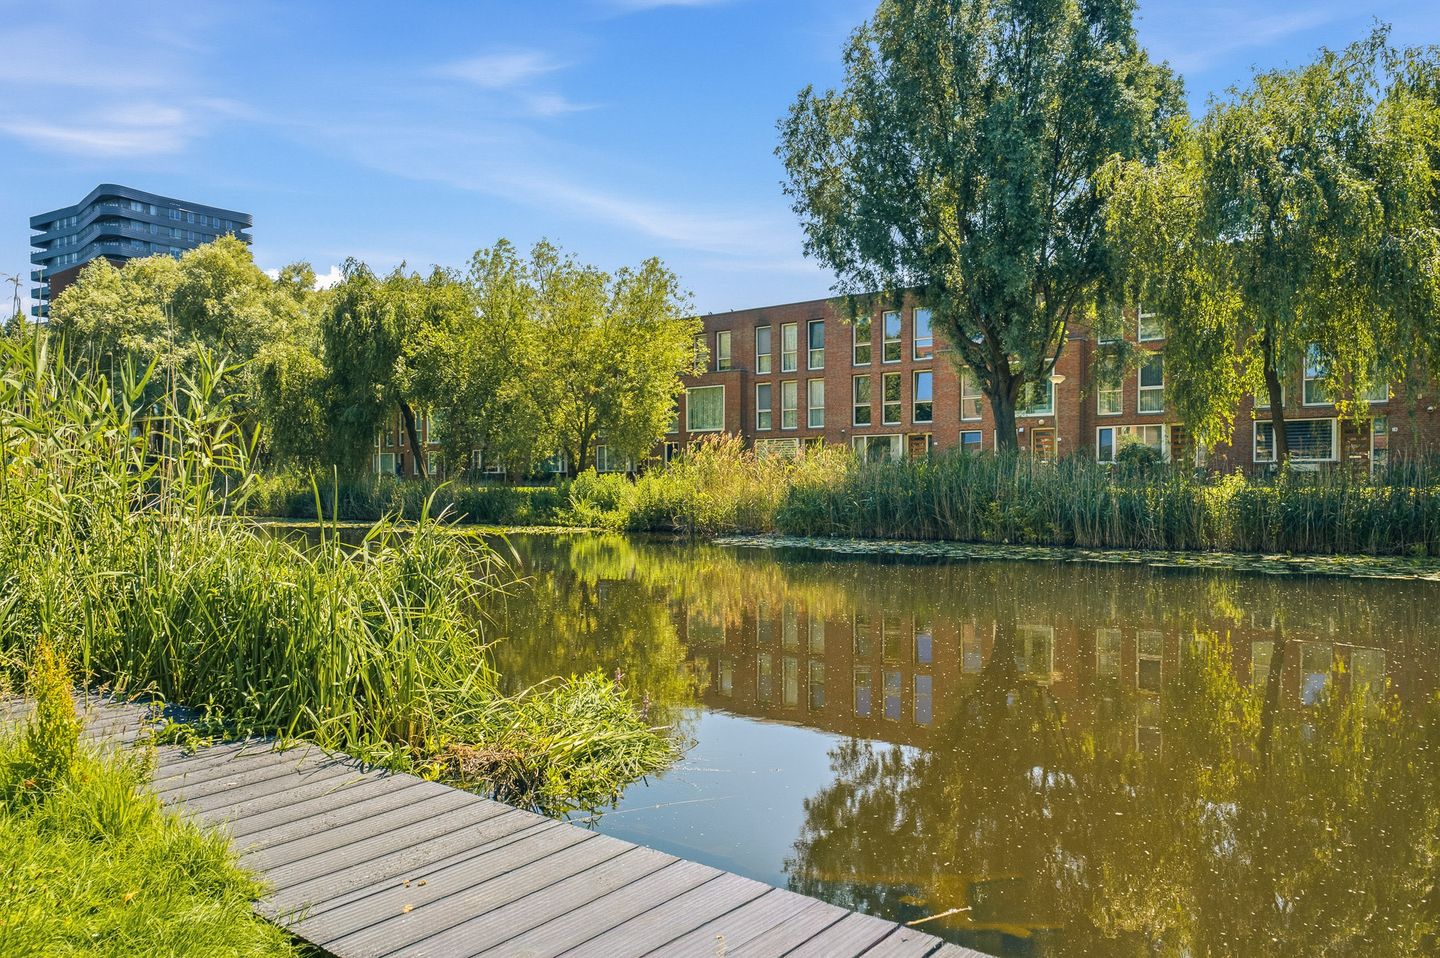
This complete family home enjoys a peaceful waterside location surrounded by greenery while offering all amenities within easy reach, providing everything you need for comfortable and future-proof living.
Layout
Ground Floor
Entrance hall with cloakroom area, separate toilet with washbasin, and staircase leading to the first floor.
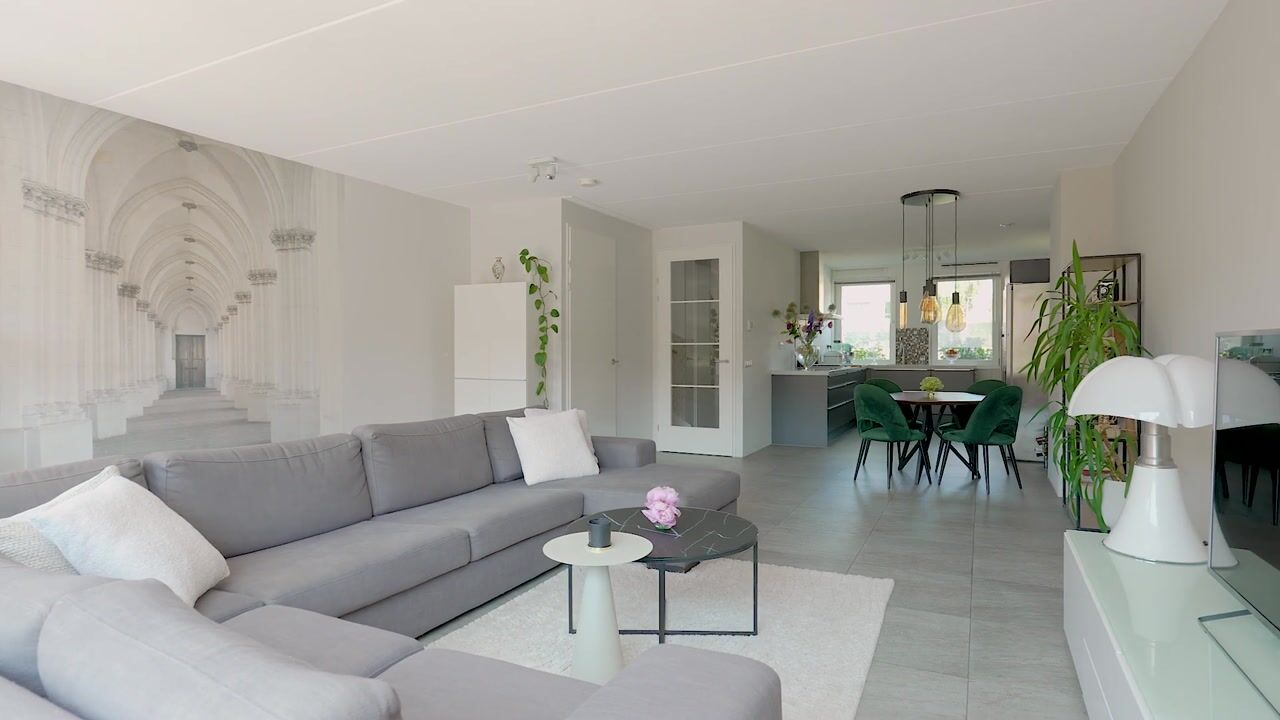
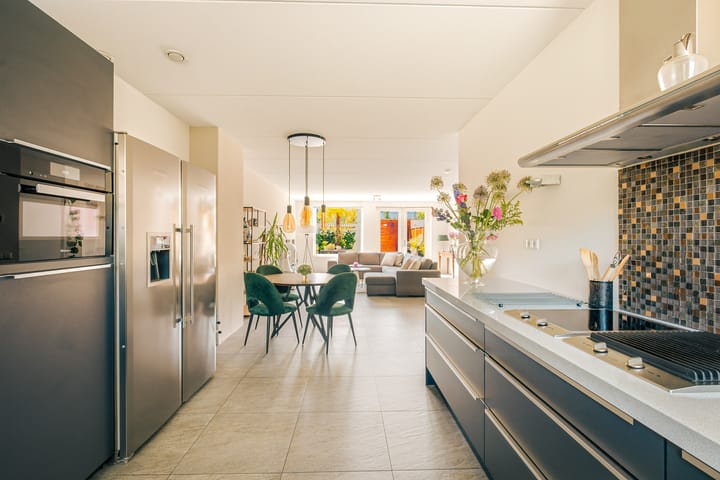
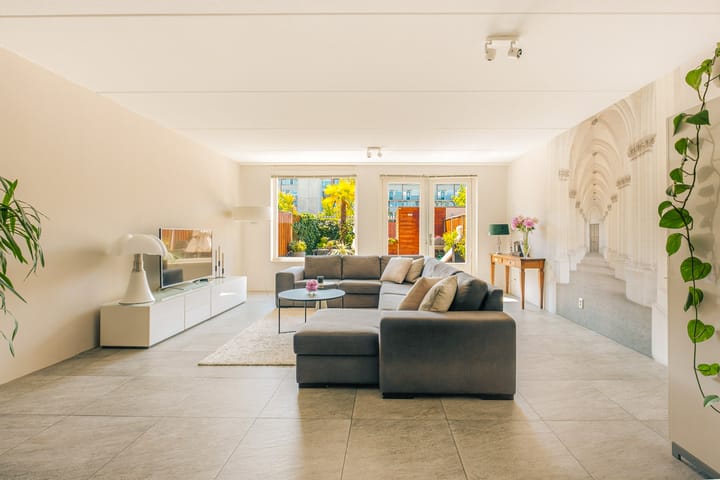
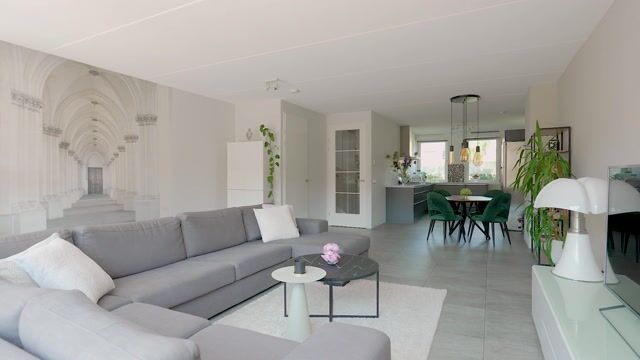
At the rear of the property is the bright living room with French doors opening onto the garden. The entire ground floor benefits from underfloor heating and also features a large storage cupboard beneath the stairs. At the front of the house is the luxury Bruynzeel kitchen, equipped with a wide range of Miele built-in appliances, including an induction hob, grill plate, extractor hood, combination steam oven, combination oven/microwave, built-in coffee machine, Quooker boiling-water tap, dishwasher, and a Liebherr fridge-freezer with chilled water dispenser and ice maker.

The sunny, spacious south-facing rear garden is beautifully landscaped and offers several seating areas. At the back of the garden are the private parking space and a wooden storage shed with a covered bicycle parking area. The parking space is accessed via a shared rear access lane secured by a speed gate.
First Floor
The landing provides access to two spacious rooms. The bedroom at the front features an en-suite bathroom and enjoys views over the greenery and water. The bedroom at the rear is also generously sized and can be used as a bedroom, home office, or guest room.
The en-suite bathroom is fitted with a bathtub, shower, toilet, bidet, and vanity unit.
Second Floor
The second floor comprises two additional full-sized bedrooms, a second bathroom, and extra storage space. There is also the possibility of dividing the bedrooms to create additional rooms.
The bathroom is fitted with a shower, washbasin, and toilet.
Location
The property is located in the Bakemabuurt neighbourhood in the green district of Amsterdam Nieuw-West, directly by the water.
For your daily shopping, the Sam van Houten shopping street and Lambertus Zijlplein are just around the corner, while Osdorpplein Shopping Centre and Plein 40-45 Shopping Centre are also within easy reach. The area offers excellent amenities for families and lovers of the outdoors, with schools, sports facilities, the Sloterplas, and the Tuinen van West all close by. Accessibility is excellent as well. Within walking distance, you will find direct tram and bus connections to Sloterdijk Station, Amsterdam Central Station, and Schiphol Airport. By car, the A10, A5, and A9 motorways are only a short drive away.
Key Features
Spacious family home (169 m²), spread across three floors;
· Bright living room with French doors opening onto the garden;
· Luxury Bruynzeel kitchen with a wide range of Miele built-in appliances;
· Four full-sized bedrooms;
· Two bathrooms;
· Beautifully landscaped south-facing rear garden with a wooden storage shed and covered bicycle parking
· Underfloor heating throughout the entire ground floor;
· Energy label A++;
· 11 solar panels, installed in 2024;
· HR++ glazing and full insulation;
· District heating;
· Views over greenery and water;
· Private on-site parking accessed via a shared rear entrance with speed gate;
· Shared ownership of the rear access lane, contribution €15 per month;
· Ground lease has been bought off in perpetuity.
Advertisement
Features
Transfer of ownership
- Listed since
- Acceptance
- Available in consultation
- Asking price
- € 925,000 kosten koper
- Asking price per m²
- € 5,473
- Status
- Available
Construction
- Kind of house
- Single-family home, row house
- Building type
- Resale property
- Year of construction
- 2012
- Type of roof
- Flat roof covered with asphalt roofing
Surface areas and volume
- Areas
- Living area
- 169 m²
- Other space inside the building
- 20 m²
- External storage space
- 7 m²
- Plot size
- 146 m²
- Volume in cubic meters
- 580 m³
Layout
- Number of rooms
- 7 rooms (4 bedrooms)
- Number of bath rooms
- 2 bathrooms and 1 separate toilet
- Bathroom facilities
- Bidet, 2 showers, bath, 2 sinks, 2 washstands, and toilet
- Number of stories
- 3 stories
- Facilities
- Solar panels
Energy
- Energy label
- A++
- Insulation
- Completely insulated
- Heating
- District heating
- Hot water
- District heating
Cadastral data
- SLOTEN I 5324
- Cadastral map
- Area
- 146 m²
- Ownership situation
- Municipal ownership encumbered with long-term leaset (end date of long-term lease: 31-08-2059)
- Fees
- Paid until 31-08-2059
Exterior space
- Location
- Alongside a quiet road, alongside waterfront, in residential district and unobstructed view
- Garden
- Back garden
- Back garden
- 44 m² (7.66 metre deep and 5.72 metre wide)
- Garden location
- Located at the south
Storage space
- Shed / storage
- Detached wooden storage
Garage
- Type of garage
- Carport
Parking
- Type of parking facilities
- Parking on private property
Popularity
4,452x
Viewed
57x
Saved
25-6-2026
On Funda
Neighborhood

Bakemabuurt
Amsterdam- Residents
- 3,115
- Family with children
- 37%
- Avg. asking price / m²
- € 4,849
Discover the neighborhood
Curious about the housing supply, residents and local real estate agents?

Don’t want to forget this home?
Save it as a favorite. You’ll easily find it back and get notified when something changes.
