Under offer
Josephus Jittastraat 51063 NJ AmsterdamJan de Louterbuurt
€ 475,000 k.k.

- 79 m²living area
- 77 m²plot size
- 3bedrooms
- Cenergy label
Description
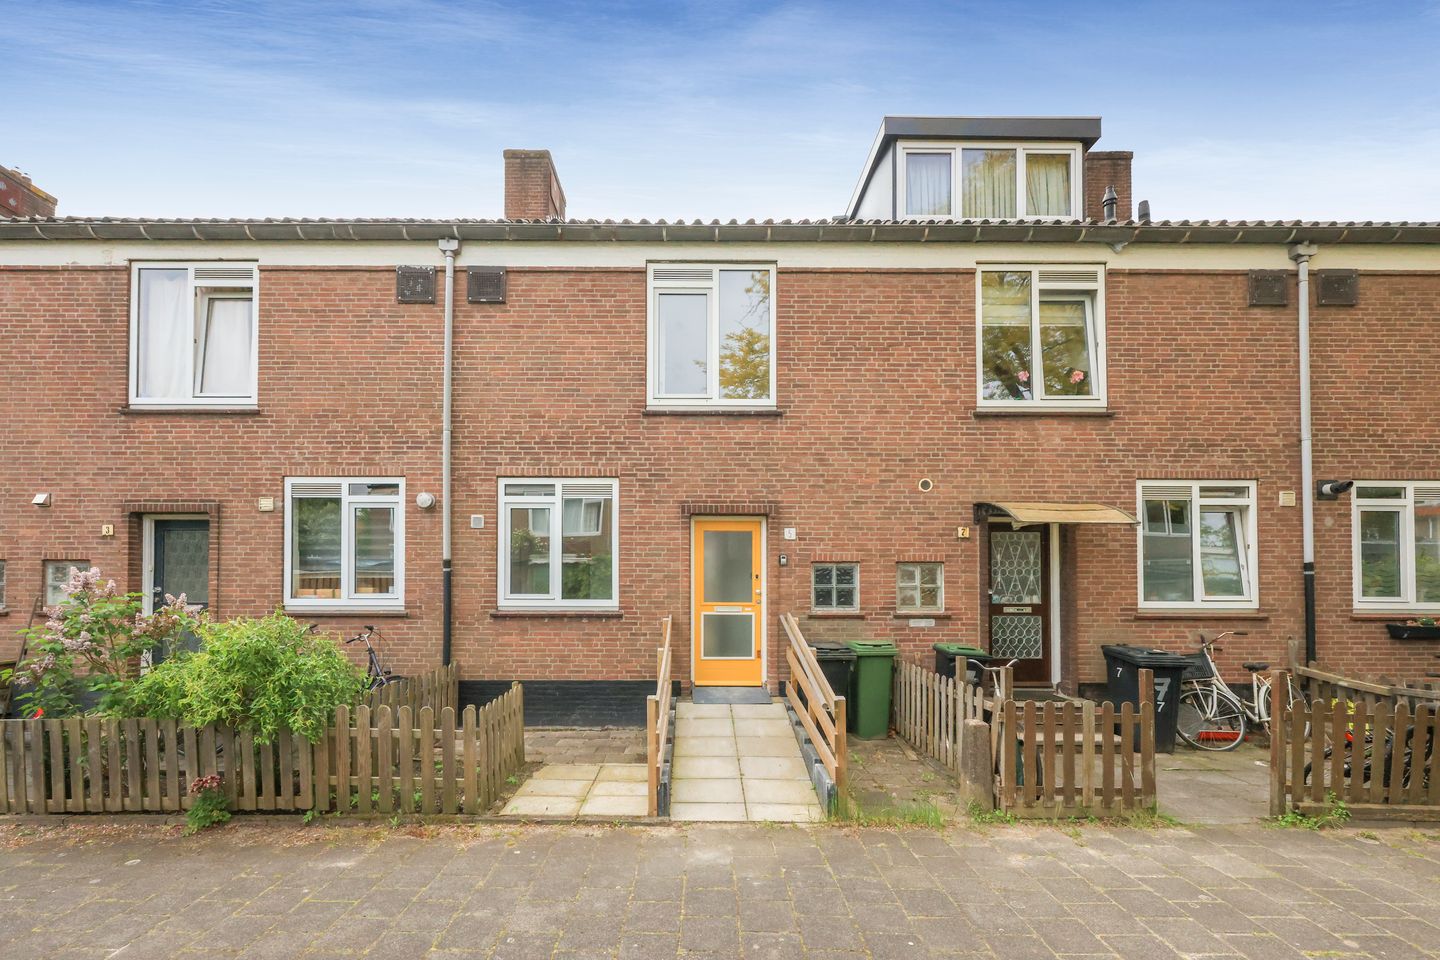
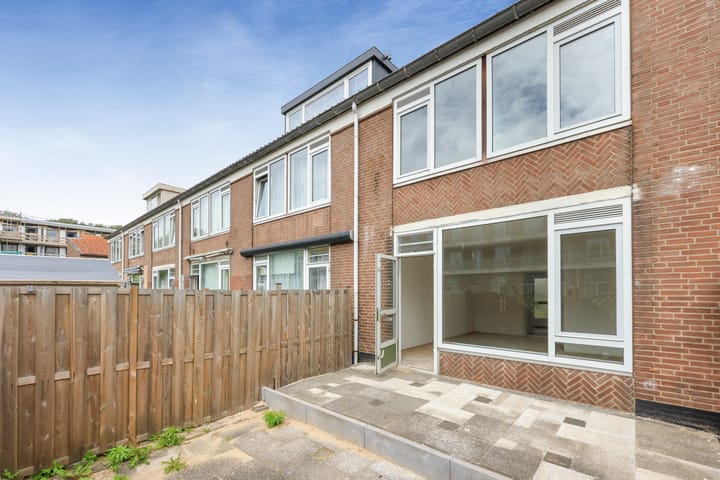
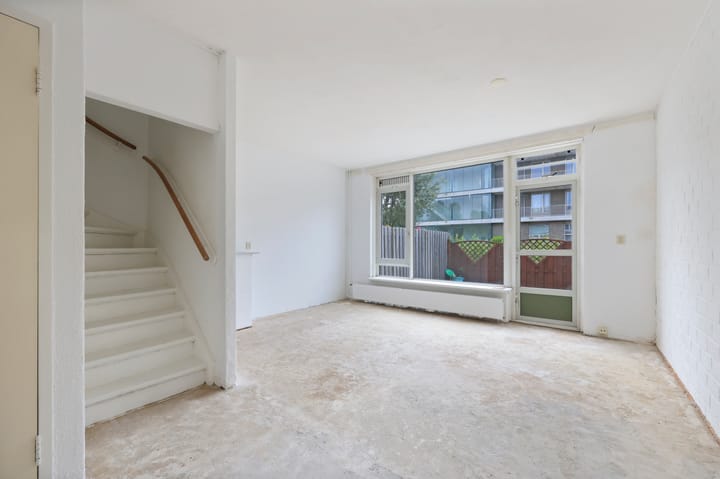
Attention home seekers! In the popular Amsterdam-West area, this pleasant family home is for sale, with a living area of approximately 79 m² and a lovely backyard of approximately 29 m² facing south! The property offers a spacious living room, a kitchen that you can fully design to your own taste, three bedrooms, a bathroom, and an attic floor with great potential. Enjoy the vibrant character of the neighbourhood, with all necessary amenities within easy reach.
Layout:
Ground floor:
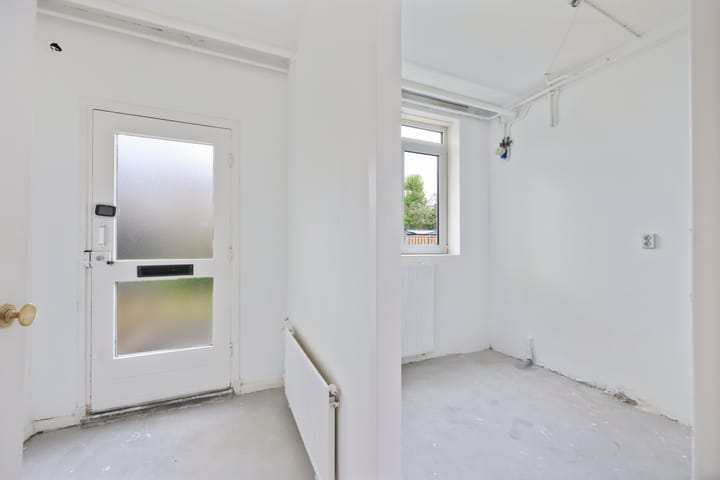
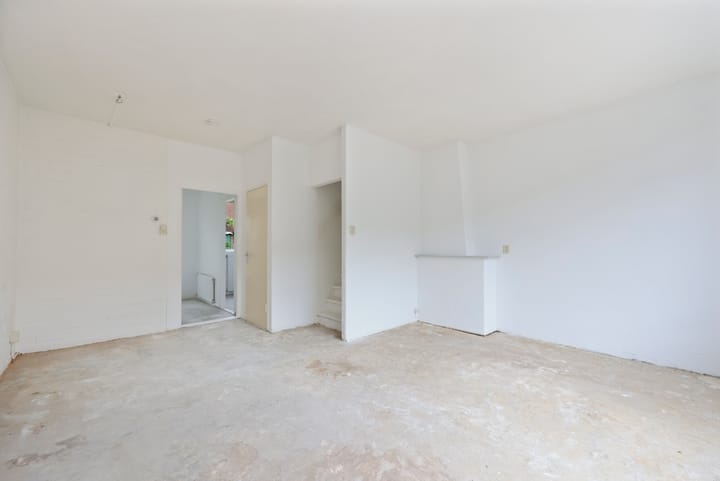
Through your private front garden you reach the entrance of the house and enter the vestibule. From here you have access to an indoor storage room. The meter cupboard is also located here. From the vestibule you can also enter the rest of the house. At the front is the bright kitchen, in shell condition, which you can fully design according to your own taste. At the rear you will find the bright living room and a separate toilet. The garden door in the living room provides access to the spacious backyard of approximately 29 m² facing south. Here you can enjoy sunshine all day long and the surrounding greenery. The garden also has a back entrance.
A fixed staircase leads to the first floor.
First floor:
The landing provides access to all rooms on this floor. At the rear is a spacious bedroom and the bathroom, fitted with a shower, sink and a second toilet. At the front of the property you will find a second bedroom with storage cupboard and the third bedroom. The loft ladder on the landing provides access to the second floor.
Second floor:
On the second floor you will find a spacious attic with a skylight for natural daylight. This space offers plenty of possibilities for various uses and layouts. For example, you could easily create a fourth bedroom and additional living space here. The central heating boiler is also located here.
Surroundings and accessibility:
The property is located in the lively Nieuw-West district. Within walking distance you will find Plein '40-'45, an indoor shopping centre with a wide range of shops, including the largest market in Amsterdam Nieuw-West. Within ten minutes you can reach the Westerpark, with the iconic Westergasfabriek and a variety of cosy cafés and restaurants. For nature lovers, the Bretten area and Sloterplas lake are within short distance, with Sloterparkbad swimming pool and Sloterpark offering additional recreational opportunities.
The property is excellently accessible by public transport, with nearby taxi, tram and bus connections. It is also easily accessible by car due to its good connection to the A10 ring road. Bus line 21 provides a direct connection to Amsterdam Central Station.
Land situation:
The property is located on municipal leasehold land. The leasehold has been prepaid until 31 August 2054. The General Provisions for continuous leasehold from the year 2000 apply.
Details:
- Living area 79.4 m² (NEN-2580 measurement certificate available);
- Year of construction 1954;
- Backyard of approximately 29 m² with back entrance, facing south;
- Front garden of approximately 13 m², facing north;
- Three bedrooms;
- Spacious attic floor with potential for various uses;
- Energy label C;
- Leasehold prepaid until 31-08-2054;
- The property is only available for owner-occupation by the buyer or their own child aged 18 or older. The owner or their child must register as the main occupant. A clause restricting sale and rental will be included in the deed;
Age, NEN, asbestos, and non-owner-occupation clauses will be included in the purchase agreement;
- Project notary Hartman LMH Notaries in Amsterdam;
- Immediate delivery possible.
Advertisement
Features
Transfer of ownership
- Listed since
- Acceptance
- Available in consultation
- Asking price
- € 475,000 kosten koper
- Asking price per m²
- € 6,013
- Status
- Under offer
Construction
- Kind of house
- Single-family home, row house
- Building type
- Resale property
- Year of construction
- 1954
- Type of roof
- Gable roof covered with roof tiles
- Quality marks
- Energie Prestatie Advies
Surface areas and volume
- Areas
- Living area
- 79 m²
- Other space inside the building
- 18 m²
- Plot size
- 77 m²
- Volume in cubic meters
- 358 m³
Layout
- Number of rooms
- 4 rooms (3 bedrooms)
- Number of bath rooms
- 1 bathroom and 1 separate toilet
- Bathroom facilities
- Shower, toilet, and sink
- Number of stories
- 2 stories and an attic
- Facilities
- Passive ventilation system and TV via cable
Energy
- Energy label
- C
- Insulation
- Double glazing and insulated walls
- Heating
- CH boiler
- Hot water
- CH boiler
- CH boiler
- Intergas HR 22 (gas-fired combination boiler, in ownership)
Cadastral data
- SLOTEN NOORD-HOLLAND D 8973
- Cadastral map
- Area
- 77 m²
- Ownership situation
- Municipal ownership encumbered with long-term leaset (end date of long-term lease: 31-08-2054)
- Fees
- Paid until 31-08-2054
Exterior space
- Location
- Alongside a quiet road and in residential district
- Garden
- Back garden and front garden
- Back garden
- 29 m² (5.70 metre deep and 5.00 metre wide)
- Garden location
- Located at the south with rear access
Parking
- Type of parking facilities
- Paid parking, public parking and resident's parking permits
Popularity
1,347x
Viewed
33x
Saved
29-5-2026
On Funda
Neighborhood

Jan de Louterbuurt
Amsterdam- Residents
- 3,230
- Family with children
- 27%
- Avg. asking price / m²
- € 4,889
Discover the neighborhood
Curious about the housing supply, residents and local real estate agents?

Don’t want to forget this home?
Save it as a favorite. You’ll easily find it back and get notified when something changes.
