

Sold under reservation
Keesje Brijdeplantsoen 101019 TG AmsterdamSporenburg
€ 925,000 k.k.

- 130 m²living area
- 118 m²plot size
- 2bedrooms
- Aenergy label
Eye-catcherRuime gezinswoning met dakterras, patio en uitzicht op het water!
Description
Keesje Brijdeplantsoen 10, Amsterdam
Spacious and Modern Family Home with Rooftop Terrace, Patio and Waterfront Views in Zeeburg
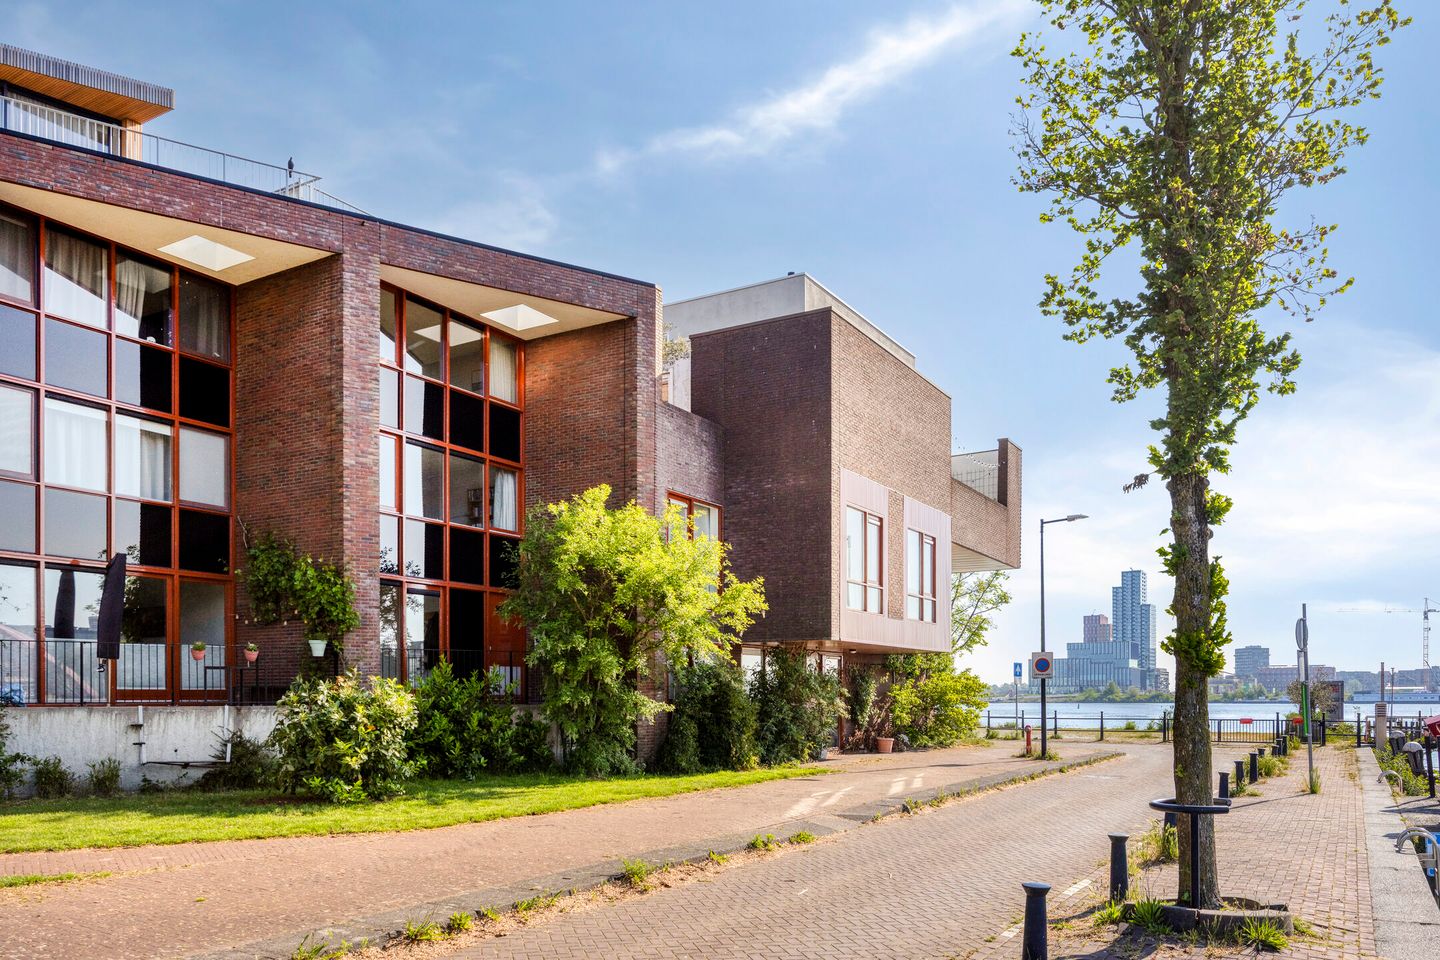
Located at Keesje Brijdeplantsoen 10 in Amsterdam, this modern and surprisingly spacious family home offers an abundance of living space and versatility. With a generous living area of approximately 130 m², the property features two spacious bedrooms, a separate home office, a bright living room, a modern kitchen, a private patio, and a delightful rooftop terrace.
The open-plan living area on the upper floor creates a welcoming atmosphere, while the large windows provide an abundance of natural light and beautiful views over the water. Practical features include an external storage unit and several multifunctional spaces that can be adapted to suit your personal needs. This contemporary home is situated in a unique and highly desirable location in Amsterdam.
Location
The property is situated in Zeeburg, one of Amsterdam East's most popular and modern residential neighbourhoods. This peaceful and spacious area offers the perfect balance between urban living and a relaxed waterfront environment.
Within easy reach, you will find a variety of supermarkets, specialty shops, restaurants, cafés, schools, childcare facilities, and sports clubs, making the neighbourhood particularly attractive for families and professionals alike.
Accessibility is excellent. Nearby tram and bus connections provide quick access to Amsterdam city centre and surrounding districts. By car, the A10 ring road is easily accessible, allowing convenient travel to other parts of the city and beyond. The combination of tranquillity, space, and urban amenities makes this location exceptionally appealing.
Entrance
The property is accessed from the street. The entrance hall features the utility meter cupboard and practical storage space. A staircase leads to the first floor, creating a neat and functional welcome to the home.
First Floor
The first floor accommodates two bedrooms, a home office, and the bathroom. The practical layout and pleasant natural light create an open and comfortable living environment.
Bedrooms
Both bedrooms are generously proportioned and filled with natural light. There is ample space for a large bed, wardrobes, and additional furniture such as a desk. These versatile rooms can easily be adapted to suit various living requirements.
Home Office
Located centrally on this floor is the home office. Thanks to the skylight, this room enjoys plenty of natural daylight and provides an ideal space for working from home. It can also serve as a study, playroom, or hobby room.
Bathroom
The fully tiled bathroom is modern and well-maintained. It features a spacious walk-in shower, washbasin with mirror, towel radiator, and a wall-mounted toilet. The space combines functionality with contemporary comfort.
Second Floor
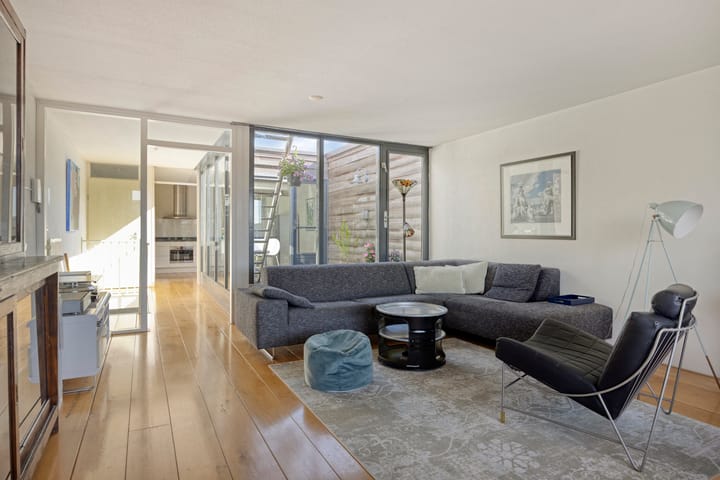
A fixed staircase leads to the second floor, where you will find the living room, kitchen, and patio with access to the rooftop terrace. The open-plan layout and large windows create a bright and inviting living space.
Living Room
The living room is the heart of the home. Its open design and expansive windows provide abundant natural light and stunning views over the water. There is plenty of room for both a comfortable seating area and a dining space, making it an ideal setting for relaxation and entertaining.
Kitchen
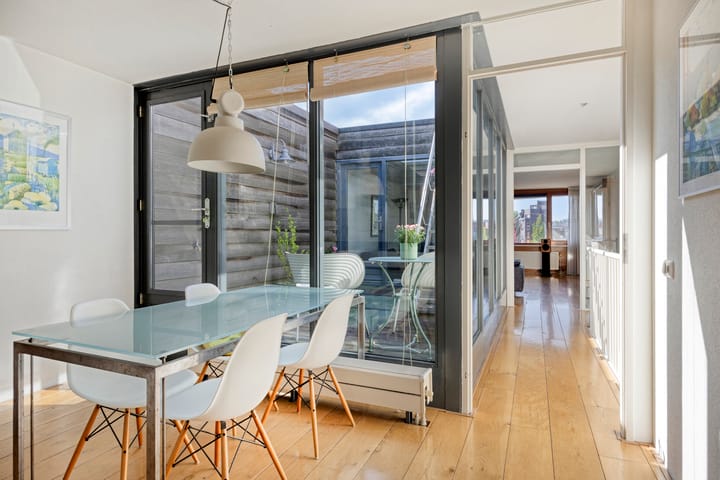
The modern kitchen features a sleek design and offers ample workspace along its elongated countertop. It is equipped with an induction hob, sink, built-in oven, dishwasher, and plenty of storage space. There is also room for a dining table, creating a pleasant environment for cooking and dining.
Patio
Adjacent to the living area is a private patio where you can enjoy outdoor living in peace and privacy. This pleasant outdoor space provides direct access to the rooftop terrace via a staircase.
Outdoor Space
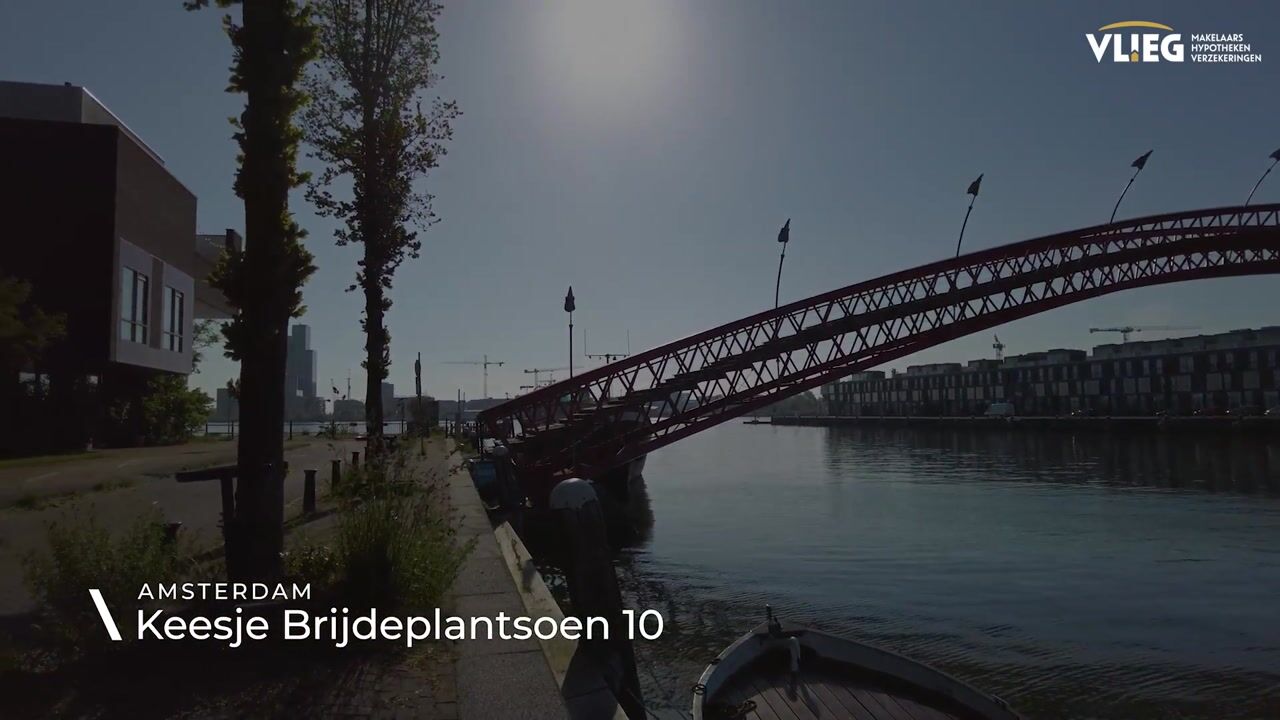
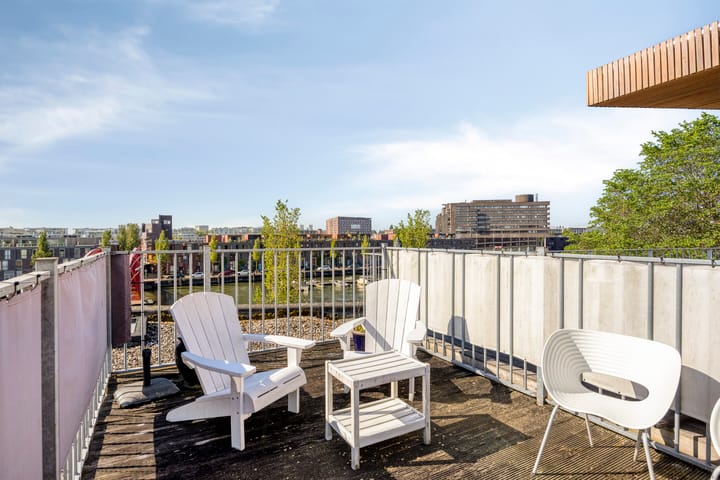
The rooftop terrace is a unique feature of this property. From here, you can enjoy panoramic views of the surrounding area and the iconic Python Bridge. The terrace offers plenty of space for comfortable outdoor furniture, making it the perfect spot to enjoy long summer evenings and city living at its finest.
Key Features
• Living area of approximately 130 m²
• Modern family home with a practical layout
• Two spacious bedrooms
• Multifunctional home office with skylight
• Bright living room with waterfront views
• Modern kitchen with built-in appliances
• Private patio and spacious rooftop terrace
• Views of the iconic Python Bridge
• External storage unit
• Located in the popular Zeeburg neighbourhood
• Excellent public transport and road connections
• Wide range of amenities, schools, and sports facilities nearby
• Leasehold prepaid until 15 November 2056
• Completion date in consultation
• Purchase agreement according to the Amsterdam Ring Model
• The monthly homeowners’ association (HOA) fee amounts to €165 per month.
A unique opportunity to enjoy spacious and comfortable living in a beautiful waterfront location, with all the vibrancy of Amsterdam within easy reach. Contact us today to arrange a viewing and experience this exceptional home for yourself.
Advertisement
Features
Transfer of ownership
- Listed since
- Acceptance
- Available in consultation
- Asking price
- € 925,000 kosten koper
- Asking price per m²
- € 7,115
- Status
- Sold under reservation
Construction
- Kind of house
- Single-family home, row house
- Building type
- Resale property
- Year of construction
- 1998
- Type of roof
- Flat roof covered with asphalt roofing
Surface areas and volume
- Areas
- Living area
- 130 m²
- Exterior space attached to the building
- 32 m²
- External storage space
- 5 m²
- Plot size
- 118 m²
- Volume in cubic meters
- 481 m³
Layout
- Number of rooms
- 5 rooms (2 bedrooms)
- Number of bath rooms
- 1 bathroom and 1 separate toilet
- Bathroom facilities
- Shower, toilet, and sink
- Number of stories
- 3 stories
- Facilities
- Optical fibre, mechanical ventilation, and TV via cable
Energy
- Energy label
- A
- Insulation
- Completely insulated
- Heating
- District heating
- Hot water
- Central facility
Cadastral data
- AMSTERDAM A 7565
- Cadastral map
- Area
- 118 m²
- Ownership situation
- Municipal ownership encumbered with long-term leaset
- Fees
- Paid until 15-11-2056
Exterior space
- Location
- Alongside a quiet road, alongside waterfront, in residential district and unobstructed view
- Balcony/roof terrace
- Roof terrace present and balcony present
Storage space
- Shed / storage
- Storage box
Parking
- Type of parking facilities
- Paid parking and resident's parking permits
Popularity
4,223x
Viewed
74x
Saved
10-6-2026
On Funda
Neighborhood

Sporenburg
Amsterdam- Residents
- 2,640
- Family with children
- 38%
- Avg. asking price / m²
- € 7,172
Discover the neighborhood
Curious about the housing supply, residents and local real estate agents?

Don’t want to forget this home?
Save it as a favorite. You’ll easily find it back and get notified when something changes.
