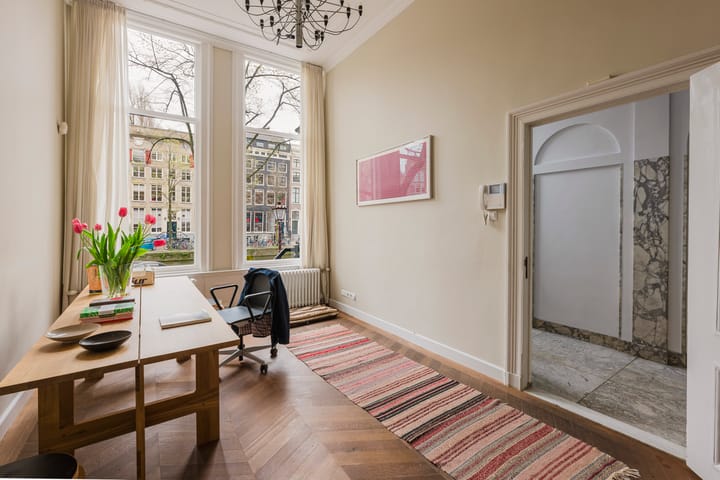
Keizersgracht 2121016 DX AmsterdamFelix Meritisbuurt
Price on request

- 693 m²living area
- 231 m²plot size
- 5bedrooms
- Aenergy label
Description
*ENGLISH BELOW*
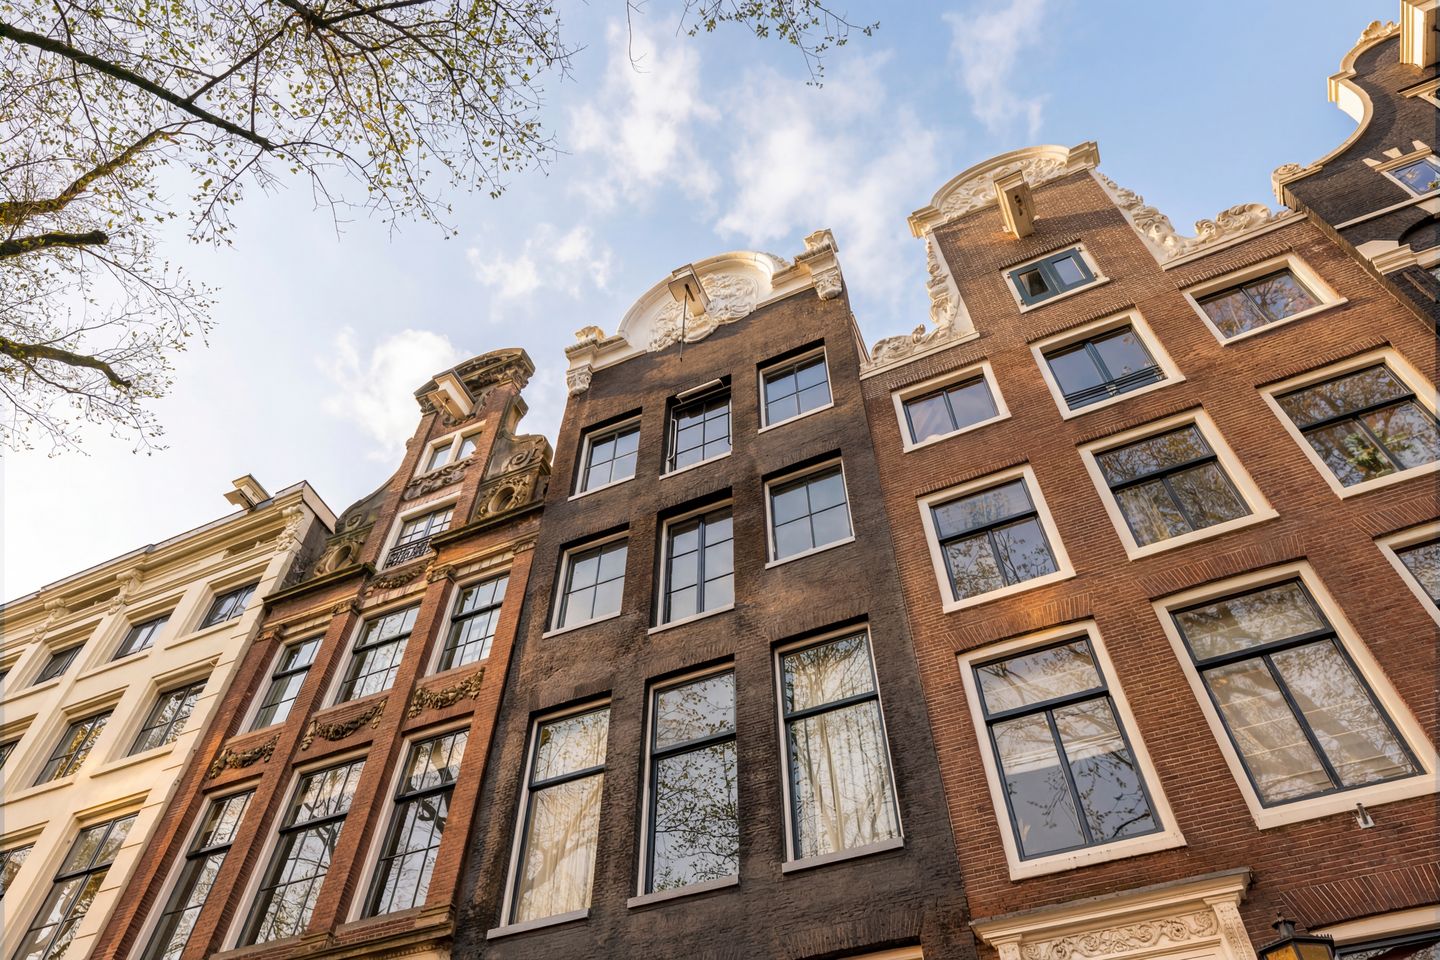
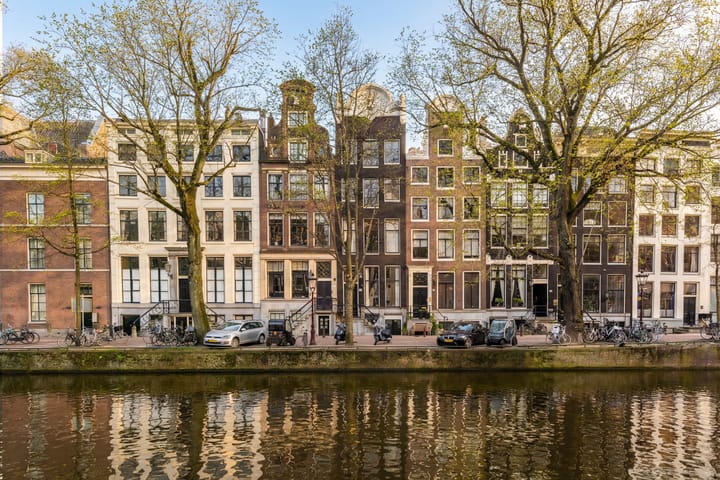
Aan de Keizersgracht, ter hoogte van de Westertoren en op korte afstand van de Negen Straatjes, bevindt zich dit monumentale grachtenpand van circa 693 m² BVO op eigen grond.
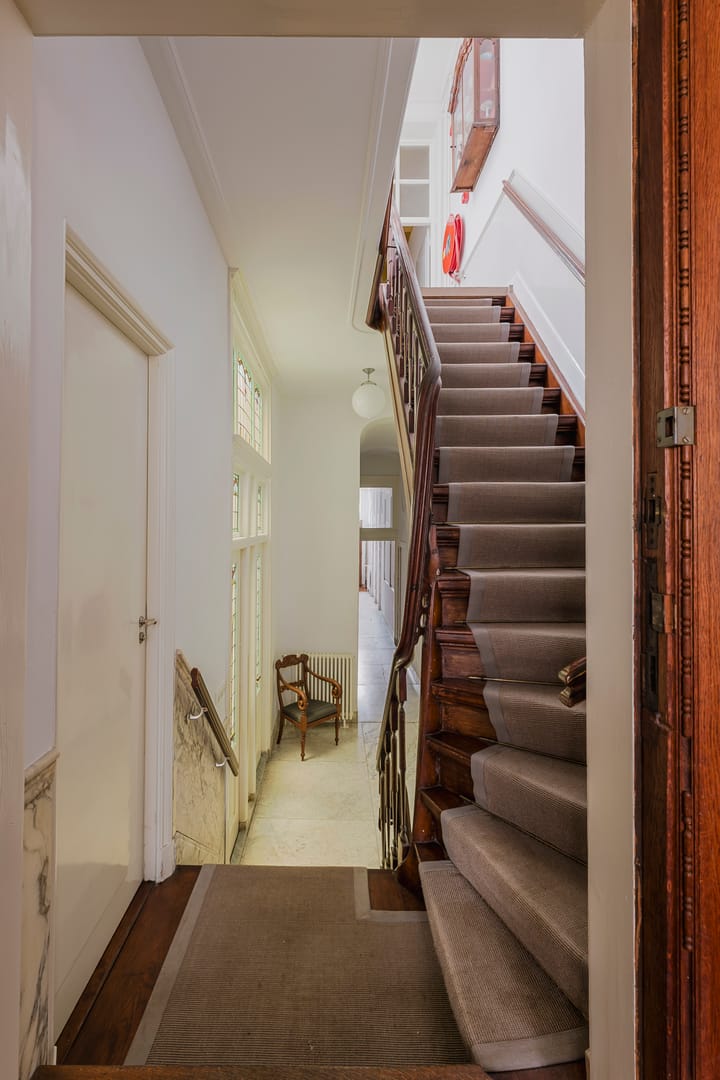
Het rijksmonument dateert uit 1709 en wordt gekenmerkt door zijn rijk gedecoreerde barokke lijstgevel. Het object is in 2005 integraal gerenoveerd waarbij historische elementen zijn behouden en tegelijkertijd het comfort, de functionaliteit en de duurzaamheid naar hedendaagse maatstaven zijn gebracht. Het pand beschikt over energielabel A, een uitzonderlijke kwaliteit voor een monumentaal grachtenpand van deze omvang.
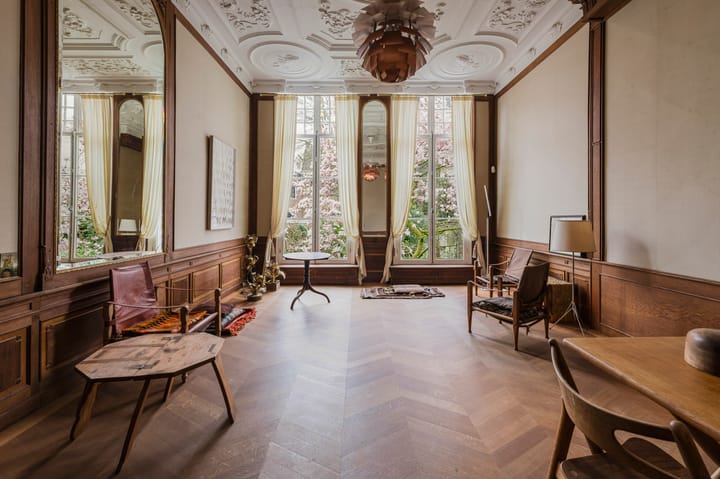
Het pand is jarenlang in gebruik geweest als combinatie van wonen en werken en biedt dankzij de bestemming Gemengd -1 uiteenlopende gebruiksmogelijkheden. De verschillende verdiepingen kenmerken zich door royale maatvoering, hoge plafonds, grote raampartijen en een aangename lichtinval. Een bijzonder onderdeel van het object vormt de diepe achtertuin, die in het centrum van Amsterdam een uitzonderlijke mate van rust en privacy biedt. Daarnaast beschikt het pand over een zonnig dakterras met uitzicht over de omliggende grachtengordel en de Westertoren. De ligging behoort tot de meest gewilde van Amsterdam. Gelegen in het hart van de UNESCO-beschermde grachtengordel, met de Jordaan, de Dam, de Noordermarkt en de Negen Straatjes op loopafstand. De directe omgeving biedt een breed aanbod van horeca, cultuur, winkels en openbaar vervoer.
Kortom een heerlijk woonhuis of een combinatie van wonen en werken aan huis.
Kenmerken
• Rijksmonument
• Bouwjaar 1709
• Architect: Antonie Turck
• Eigen grond
• Circa 693 m² BVO
• Volledig gerenoveerd in 2005
• Bestemming Gemengd -1
• Geschikt voor wonen en/of kantoor
• Diepe achtertuin
• Dakterras met uitzicht op de Westertoren
• Energielabel A
• Gelegen in de Amsterdamse grachtengordel
*ENGLISH*
Located on Keizersgracht, near the Westertoren and a short distance from the Negen Straatjes, this historic canal-front property offers approximately 693 m² of gross floor area on freehold land.
The national monument dates back to 1709 and is characterized by its richly decorated Baroque facade. The property underwent a comprehensive renovation in 2005, during which historical elements were preserved while comfort, functionality, and sustainability were brought up to contemporary standards. The building holds an Energy Label A, an exceptional rating for a historic canal-front property of this size.
The property has been used for many years as a combination of residential and commercial space and, thanks to its Mixed-Use Zone 1 zoning, offers a wide range of potential uses. The various floors are characterized by generous dimensions, high ceilings, large windows, and pleasant natural light. A special feature of the property is the deep backyard, which offers an exceptional degree of tranquility and privacy in the center of Amsterdam. In addition, the property features a sunny rooftop terrace with views of the surrounding canal belt and the Westertoren. The location is among the most sought-after in Amsterdam. Situated in the heart of the UNESCO-protected canal belt, with the Jordaan, Dam Square, Noordermarkt, and the Nine Streets within walking distance. The immediate vicinity offers a wide range of dining options, cultural attractions, shops, and public transportation.
In short, a delightful home or a combination of living
Features:
• National Historic Landmark
• Built in 1709
• Architect: Antonie Turck
• Freehold
• Approx. 693 m² gross floor area
• Completely renovated in 2005
• Zoning: Mixed-use -1
• Suitable for residential and/or office use
• Deep backyard
• Roof terrace with a view of the Westertoren
• Energy rating: A
• Located in Amsterdam’s canal belt
Advertisement
Features
Transfer of ownership
- Listed since
- Acceptance
- Available immediately
- Asking price
- Price on request
- Status
- Available
Construction
- Year of construction
- Before 1906
- Kind of house
- Mansion, semi-detached residential property
- Building type
- Resale property
Surface areas and volume
- Areas
- Living area
- 693 m²
- Plot size
- 231 m²
- Volume in cubic meters
- 2,100 m³
Layout
- Number of rooms
- 5 rooms (5 bedrooms)
- Number of stories
- 3 stories and a basement
- Facilities
- Air conditioning and outdoor awning
Energy
- Energy label
- A
- Hot water
- CH boiler
Cadastral data
- AMSTERDAM E 3585
- Cadastral map
- Area
- 231 m²
- Ownership situation
- Full ownership
Exterior space
- Garden
- Back garden, patio atrium and sun terrace
Parking
- Type of parking facilities
- Resident's parking permits
Popularity
7,088x
Viewed
77x
Saved
12-6-2026
On Funda
Neighborhood

Felix Meritisbuurt
Amsterdam- Residents
- 2,110
- Family with children
- 9%
- Avg. asking price / m²
- € 9,566
Discover the neighborhood
Curious about the housing supply, residents and local real estate agents?

Don’t want to forget this home?
Save it as a favorite. You’ll easily find it back and get notified when something changes.
