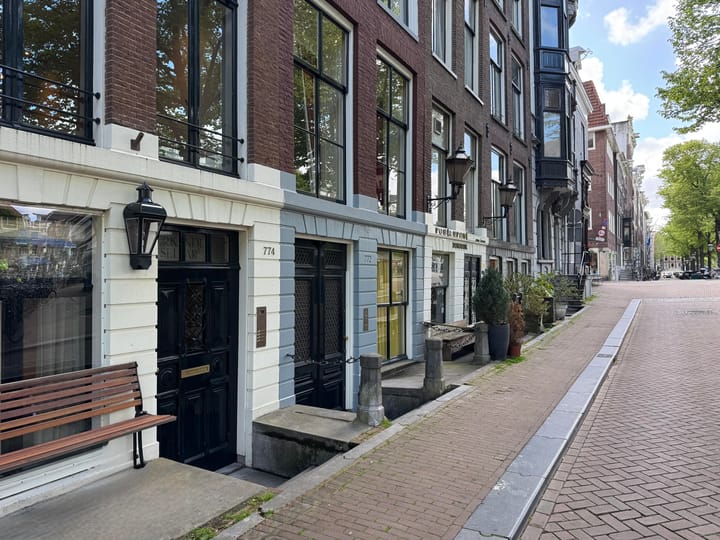

Keizersgracht 7741017 EB AmsterdamAmstelveldbuurt
€ 2,800,000 k.k.

- 285 m²living area
- 168 m²plot size
- 5bedrooms
- Cenergy label
Eye-catcherHistorisch grachtenpand met vier zelfstandige woningen
Description
NATIONAL MONUMENT ON THE KEIZERSGRACHT WITH FOUR SELF CONTAINED HOMES
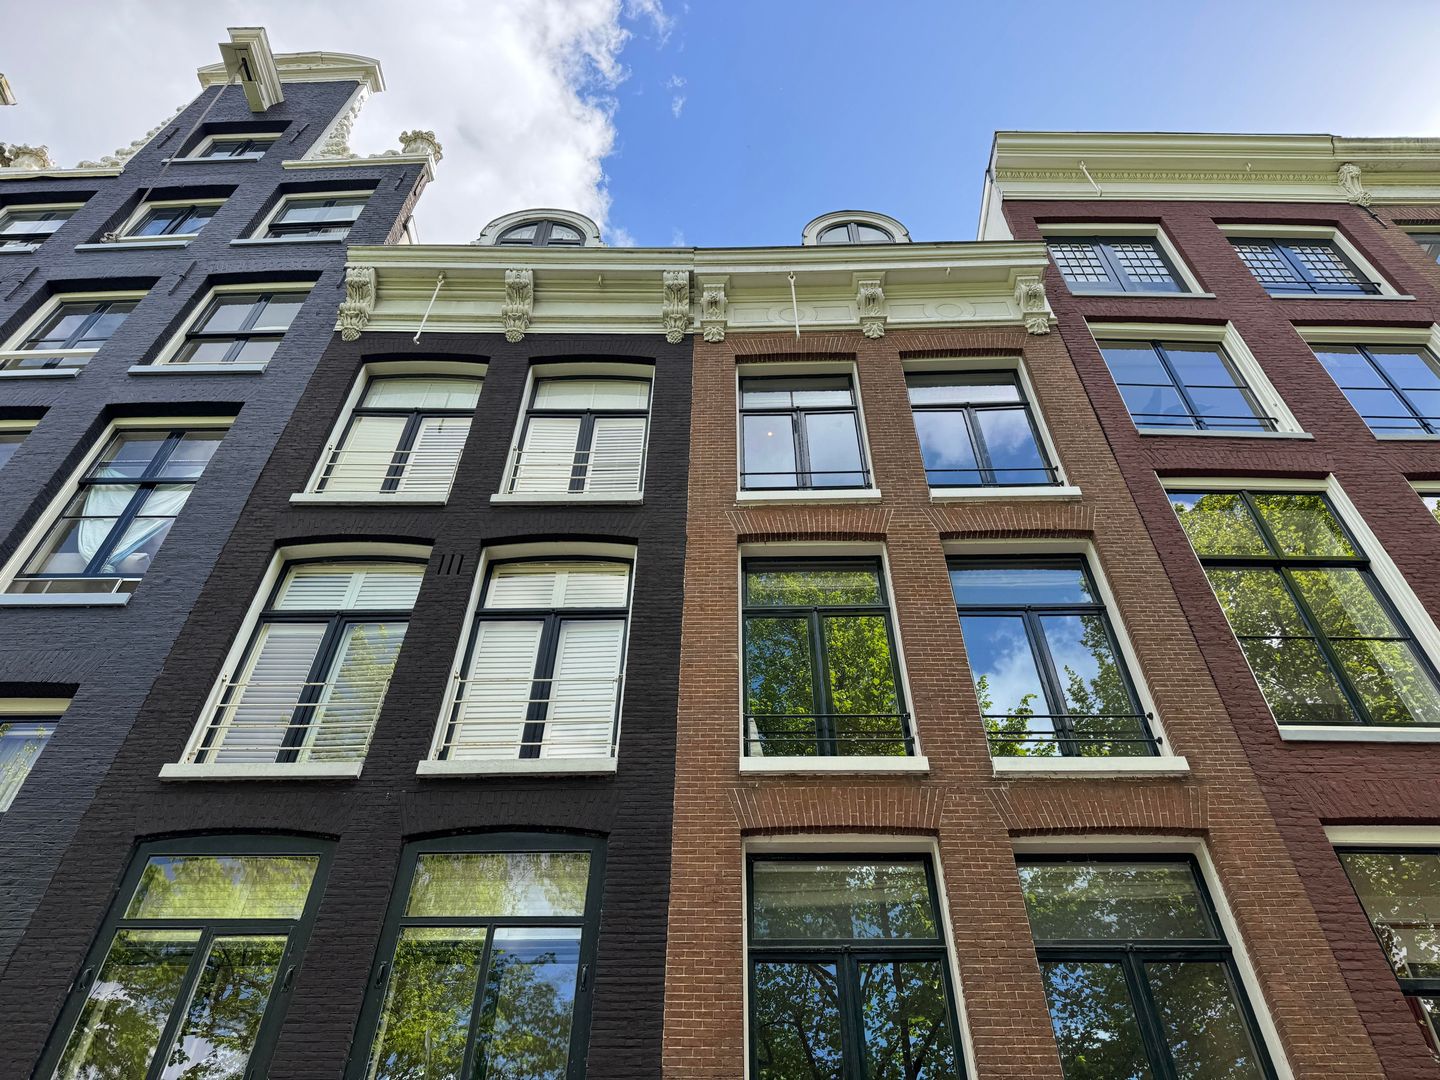
On one of the most beautiful stretches of Amsterdam’s Canal Belt lies Keizersgracht 774, a characterful national monument with origins dating back to the seventeenth century. Behind its understated façade is a remarkable canal house with a front house, connecting section, rear house, patio and deep garden.
The property was carefully renovated in 2020 and 2021, with respect for its monumental structure and the preservation of characterful details. Within the building, four self contained homes have been created, each with its own house number, layout and residential quality. The homes are separately numbered and can be rented out independently, but the property has not been divided into separate cadastral apartment rights.
Keizersgracht 774 therefore offers a rare combination of personal use and return. The property is ideal, for example, for a family wishing to occupy one or two of the homes themselves and rent out the remaining units. It also offers special opportunities for families with children studying in Amsterdam: living, family use and rental income can come together here naturally.
From the ground floor home with an approximately 24 metre deep garden and hidden garden house to the charming upper floor homes beneath the roof: this is a property to truly use, live in and pass on.
HISTORY AND CHARACTER
Keizersgracht 774 has been connected to the Groot family for generations. The grandparents of the current owners moved into the property in the years before the Second World War. What began as a rented home grew into a family house of great personal significance.
In the 1980s, the grandfather purchased the property. After the passing of his daughter in 2019, the four Groot brothers inherited the building. At that time, the property was in an outdated condition after decades of limited maintenance. The brothers decided to thoroughly restore the national monument and give it a new future, with respect for its history.
The renovation was guided by Kodde Architecten and carried out by contractor J.C. Nieuwenhuizen. Since 2021, the four self contained homes have been successfully rented to expats.
CULTURAL HERITAGE WITH A SOUL
Keizersgracht 774 was built around 1675, together with the adjacent number 776. The property has the classical layout of an Amsterdam canal house: a front house on the water, a connecting section, a rear house, an inner courtyard and the garden beyond.
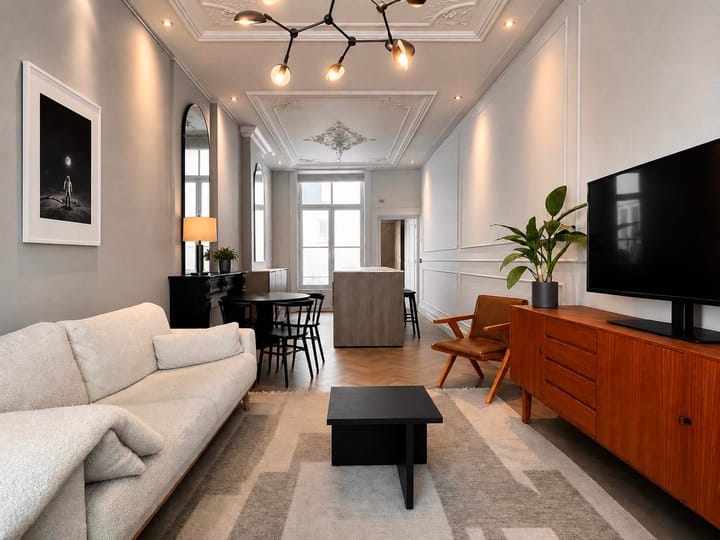
In 1862, the front façade acquired its current character, with a straight cornice, understated appearance and classical front door. Inside, old beam structures, marble fireplaces, stucco ceilings, staircases and historic details recall the various building phases and residents that have shaped the house.
This is not a static monument, but living heritage: a house that has adapted again and again to its residents and to the times.
CAREFULLY SURVEYED AND RENOVATED
Prior to the renovation, Keizersgracht 774 was extensively surveyed. Reports were prepared on the building condition, monumental values, foundation, floors, roof structures, façades, soil quality and asbestos. Measurements were also carried out for settlement, floor levels and N.A.P. height.
The foundation was investigated and classified as moderate, code orange, comparable to quality level III, observation level, under the Amsterdam assessment system. There are no indications of an acute foundation problem. With unchanged use, without significant additional load and with periodic monitoring, the property is expected to continue functioning on the existing foundation for years to come.
The floors, beams, roof structures, façades, window frames and installations were also assessed and, where necessary, addressed. A careful renovation was chosen within the limits of the monumental building, without placing unnecessary strain on the historic structure.
THE FOUR HOMES
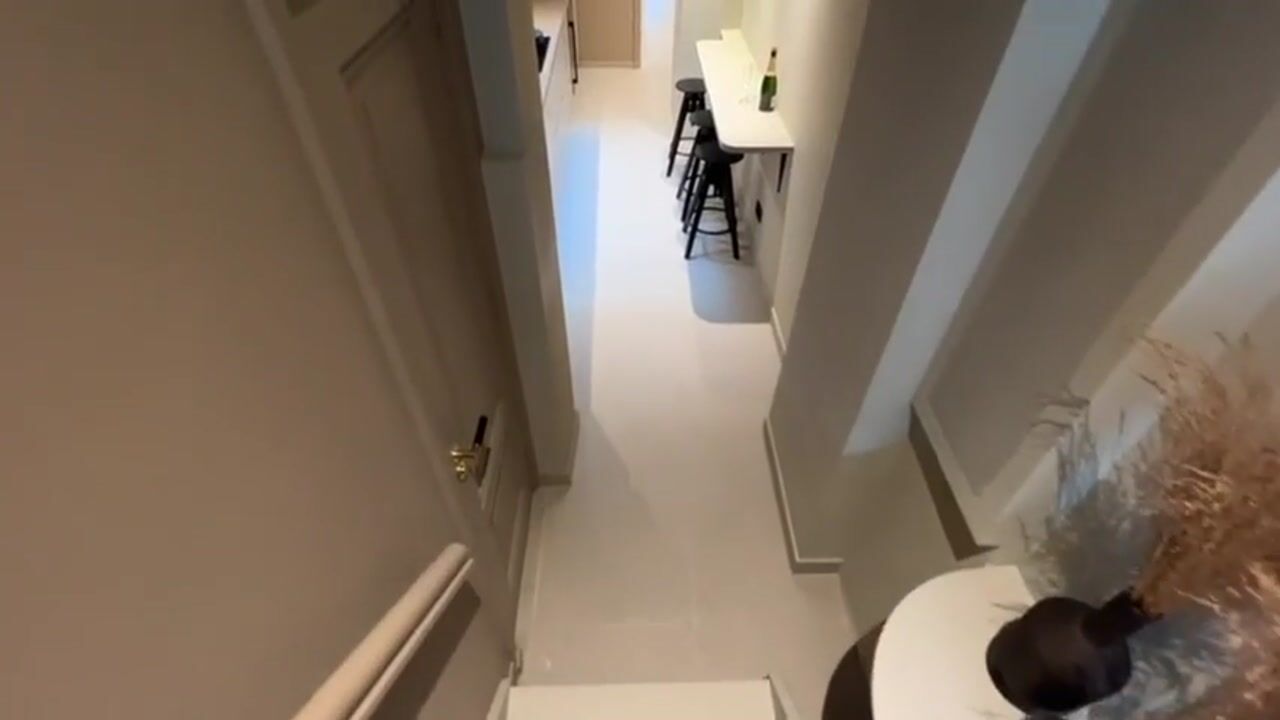
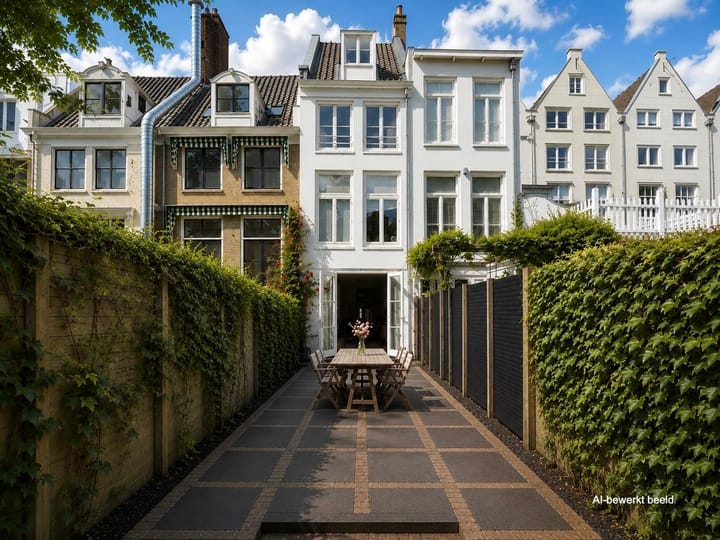
Keizersgracht 774A is located on the ground floor and comprises a living room on the canal side, kitchen, bathroom, one bedroom, additional ancillary space and a deep rear garden with garden house. The garden is beautifully planted and offers an exceptional sense of peace and privacy in the heart of the city.
Keizersgracht 774B is located on the first floor and has a spacious living room with open kitchen at the front, a patio in the centre, one bedroom at the quiet rear, a bathroom and separate toilet.
Keizersgracht 774C is divided over the second, third and fourth floors. The home comprises a living room with kitchen, toilet, two bedrooms and two bathrooms. Its division over three levels gives this apartment the character of a compact upper house within the building.
Keizersgracht 774D is located on the third and fourth floors and also includes an attic loft. The home comprises a living room, toilet, one bedroom, bathroom and additional storage space beneath the roof.
KEY FEATURES
Object: Monumental canal house
Status: National monument
Location: Amsterdam Canal Belt
Address: Keizersgracht 774
Year built: 1675
Renovation: 2020 and 2021
Usable residential area: 285 m²
Gross floor area: 367 m²
Volume: 967 m³
Number of homes: 4 apartments
House numbers: 774A, B, C and D
Cadastral status: Not divided
Use: Own use and rental
Rooms: 10 rooms
Bedrooms: 5 bedrooms
Bathrooms: 5 bathrooms
Toilets: 6 toilets
Kitchens: 4 kitchens
Garden: South facing, approx. 24 metres deep
Garden house: Approx. 4 m²
Front bench: Approx. 0.75 m²
Outdoor space: Patio at 774B
Layout: Front and rear house
Foundation: Surveyed and documented
Asbestos: Not found
Technical file: Fully available
Delivery: In consultation
DELIVERY AND BUYER’S COSTS
Delivery of the apartment will take place in consultation with the sellers. The sale will be handled through project notary Westnova in Amsterdam, who will prepare both the purchase agreement and the deed of transfer. The apartment is sold buyer’s costs, meaning that the buyer is responsible for the costs associated with the purchase agreement and the deed of transfer. A non owner occupancy clause will be included in the purchase agreement.
DISCLAIMER
Although the information in this listing has been compiled with due care, no rights may be derived from its contents. The details provided, including measurements, layouts, descriptions and other property-related information, have been supplied by the owner, property manager and/or other external sources. The accuracy and completeness of this information are not guaranteed and have not been fully independently verified. Buyers/tenants are advised to conduct their own due diligence regarding all aspects of the property that are relevant to them. The provider accepts no liability for any inaccuracies, omissions, incompleteness or consequences arising from reliance on the information provided.
Advertisement
Features
Transfer of ownership
- Listed since
- Acceptance
- Available immediately
- Asking price
- € 2,800,000 kosten koper
- Asking price per m²
- € 9,825
- Status
- Available
Construction
- Kind of house
- Property alongside canal, semi-detached residential property
- Building type
- Resale property
- Year of construction
- 1675
- Specific
- Listed building (national monument)
Surface areas and volume
- Areas
- Living area
- 285 m²
- Exterior space attached to the building
- 76 m²
- Plot size
- 168 m²
- Volume in cubic meters
- 678 m³
Layout
- Number of rooms
- 11 rooms (5 bedrooms)
- Number of bath rooms
- 5 bathrooms and 6 separate toilets
- Number of stories
- 8 stories
- Facilities
- Mechanical ventilation and passive ventilation system
Energy
- Energy label
- C
- Insulation
- Roof insulation, insulated walls and floor insulation
- Heating
- CH boiler and partial floor heating
- Hot water
- CH boiler
Cadastral data
- AMSTERDAM L 4826
- Cadastral map
- Area
- 168 m²
- Ownership situation
- Full ownership
Exterior space
- Location
- Along waterway and in centre
- Garden
- Back garden
- Back garden
- 72 m² (24.00 metre deep and 3.00 metre wide)
- Garden location
- Located at the south
Parking
- Type of parking facilities
- Resident's parking permits
Popularity
7,432x
Viewed
120x
Saved
5-6-2026
On Funda
Neighborhood

Amstelveldbuurt
Amsterdam- Residents
- 1,515
- Family with children
- 13%
- Avg. asking price / m²
- € 10,054
Discover the neighborhood
Curious about the housing supply, residents and local real estate agents?

Don’t want to forget this home?
Save it as a favorite. You’ll easily find it back and get notified when something changes.
