Kelbergen 1871104 LJ AmsterdamKelbergen
€ 575,000 k.k.

- 133 m²living area
- 143 m²plot size
- 4bedrooms
- Benergy label
Description
SPACIOUS END-OF-TERRACE HOME WITH 4 BEDROOMS, 2 BATHROOMS, CONSERVATORY, PRIVATE CARPORT AND ENERGY LABEL B IN AMSTERDAM
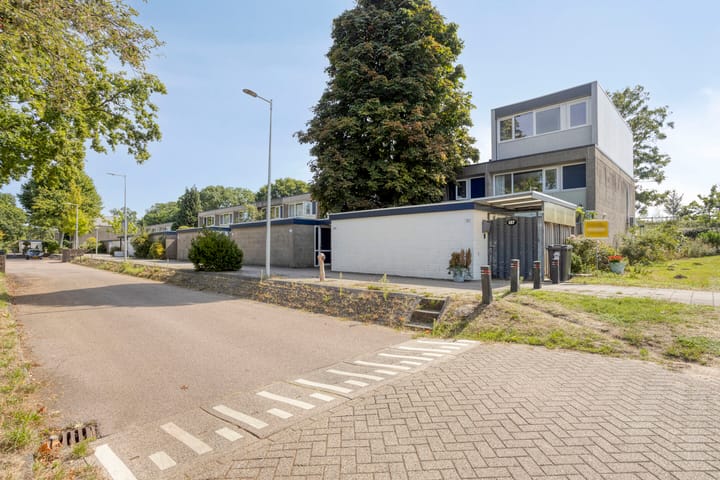
Spacious, green and surprisingly complete living in Amsterdam-Zuidoost! This generous end-of-terrace home of approximately 133 m² offers no fewer than 4 bedrooms, 2 bathrooms, a spacious conservatory and a private parking space under the carport. Thanks to the recently added second-floor extension, underfloor heating and energy label B, the property offers plenty of comfort and space for the whole family. At the rear, the home enjoys an open outlook over a park with water and greenery, while the Gaasperplas recreational area, shops, schools, public transport and major roads are all within easy reach.
Area
Kelbergen is located in the green south-eastern part of Amsterdam, just a stone's throw from the Gaasperplas recreational area. This is a neighbourhood where children can still play outside, with a low-traffic layout, plenty of greenery between the homes and schools, childcare facilities, sports facilities and shops all nearby. At the rear, the property overlooks a park with a water feature and cycling and walking paths, giving the home a surprisingly open and spacious feel. Metro and bus connections, as well as access to the A9 and A2 motorways, are close by, providing quick connections to Amsterdam city centre and beyond.
Layout
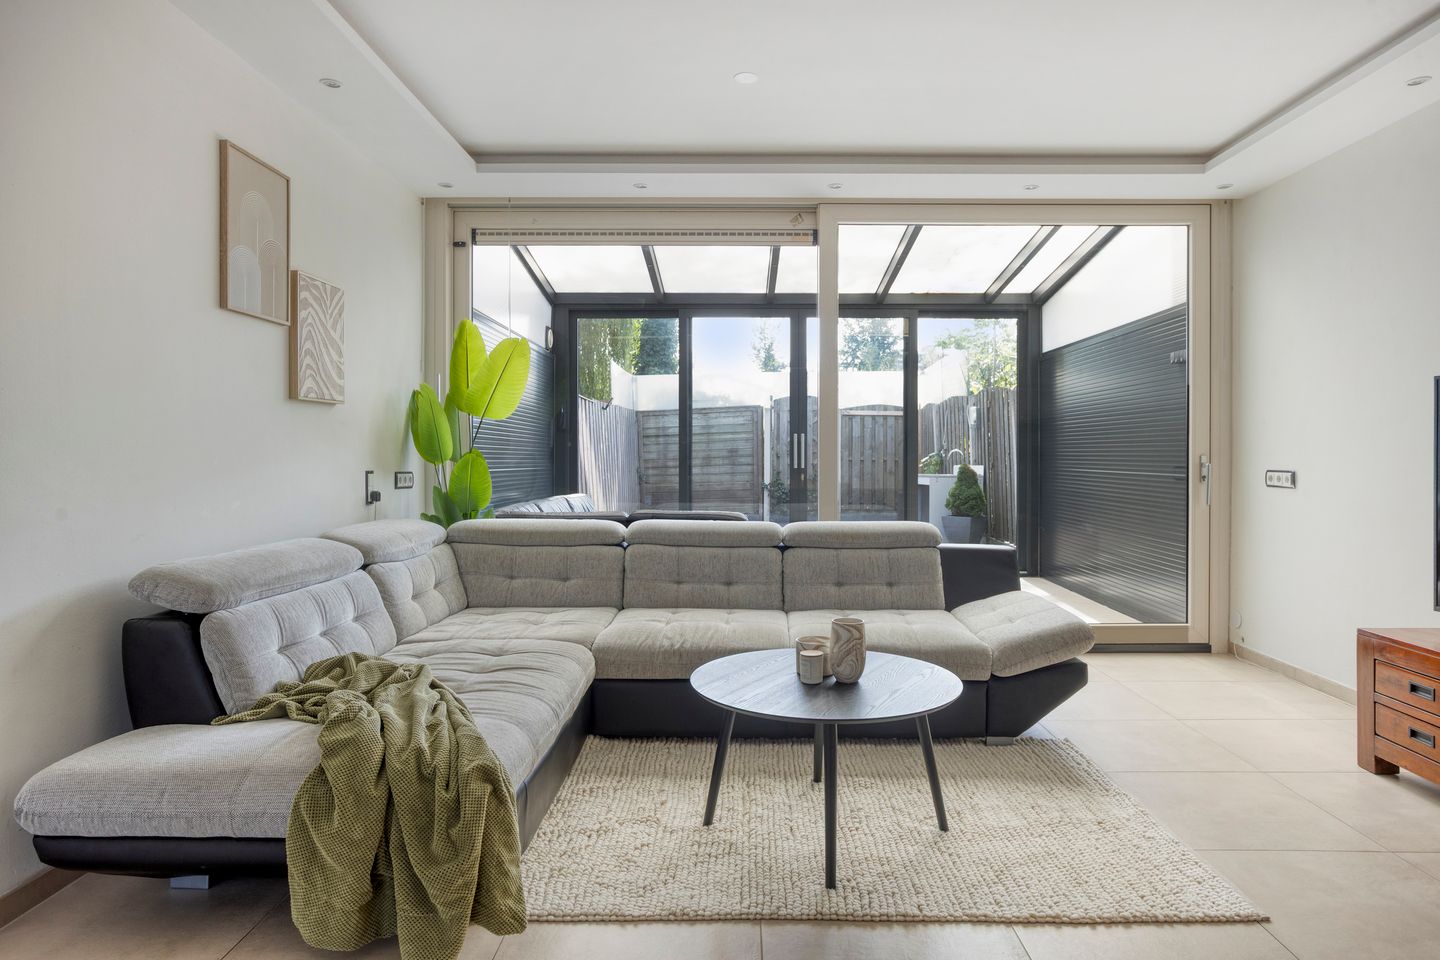
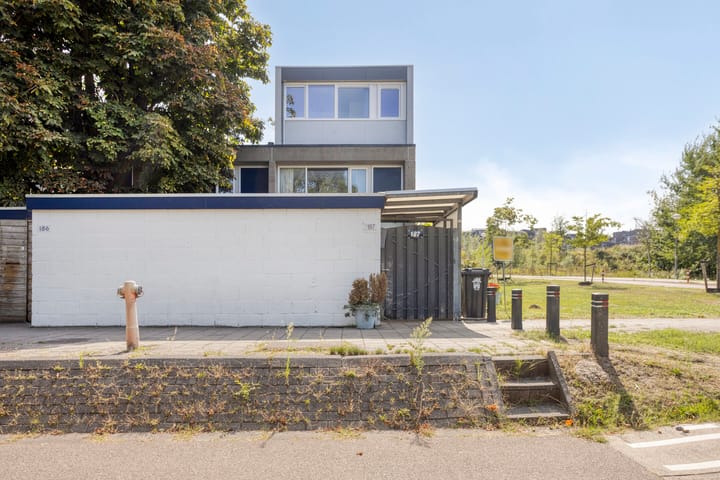
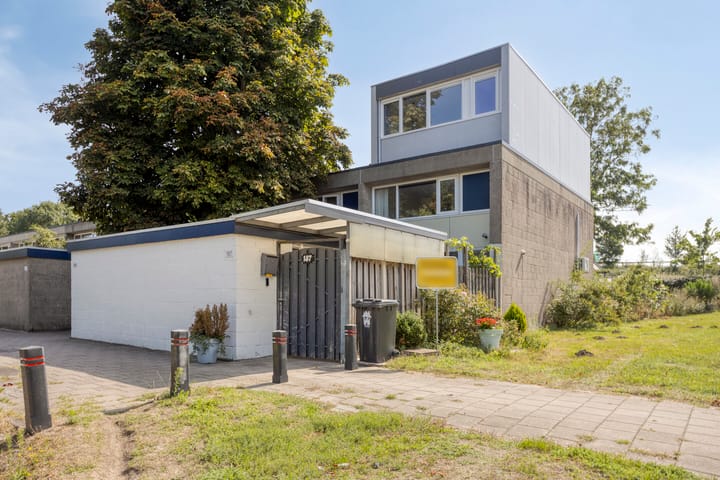
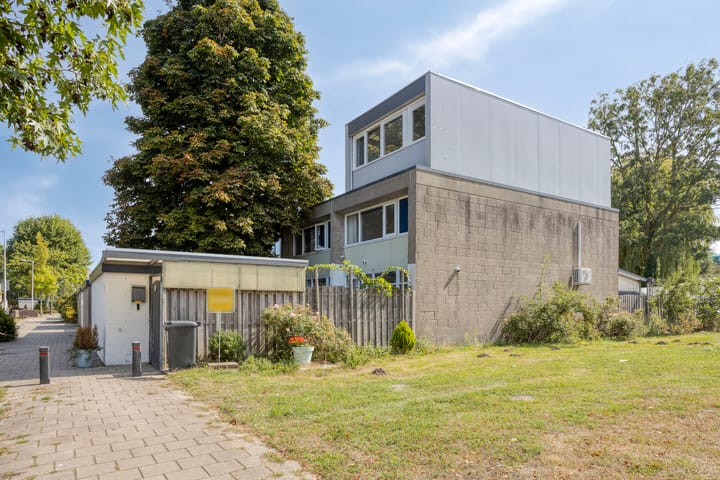
Your own enclosed courtyard forms the entrance to the property: a private front area with a brick storage room of over 11 m², a covered bicycle storage area and your own parking space beneath the carport — a definite luxury in Amsterdam. Inside, you enter the hallway with a separate toilet. At the front of the property is the bright L-shaped kitchen, equipped with a five-burner gas hob, extractor hood and built-in oven. Beyond this, the living room extends over six metres and features underfloor heating and a decorative ceiling with recessed lighting — offering ample space for both a large dining table and a generous seating area.
Behind the sliding doors in the living room is the conservatory: a fully glazed space of over 13 m² that can be enjoyed throughout the year, whether used as a home office, playroom or second sitting area.
First floor
The first floor comprises two spacious bedrooms. The main bedroom features a built-in wardrobe almost four metres long as well as air conditioning. The second bedroom has connections for a washing machine and dryer. The bathroom on this floor is fitted with a shower enclosure with rain shower, a washbasin unit with mirrored cabinet and a wall-mounted toilet.
Second floor
The second floor was added approximately two years ago and has a bright, neutral finish. It offers a further two spacious bedrooms and a second fully equipped bathroom with a shower enclosure, washbasin unit, wall-mounted toilet and designer radiator. This floor could equally well be used as a hobby area, home office or fitness room.
With four bedrooms spread across the upper floors, two bathrooms and three toilets, this is a home that genuinely offers plenty of space for a large or blended family — while still allowing everyone to have their own private space.
Garden
From the conservatory, you step into the rear garden, which is almost 7.5 metres deep. The garden is fully paved and therefore easy to maintain, and features outdoor lighting, a worktop with sink and its own rear access.
Details
- Built in 1972
- Living area approx. 133 m²; plot approx. 143 m²
- Energy label B
- End-of-terrace home with an open position on one side
- Front and rear gardens
- 4 bedrooms across two upper floors, with the potential to create up to 6 bedrooms
- 2 bathrooms and 3 toilets
- Underfloor heating throughout the ground floor
- Conservatory (approx. 13 m²) with electric heater, sliding doors and insect screens
- Living room over 6 metres long with underfloor heating and decorative ceiling with recessed lighting
- L-shaped kitchen with five-burner gas hob, extractor hood and built-in oven
- Air conditioning in the main bedroom
- Low-maintenance rear garden almost 7.5 metres deep with rear access
- Private parking space beneath the carport, plus brick storage room and covered bicycle storage
- PVC window frames with double glazing
- Second-floor extension added approximately 2 years ago
- Ground lease prepaid until 30 September 2052
- Carport service charges: €12 per year
- The ground lease can be bought out in perpetuity. The current owner qualifies for a lower buyout amount than a future owner would, and is happy to cooperate in arranging this together
Advertisement
Features
Transfer of ownership
- Listed since
- Acceptance
- Available in consultation
- Asking price
- € 575,000 kosten koper
- Asking price per m²
- € 4,323
- Status
- Available
Construction
- Kind of house
- Single-family home, corner house
- Building type
- Resale property
- Year of construction
- 1972
- Type of roof
- Flat roof covered with asphalt roofing
Surface areas and volume
- Areas
- Living area
- 133 m²
- Other space inside the building
- 13 m²
- External storage space
- 9 m²
- Plot size
- 143 m²
- Volume in cubic meters
- 516 m³
Layout
- Number of rooms
- 5 rooms (4 bedrooms)
- Number of bath rooms
- 2 bathrooms and 1 separate toilet
- Bathroom facilities
- 2 walk-in showers, 2 toilets, and 2 sinks
- Number of stories
- 3 stories
Energy
- Energy label
- B
- Insulation
- Roof insulation, double glazing and insulated walls
- Heating
- CH boiler and partial floor heating
- Hot water
- CH boiler
- CH boiler
- Intergas HRE (gas-fired combination boiler from 2017, to rent)
Cadastral data
- AMSTERDAM L 7559
- Cadastral map
- Area
- 143 m²
- Ownership situation
- Municipal long-term lease (end date of long-term lease: 30-09-2052)
- Fees
- Paid until 30-09-2052
Exterior space
- Location
- On the edge of a forest, alongside park, alongside waterfront and in residential district
- Garden
- Back garden and front garden
- Back garden
- 39 m² (7.48 metre deep and 5.23 metre wide)
- Garden location
- Located at the southwest with rear access
Storage space
- Shed / storage
- Detached brick storage
- Facilities
- Electricity
Parking
- Type of parking facilities
- Paid parking, parking on private property and resident's parking permits
Popularity
816x
Viewed
21x
Saved
28-8-2026
On Funda
Neighborhood
Kelbergen
Amsterdam- Residents
- 1,045
- Family with children
- 40%
Discover the neighborhood
Curious about the housing supply, residents and local real estate agents?

Don’t want to forget this home?
Save it as a favorite. You’ll easily find it back and get notified when something changes.
