Sold
Kerklaan Zunderdorp 231027 AN AmsterdamZunderdorp
€ 1,150,000 k.k.

- 168 m²living area
- 240 m²plot size
- 4bedrooms
- Aenergy label
Sales history
- Listed since
- June 6, 2026
- Date of sale
- June 24, 2026
- Term
- 2 weeks
Description
One of Amsterdam’s best-kept secrets.
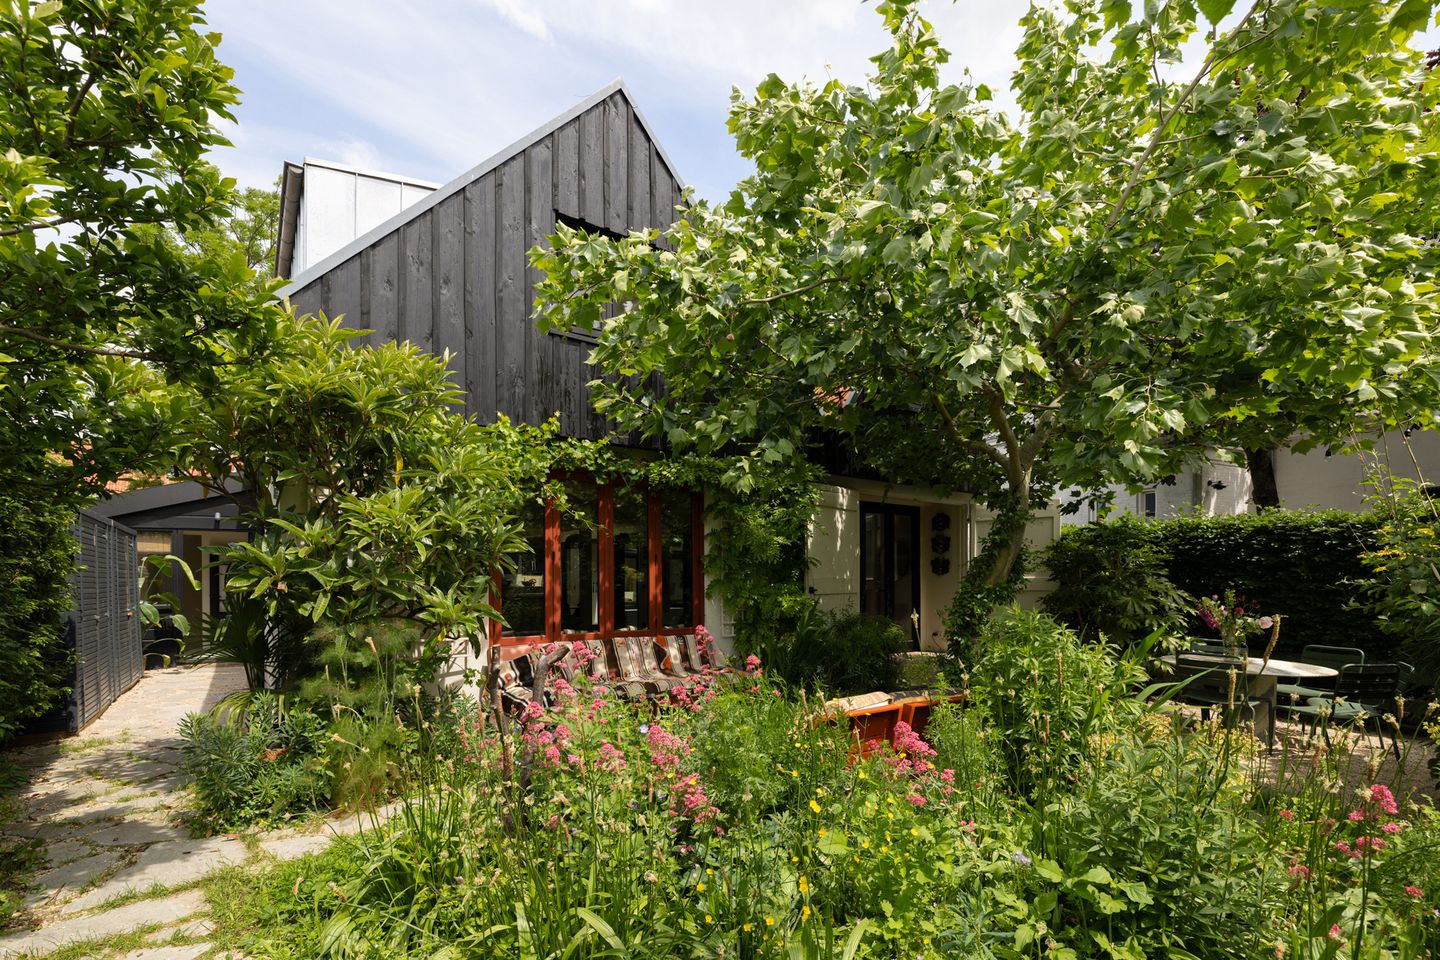
Tucked away on the idyllic Kerklaan in picturesque Zunderdorp lies this exceptional 168 m² detached house. A rare slice of Amsterdam where peace, space and nature come together, whilst the bustling city life is surprisingly close by.
Situated in an exceptional location, surrounded by greenery and tranquillity, this property offers a level of privacy and freedom that is hard to find in Amsterdam these days. Here, you truly experience the best of both worlds: living in an almost village-like setting, with all amenities and the vibrancy of the city within easy reach.
The location is truly exceptional. Zunderdorp is renowned for its picturesque character, green surroundings and the many leisure activities available in Waterland. At the same time, Amsterdam-Noord, the A10 ring road, schools, sports facilities, the ferry to the city centre and the North/South line are all within easy reach. Just a few minutes’ cycle away are Purmerplein with its popular delicatessens and restaurants, the Vliegenbos, the Noorderpark and popular destinations such as Hotel de Goudfazant, FC Hyena, Europizza and Skatecafé. In Zunderdorp itself, you’ll find the De Stadshoeve childcare farm, Golf Waterland and a sports centre with a swimming pool. A place where original residents, pioneers and creative types meet, and where the sense of community is still very much alive.
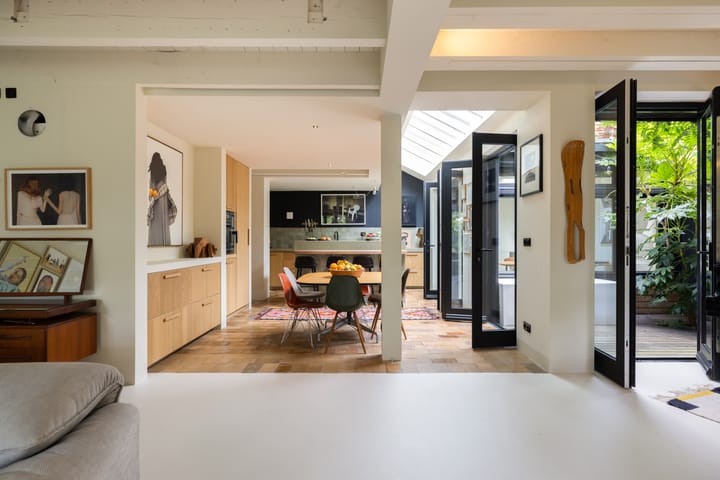

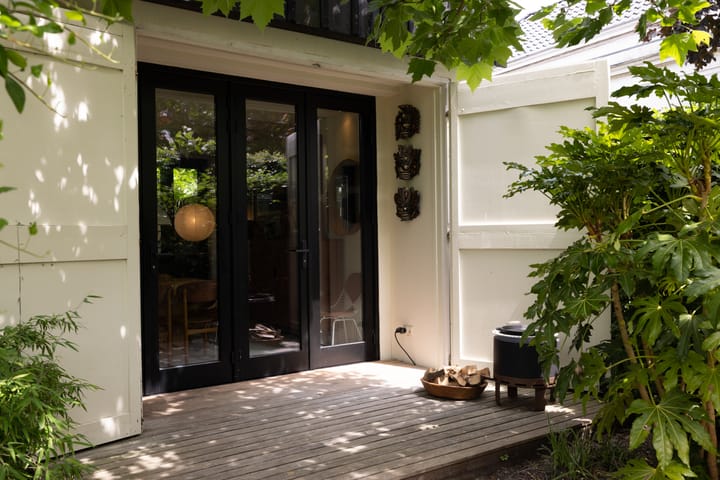
In this oasis of tranquillity, with an almost Bali-like atmosphere thanks to the mature planting, you wake up to birdsong and enjoy complete privacy. The spacious, south-facing garden, designed by a landscape architect, forms a natural extension of the living space. Light and greenery flood into the house from all directions through large windows, three sets of French doors and the impressive skylight in the kitchen. Here, indoors and outdoors merge seamlessly.
What was once the barn of the former village pub, situated next to the old village school, has undergone a remarkable transformation. In 2021, the property was completely gutted and, under the guidance of an architect, renovated, made sustainable and rebuilt into the unique home it is today. In doing so, the building’s authentic origins have been carefully preserved and combined with contemporary comfort and high-quality finishes.
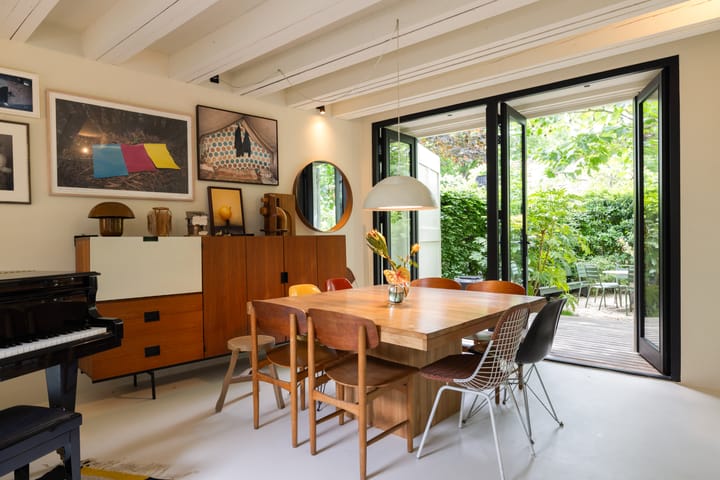
The traditional character of the home blends beautifully with carefully selected materials and bespoke solutions. The spacious kitchen-diner forms the heart of the house and features bespoke fittings, high-quality built-in appliances and a professional steam oven. A place where cooking, living and socialising naturally come together.
At the centre of the property lies an attractive patio that creates an intimate and sheltered outdoor space and is prepared for the installation of an outdoor pool. Adjacent to this patio is a bright, multi-purpose room with a large skylight, ideal as a workshop, home office, studio or fourth bedroom. Furthermore, the ground floor features a bathroom, separate toilet, practical utility room and ample storage space.
The upper floor features three spacious bedrooms, each with its own character and plenty of privacy. Thanks to the playful layout under the roof, the exposed structural elements, generous skylights and large dormer windows, this floor feels light, spacious and exceptionally atmospheric. The master bedroom has an en-suite bathroom with a shower and toilet. Here too, all window frames have been replaced and fitted with HR++ glazing and bespoke insect screens.
Technically, the property is also in excellent condition. The foundations are on piles, the house is fully insulated, fitted with updated systems, wooden window frames with HR++ glass and underfloor heating throughout the ground floor. The property is also freehold.
It is rare to find a property that combines so much atmosphere, privacy, history and quality of living. A hidden gem in Zunderdorp, where the character of the village, the tranquillity of the greenery and the energy of Amsterdam come together in a unique way.
Key features
• Detached house of approximately 168 m²
• Situated on freehold land
• Part of the Zunderdorp conservation area
• Completely gutted, made energy-efficient and renovated to a high standard (2021)
• Originally part of the former village pub next to the old village school
• Pile foundations
• Fully insulated
• Wooden window frames with HR++ glazing
• Underfloor heating throughout the ground floor
• Spacious, south-facing garden designed by a landscape architect
• Complete privacy and sheltered location
• Attractive patio, prepared for an outdoor pool
• Three bedrooms
• Two bathrooms
• Multifunctional room suitable as a studio, home office or fourth bedroom
• Large windows, three sets of French doors and an impressive skylight
• A short distance from the North/South line, the A10 ring road and the centre of Amsterdam
• Living in the green Waterland area with all of Amsterdam’s amenities within easy reach
Advertisement
Features
Transfer of ownership
- Last asking price
- € 1,150,000 kosten koper
- Asking price per m²
- € 6,845
- Status
- Sold
Construction
- Kind of house
- Villa, detached residential property
- Building type
- Resale property
- Year of construction
- 1964
- Specific
- Protected townscape or village view (permit needed for alterations)
- Type of roof
- Combination roof covered with roof tiles
- Accessibility
- Accessible for the elderly
Surface areas and volume
- Areas
- Living area
- 168 m²
- Exterior space attached to the building
- 9 m²
- Plot size
- 240 m²
- Volume in cubic meters
- 550 m³
Layout
- Number of rooms
- 5 rooms (4 bedrooms)
- Number of bath rooms
- 2 bathrooms
- Bathroom facilities
- Walk-in shower, underfloor heating, sink, shower, toilet, and washstand
- Number of stories
- 2 stories
- Facilities
- Skylight, mechanical ventilation, and TV via cable
Energy
- Energy label
- A
- Insulation
- Completely insulated
- Heating
- CH boiler
- Hot water
- CH boiler
- CH boiler
- Nefit (gas-fired combination boiler from 2020, in ownership)
Cadastral data
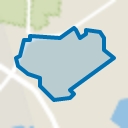
- NIEUWENDAM E 75
- Cadastral map
- Area
- 240 m²
- Ownership situation
- Full ownership
Exterior space
- Location
- Sheltered location, in residential district and rural
- Garden
- Front garden and side garden
- Front garden
- 140 m² (13.14 metre deep and 10.69 metre wide)
- Garden location
- Located at the south
Storage space
- Shed / storage
- Detached wooden storage
- Insulation
- No insulation
Parking
- Type of parking facilities
- Public parking
Popularity
9,632x
Viewed
380x
Saved
6-6-2026
On Funda
Neighborhood
Zunderdorp
Amsterdam- Residents
- 480
- Family with children
- 39%
Discover the neighborhood
Curious about the housing supply, residents and local real estate agents?

Don’t want to forget this home?
Save it as a favorite. You’ll easily find it back and get notified when something changes.
