Kiekstraat 131087 GK AmsterdamEd Pelsterparkbuurt
€ 595,000 k.k.

- 124 m²living area
- 2bedrooms
- A+energy label
Description
Space, Light and Comfort in the Heart of IJburg!
Located on a quiet, car-free courtyard on the highly sought-after Haveneiland, this surprisingly spacious and exceptionally well-maintained home offers no less than 124 m² of living space (NEN 2580). Here, you live in the vibrant heart of IJburg, with shops, restaurants, schools, the marina, and the beach all within walking distance, while enjoying peace, space, and a safe residential environment at home.
This generous property is spread over three levels and offers a particularly pleasant combination of space, natural light, and flexibility. The home currently features two spacious bedrooms, a generous living area with a modern open-plan kitchen, a separate dining room, a luxurious bathroom, an external storage unit, and a spacious internal storage room.
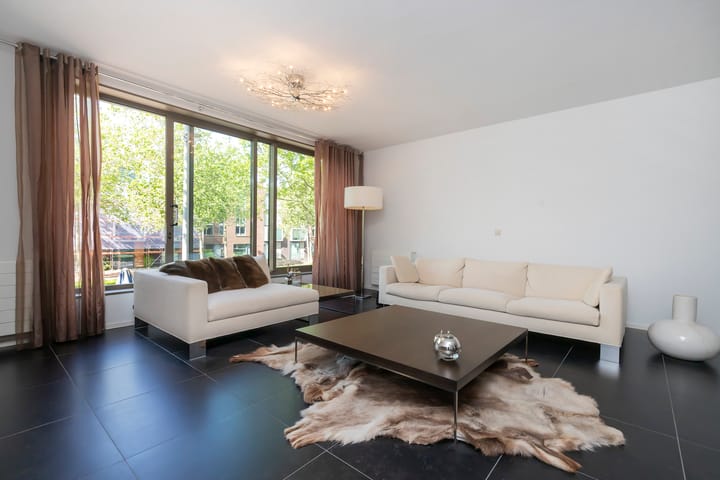

Thanks to the large sliding windows and the favorable southwest-facing orientation, the property enjoys abundant natural light throughout the day. At the front of the house, there is a charming seating area where you can relax and enjoy the afternoon and evening sun, while children can safely play in the car-free courtyard.
Residents also benefit from a beautifully landscaped communal courtyard garden with picnic tables and ample space to relax, unwind, and connect with neighbors.
The property has an A+ energy label, and the ground lease has been prepaid until March 31, 2054.
LAYOUT
GROUND FLOOR
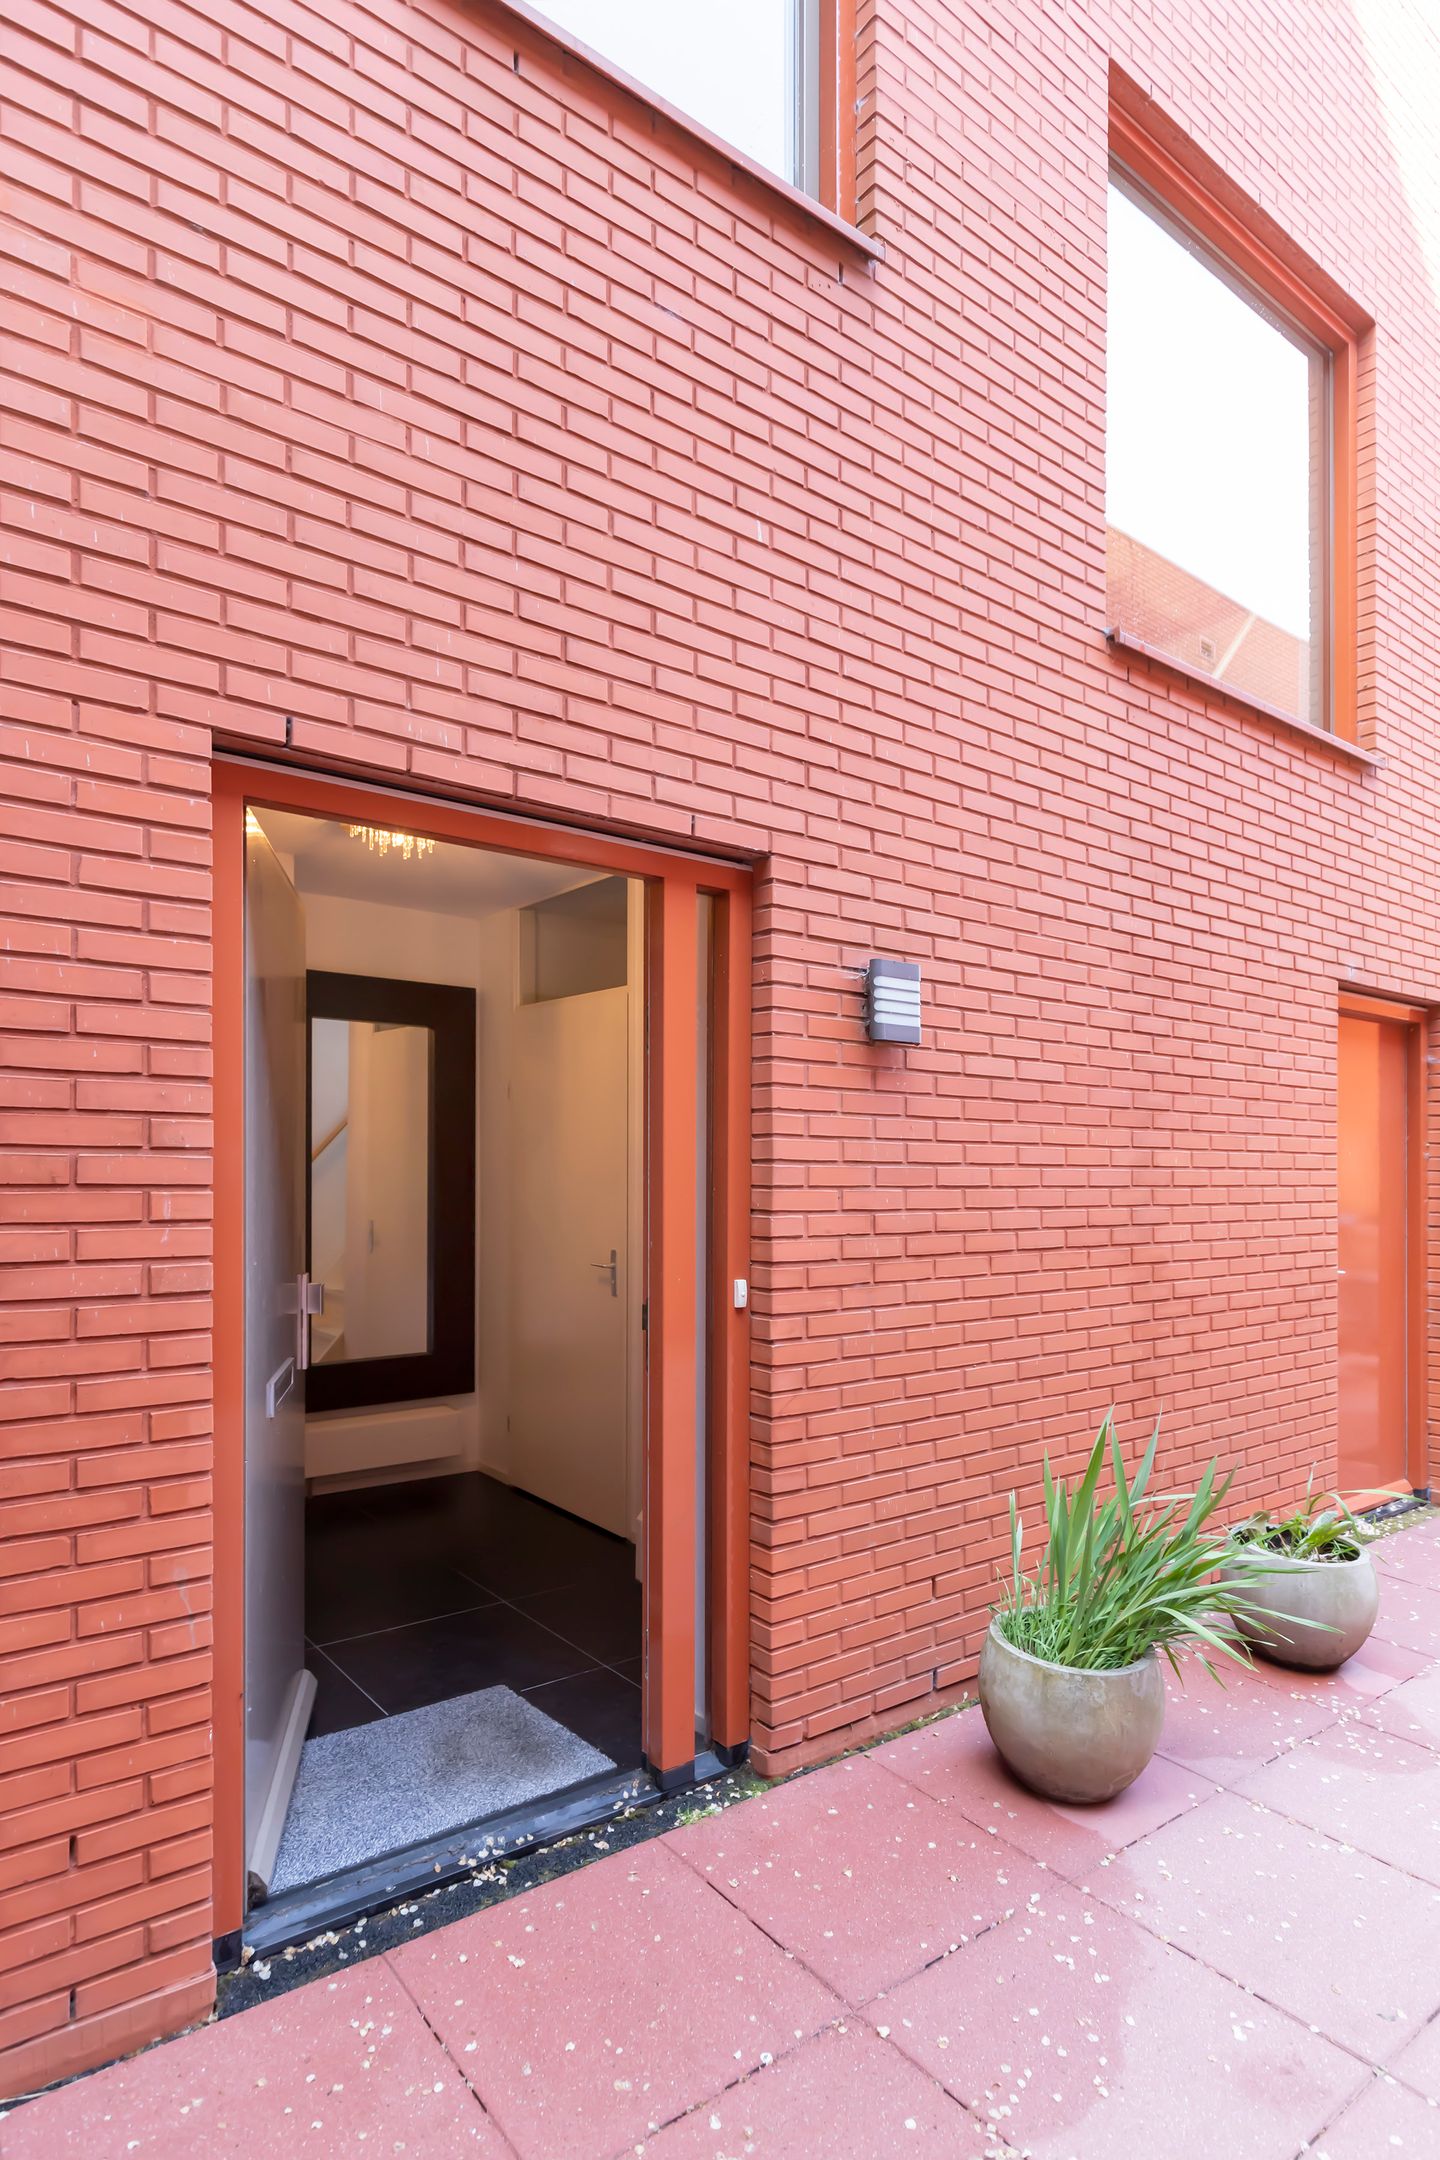
Private entrance with a spacious hallway, utility meter cupboard, and a separate toilet with washbasin. From the hallway, a fixed staircase leads to the main living level. Directly next to the front door is the practical external storage room of approximately 4 m², ideal for bicycles and additional storage.
FIRST FLOOR
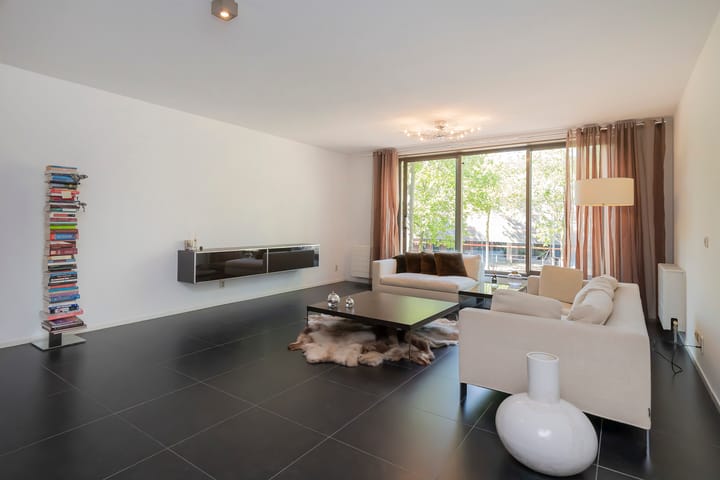
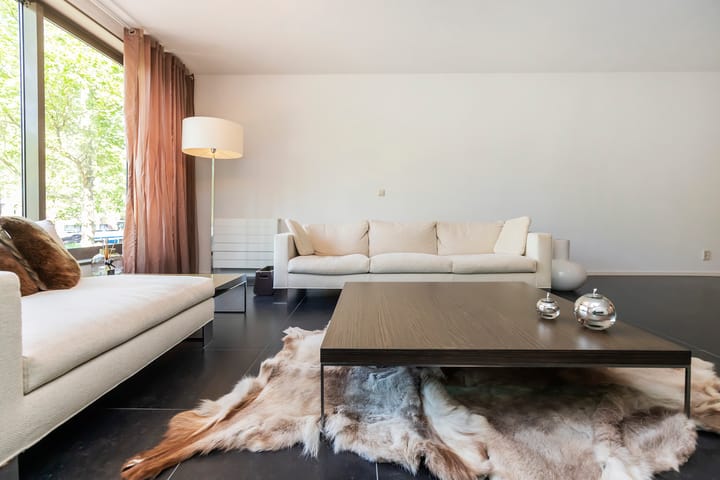
The first floor forms the heart of the home. Here you will find the generous living room with large sliding windows and excellent natural light due to its southwest-facing position. The living area offers ample space for a comfortable lounge area and is openly connected to the modern kitchen.
The corner-positioned kitchen is equipped with various modern Siematic built-in appliances. Adjacent to the kitchen is the charming dining room of approximately 10 m², featuring a large window. This space is perfect as a dining room but can also easily be converted into a home office or an additional bedroom if desired.
SECOND FLOOR
The second floor features two spacious bedrooms, including a generous primary bedroom with ample space for a large bed and extensive wardrobe storage. The spacious stairwell also offers the possibility of creating a mezzanine level, as seen in similar homes within the complex, which amounts to 6m² of gross floor area. This would be an ideal space for a home office, study area, or additional sitting area.
The bathroom is well-maintained and finished in a modern style, featuring a spacious walk-in shower, vanity unit, and a second toilet. Adjacent to the bathroom is a practical internal storage room of approximately 3.5 m².
OUTDOOR SPACE
The complex features a large, well-maintained communal courtyard garden available for all residents. It is the perfect place to enjoy drinks, dine at the picnic tables, or let children play in a green and safe environment.
LOCATION
Here, you live in the lively heart of IJburg, with shops, restaurants, schools, the marina, and the beach all within walking distance, while still enjoying peace and space at home. IJburg combines urban living with water, nature, and numerous recreational opportunities and is renowned for its spacious layout and family-friendly character.
Tram line 26 takes you to Amsterdam Central Station in approximately 15 minutes, and the A10 ring road provides excellent access to major highways.
KEY FEATURES
Living area of 124 m² (NEN 2580);
Spacious home divided over three levels;
Two generous bedrooms;
Possibility to create a third bedroom;
Bright and spacious living room with abundant natural light;
Separate dining room of approximately 10 m²;
External storage room of approximately 4 m² next to the entrance;
Internal storage room of approximately 3.5 m²;
Fully gas-free and connected to district heating;
Energy label A+;
Situated on a quiet, car-free courtyard;
Large communal courtyard garden;
Healthy and active Homeowners’ Association (VvE);
Service charges: €165.93 per month;
Ground lease prepaid until March 31, 2054.
A surprisingly spacious, bright, and sustainable home in one of IJburg’s most desirable locations. Schedule a viewing today and experience for yourself the space, comfort, and exceptional quality of living this property has to offer.
Advertisement
Features
Transfer of ownership
- Service charges
- € 166 per month
- Listed since
- Acceptance
- Available in consultation
- Asking price
- € 595,000 kosten koper
- Asking price per m²
- € 4,798
- Status
- Available
Construction
- Kind of house
- Single-family home, row house
- Building type
- Resale property
- Year of construction
- 2005
- Type of roof
- Flat roof covered with asphalt roofing
Surface areas and volume
- Areas
- Living area
- 124 m²
- Other space inside the building
- 4 m²
- Volume in cubic meters
- 435 m³
Layout
- Number of rooms
- 5 rooms (2 bedrooms)
- Number of bath rooms
- 1 bathroom and 1 separate toilet
- Bathroom facilities
- Double sink, walk-in shower, toilet, and washstand
- Number of stories
- 3 stories
- Facilities
- French balcony, mechanical ventilation, sliding door, and TV via cable
Energy
- Energy label
- A+
- Insulation
- Roof insulation, double glazing, insulated walls, floor insulation and completely insulated
- Heating
- District heating
- Hot water
- District heating
Cadastral data
- AMSTERDAM AU 395
- Cadastral map
- Ownership situation
- Municipal long-term lease
- Fees
- Paid until 31-03-2054
Exterior space
- Balcony/roof garden
- French balcony present
- Location
- Alongside a quiet road and in residential district
Parking
- Type of parking facilities
- Public parking and resident's parking permits
Popularity
1,862x
Viewed
29x
Saved
25-6-2026
On Funda
Neighborhood

Ed Pelsterparkbuurt
Amsterdam- Residents
- 5,750
- Family with children
- 48%
- Avg. asking price / m²
- € 5,872
Discover the neighborhood
Curious about the housing supply, residents and local real estate agents?

Don’t want to forget this home?
Save it as a favorite. You’ll easily find it back and get notified when something changes.
