
New
Kwekerijlaan 141036 KC AmsterdamDe Bongerd
€ 895,000 k.k.

- 136 m²living area
- 164 m²plot size
- 5bedrooms
- Aenergy label
Prachtige gezinswoning met energielabel A en ruime tuin in De Bongerd
Description
This ready-to-move-in home, located in De Bongerd, is spread across three floors and features five pleasant, spacious bedrooms. The property boasts an Energy Label A, an external storage unit, and a private parking space. But that’s not all! There is a delightful garden, and the leasehold has been paid off until 2057.
Schedule an appointment with Makelaar Alex soon and come see it for yourself!
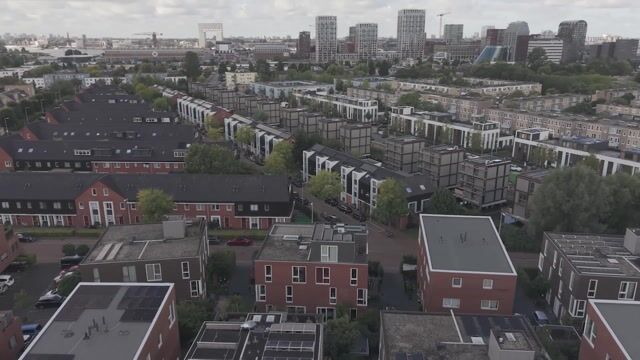
This beautiful and unique property is a so-called "quadrant house." It forms a single block together with three other homes; thanks to this layout, every house is effectively an end-of-terrace home.

The entrance is located in a small courtyard situated between two of these quadrant blocks. While approximately one-quarter of this courtyard is technically private land, in practice, it is used communally. The garden adjoining the rear of the courtyard serves as a genuine private garden and is enclosed by a wooden fence.
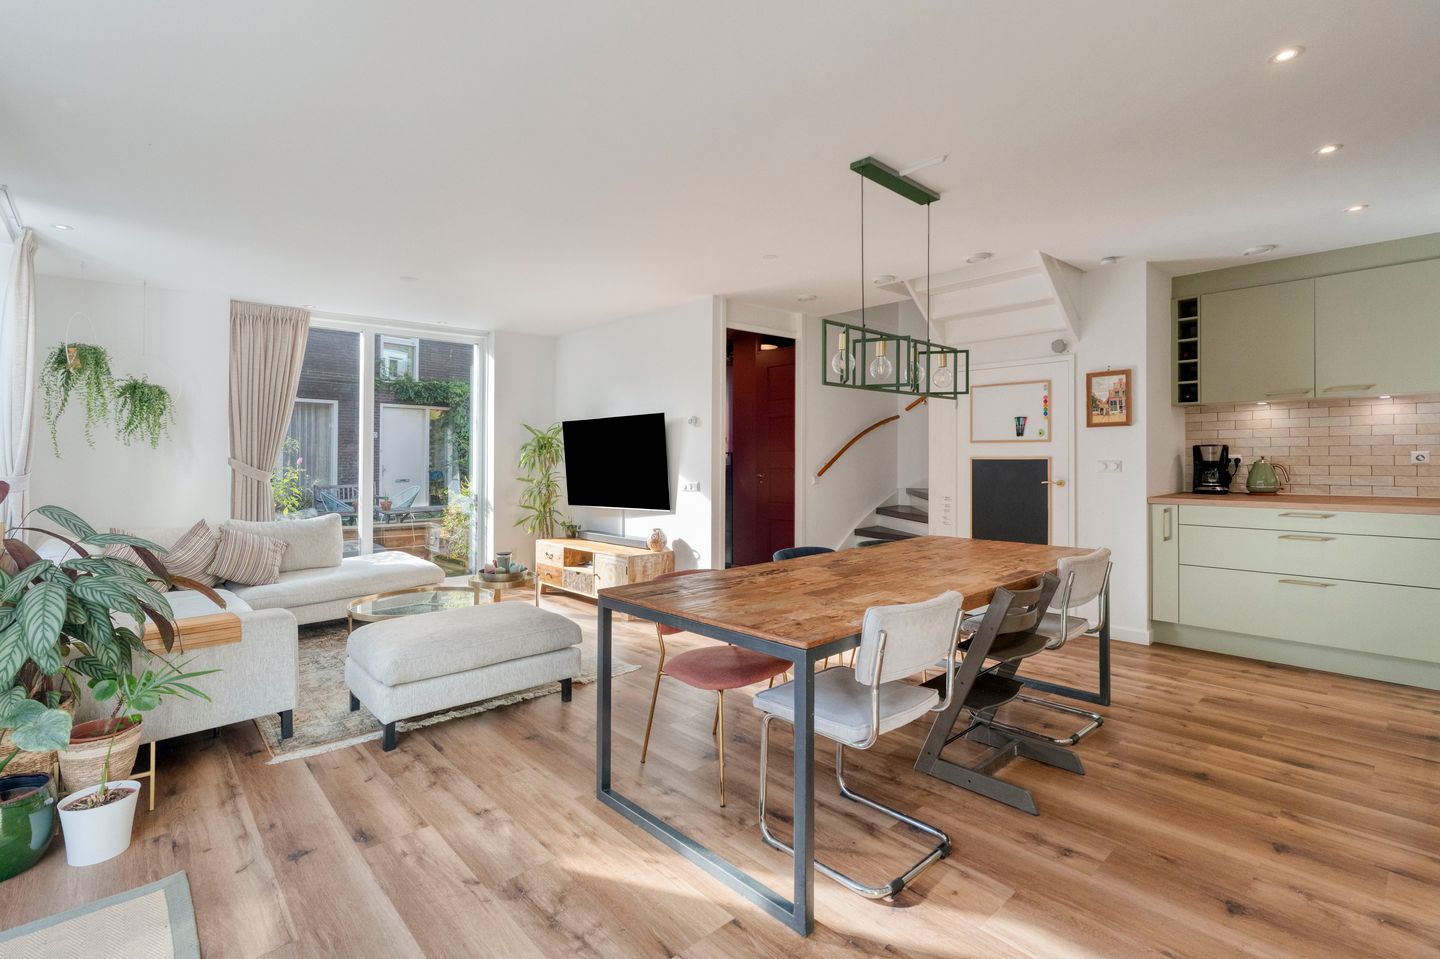
Layout: Ground floor: Upon entering the house, you first step into the hallway. Moving toward the heart of the floor, you arrive at the dining room—a stylish space where the dining table takes center stage, inviting long, convivial evenings. The open connection to both the living room and the kitchen ensures that everyone stays connected within the same space. Natural light streaming in from two sides highlights the open character of this floor and creates a remarkably spacious feel.
The room is surprisingly bright, thanks to windows on two sides and a sliding door leading to the back garden. On sunny days, you can open the door, effectively turning the garden into an extension of the living area.
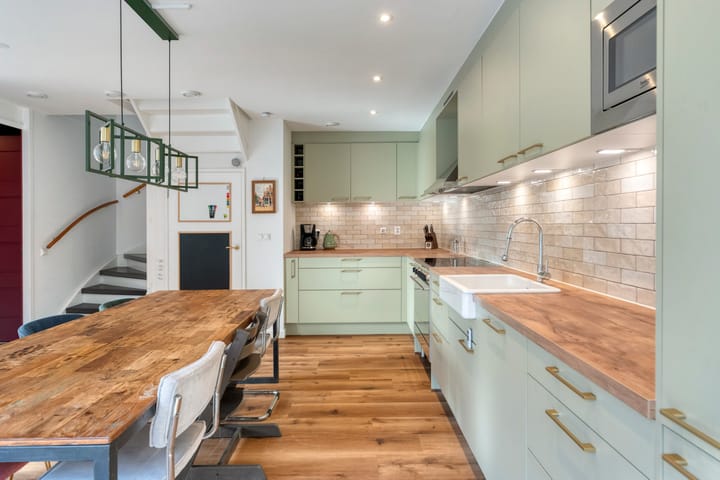
The kitchen is equipped with high-quality appliances and smart storage solutions; features include an induction cooktop, an integrated fridge and freezer, a dishwasher, and a quiet extractor system. First floor: This floor houses three bedrooms. The largest bedroom is located at the rear; it is a bright space thanks to the double window arrangement. There are also two other well-proportioned bedrooms, ideal for use as children's rooms, a home office, or a guest room.
The bathroom is a real eye-catcher: stylishly tiled and featuring a spacious walk-in shower, a double vanity unit, a toilet, and atmospheric lighting. Additionally, the bathroom includes a separate laundry area equipped with connections for both a washing machine and a dryer.
Second floor: The second floor offers two more very spacious bedrooms. The large bedroom features multiple windows; with windows on two sides, the room enjoys plenty of natural light throughout the day.
This floor also features a stylishly tiled bathroom, equipped with a spacious shower, bathtub, vanity unit, toilet, and atmospheric lighting. In addition to the lighting, a large skylight provides pleasant natural daylight.
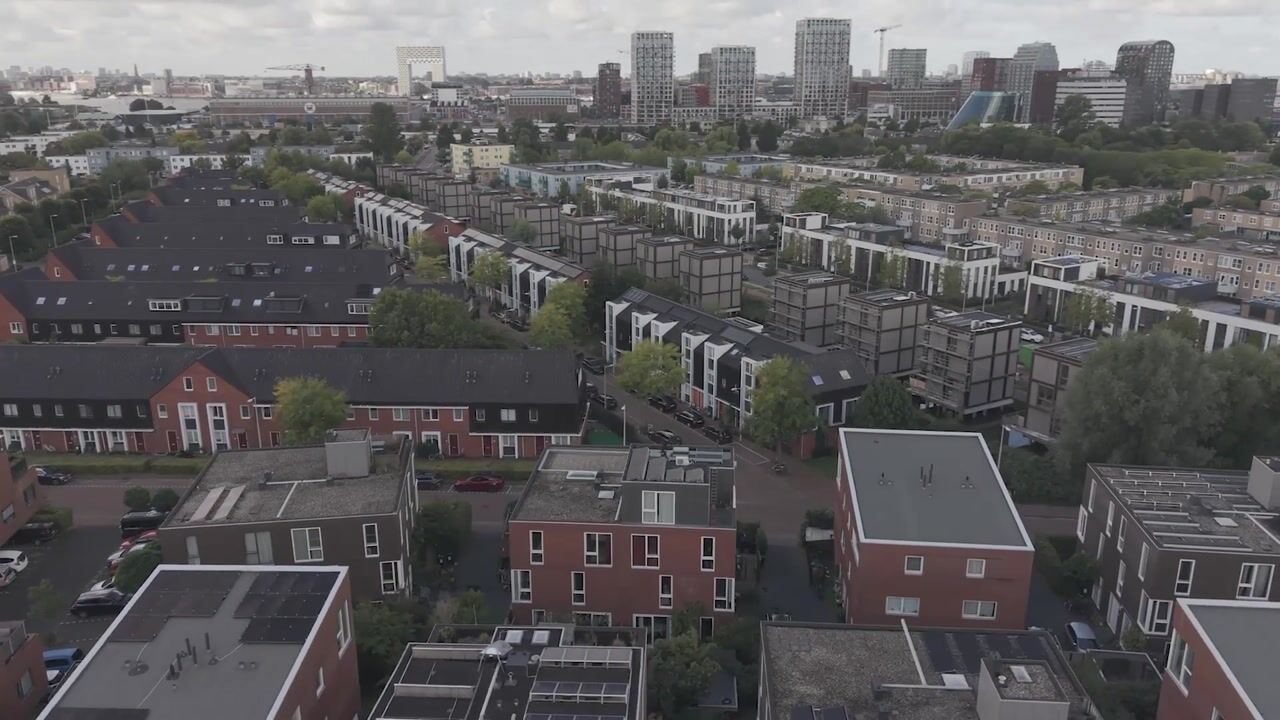
Surroundings: Kwekerijlaan 14 is located in De Bongerd, a modern and popular residential area in Amsterdam-North. The neighborhood is known for its quiet streets, abundance of greenery, and a pleasant, spacious layout. It is an environment where children can play safely and neighbors know one another—a peaceful setting that still offers the dynamic energy of Amsterdam within easy reach.
A variety of shops for daily groceries, childcare facilities, and several schools are located nearby. Popular Amsterdam-North amenities—such as the NDSM Wharf and various charming cafés and restaurants—are just a short bike ride away. Thanks to the proximity of the ferry and excellent bus connections, you can also reach Amsterdam city center in no time. It is also quick and easy to get around by car: both the A10 motorway and the IJ Tunnel are easily accessible.
Ownership status: The property is situated on municipal leasehold land, with the ground lease paid off until 2057.
Key features:
- Living area of 136 m² (NEN-measured);
- 2 spacious bedrooms;
- 2 beautiful bathrooms;
- Potential for a rooftop extension or roof terrace;
- Lovely, sunny garden;
- Ground lease paid off until February 2057;
- Energy label A;
- Private parking space in the adjacent lot;
- Completion date to be agreed upon;
- Purchase contract to be drawn up by an Amsterdam-based notary.
This information has been compiled by Makelaar Alex Amsterdam with due care. However, we accept no liability whatsoever for any incompleteness, inaccuracy, or otherwise, or the consequences thereof. All stated dimensions and surface areas are indicative. As standard, an extensive age clause and an extensive asbestos clause will be included. The buyer has their own duty of investigation regarding all matters of importance to them. With regard to this property, Makelaar Alex Amsterdam is the seller's real estate agent. We advise you to engage a Real Estate Agent who will assist you with their expertise during the purchasing process. If you do not wish to engage professional guidance, you are considered, under the law, sufficiently knowledgeable to oversee all matters of importance. The General Terms and Conditions for Consumers of VastgoedNed apply.
Highlights
AI-generated from the description
Unique quadrant end home
Quadrant house on three floors with 5 bedrooms.
Bright living with garden
Open dining and living room with sliding door to sunny garden.
Energy efficient label A
Home with Energy Label A and private external storage.
Advertisement
Features
Transfer of ownership
- Listed since
- Acceptance
- Available in consultation
- Asking price
- € 895,000 kosten koper
- Asking price per m²
- € 6,581
- Status
- Available
Construction
- Kind of house
- Single-family home, corner house (kwadrant wonings)
- Building type
- Resale property
- Year of construction
- 2008
- Type of roof
- Flat roof covered with asphalt roofing
Surface areas and volume
- Areas
- Living area
- 136 m²
- External storage space
- 7 m²
- Plot size
- 164 m²
- Volume in cubic meters
- 471 m³
Layout
- Number of rooms
- 6 rooms (5 bedrooms)
- Number of bath rooms
- 2 bathrooms and 1 separate toilet
- Bathroom facilities
- 2 showers, double sink, 2 walk-in showers, 2 toilets, 2 washstands, bath, and sink
- Number of stories
- 3 stories
- Facilities
- Balanced ventilation system, skylight, and optical fibre
Energy
- Energy label
- A
- Insulation
- Roof insulation, double glazing, insulated walls, floor insulation and completely insulated
- Heating
- CH boiler
- Hot water
- CH boiler
- CH boiler
- Intergas (gas-fired combination boiler from 2023, in ownership)
Cadastral data
- AMSTERDAM AH 4076
- Cadastral map
- Area
- 151 m²
- Ownership situation
- Municipal ownership encumbered with long-term leaset (end date of long-term lease: 28-02-2057)
- Fees
- Paid until 28-02-2057
- AMSTERDAM AH 4253
- Cadastral map
- Area
- 13 m²
- AMSTERDAM AH 4272
- Cadastral map
- Area
- 239 m²
- Ownership situation
- Held in common ownership
Exterior space
- Garden
- Back garden
- Back garden
- 63 m² (11.50 metre deep and 5.50 metre wide)
- Garden location
- Located at the north
Parking
- Type of parking facilities
- Parking on gated property
Popularity
0x
Viewed
0x
Saved
10-9-2026
On Funda
Neighborhood
De Bongerd
Amsterdam- Residents
- 3,170
- Family with children
- 57%
- Avg. asking price / m²
- € 7,114
Discover the neighborhood
Curious about the housing supply, residents and local real estate agents?

Don’t want to forget this home?
Save it as a favorite. You’ll easily find it back and get notified when something changes.
