Larikslaan 171087 SC AmsterdamRieteiland-Oost
€ 2,450,000 k.k.

- 304 m²living area
- 363 m²plot size
- 4bedrooms
- A+++energy label
Eye-catcherWonen op een van de meest exclusieve locaties van Amsterdam
Description
A unique opportunity: living in one of the most beautiful locations on Rieteiland Oost in Amsterdam.
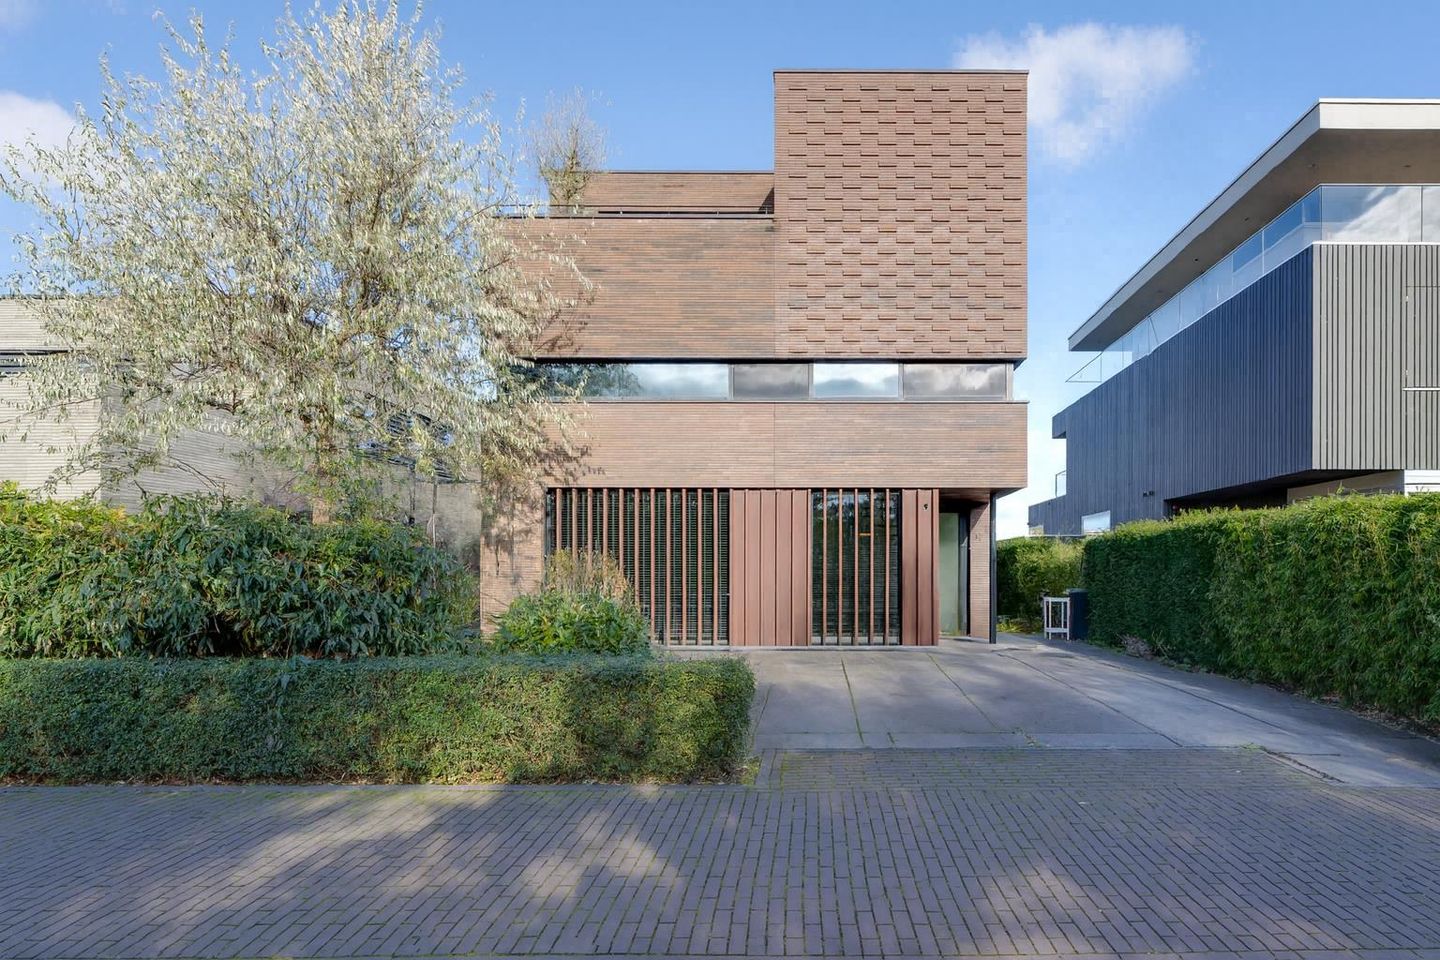
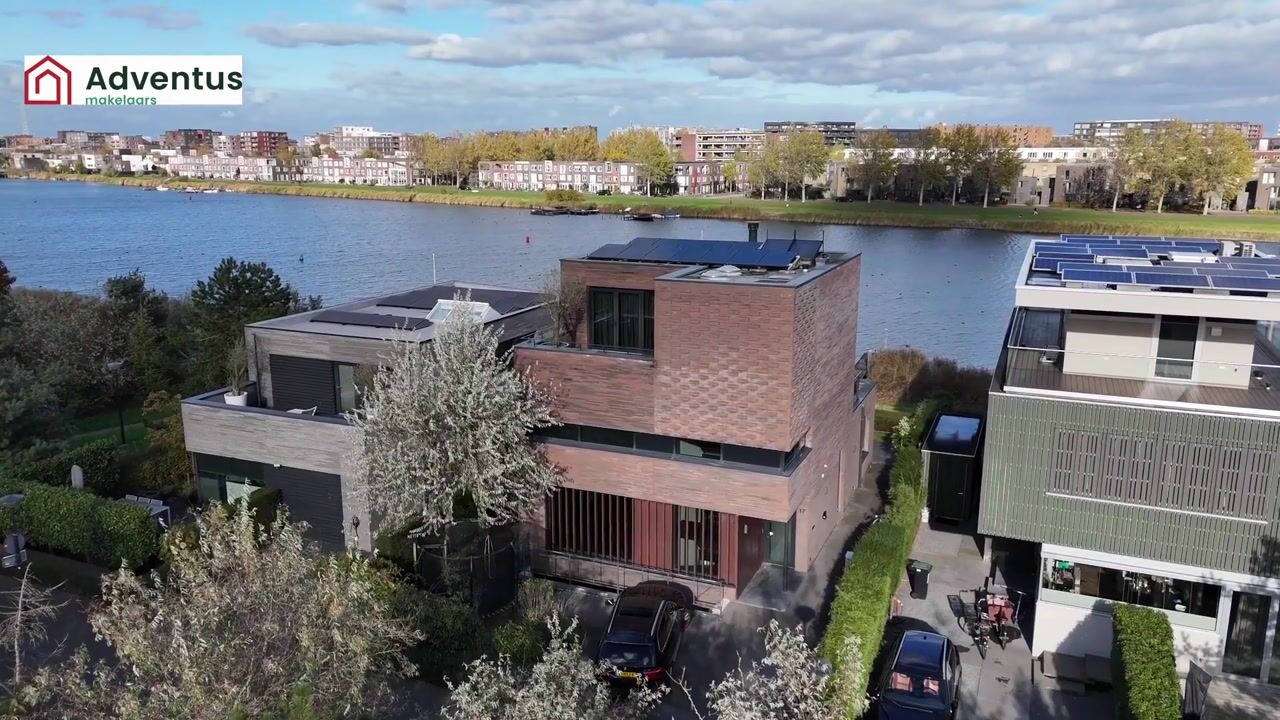
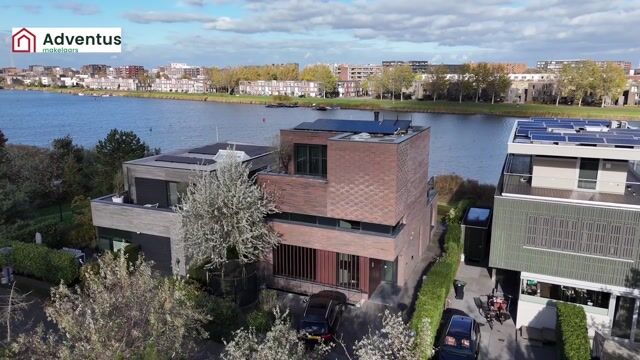
Overlooking wide open waterways, we proudly present this stunning villa, designed by architect Hans Oudendorp. Built using light-toned rough masonry with subtle colour nuances, the home offers an elegant, light monolithic appearance that shifts beautifully with the sunlight.
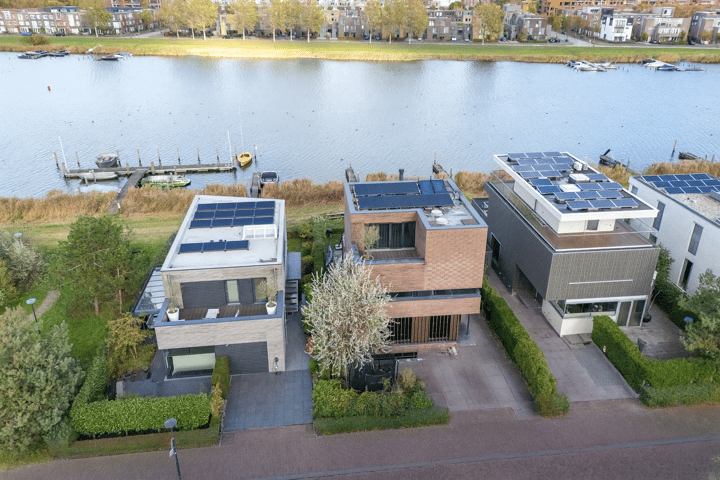
Completed in 2017 and equipped with every modern comfort and sustainable feature: gas-free, 12 solar panels, energy-neutral, and boasting an A+++ energy label. With underfloor heating and high-quality insulation, the home provides an optimal indoor climate year-round.
This impressive waterfront villa excels in style, space, and luxury. In pristine condition, it offers a generous 304 m² of living space, a spacious garden surrounding the home, multiple balconies, a private jetty (with two berths, power supply and swim ladder), parking for two cars on site, a grand living room with open kitchen, four bedrooms, three luxury bathrooms, four toilets, an internal storage room, and a large basement with a multifunctional area — currently used as a gym and workspace.
Relaxed waterfront living with your boat at the door, yet close to the city centre: everyday life here feels like a getaway.
Welcome to Larikslaan 17!
Location
Rieteiland Oost combines the best of both worlds: unspoilt natural surroundings and close proximity to the city. Nowhere so near Amsterdam’s city centre will you find self-build plots offering this much space, freedom, tranquillity, and privacy — surrounded by water and a unique dune-like landscape. A truly exceptional setting within the city limits.
The island borders directly on Diemerpark, home to its own beach and sports clubs for football and hockey. On the island itself you’ll find facilities such as a playground, tennis courts, and opportunities for canoeing. Thanks to its location on one of the outflows of the Buiten-IJ, this is a paradise for water sports enthusiasts: you can sail straight onto open water without passing a lock, heading towards the Markermeer.
Take the boat to Volendam for fresh fish, spend the day at the Marker Wadden, enjoy lunch along the river Vecht, or set off towards the Randmeren — all are within easy reach. Of course, exploring Amsterdam by boat remains just as delightful.
Here you live in complete tranquillity, with only local traffic. IJburg is conveniently located near the A10 and A1 motorways, and tram line 26 (a short walk away) takes you to Amsterdam Central Station in about fifteen minutes. The neighbourhood features several primary schools, IJburg College, healthcare centres, and childcare facilities. IJburg’s shopping centre — with speciality shops, a large supermarket, restaurants, cafés, a theatre, and the city beach Blijburg — is also nearby.
Schools in Amsterdam South are reachable within twenty minutes by e-bike.
Layout
Ground floor
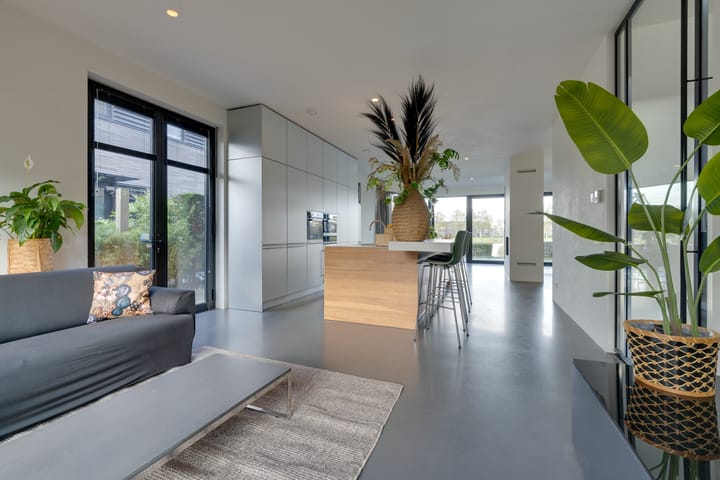
Upon entering, you immediately experience the quality and architectural finesse of the home. The polished concrete floor and clean stucco walls create a stylish, cohesive aesthetic.
From the spacious hallway — with meter cupboard, coat closet and a striking steel staircase with wooden treads — you access the light-filled living room. Large windows provide abundant natural light and magnificent views over the water. The ground floor is furthermore equipped with dimmable LED recessed spotlights, which can be controlled separately across five zones.
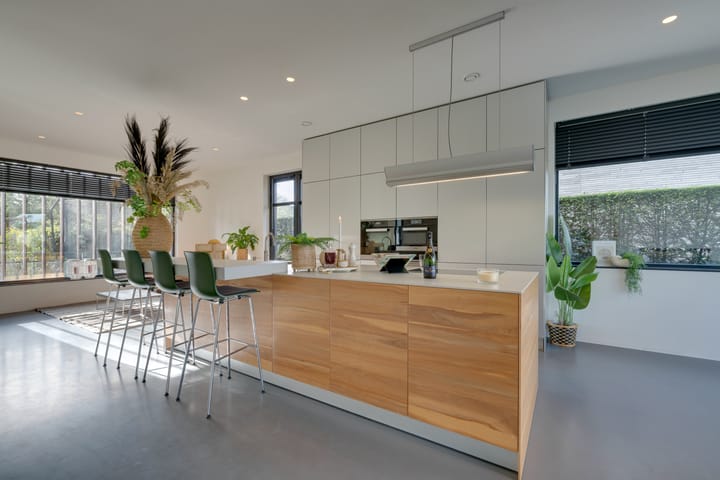
The living room is divided between the front and rear, separated by the centrally positioned kitchen. The seating area is located at the front; at the rear you will find the dining area and an additional generous living space featuring a cosy wood-burning built-in fireplace with lift door.
A sliding door at the rear leads to the expansive southwest-facing garden. From this sunny outdoor space, you enjoy beautiful views over the water and greenery — and direct access to your private jetty. The ideal place to enjoy outdoor living with family and friends: start the day in the sun and end it in complete tranquillity by the IJmeer.
The centrally located kitchen features a stylish wall-mounted unit and cooking island. Outfitted with high-end built-in appliances — induction hob, extractor, dishwasher, combi oven/microwave, fridge-freezer, and Quooker — the composite worktop and warm materials enhance the luxurious feel.
First floor
An open staircase leads to the spacious landing. Here you’ll find three bedrooms, a luxury bathroom, and a separate toilet. Both bedrooms at the rear provide access to the generous 18 m² balcony, offering wonderful views across the green, watery landscape.
Second floor
The second floor houses the master bedroom with en-suite bathroom and French doors leading to a large balcony. The luxury bathroom features a freestanding bathtub, double walk-in shower, double vanity, and floating toilet. A sliding door with French balcony brings the outdoors inside — enjoy panoramic views straight from your bathtub.
Basement
This full-fledged living level with its own entrance and natural light offers a gym, workspace, and bathroom with toilet, washbasin, and walk-in shower. The space is highly versatile — ideal for a home cinema, guest suite, or playroom.
Details
• Built in 2017
• Living area 304 m² (NEN 2580)
• Volume approx. 1,122 m³
• Plot size 363 m²
• Detached villa in pristine condition
• Very high-quality and luxurious finishes
• Spacious living room with large windows and beautiful views
• Modern kitchen with cooking island
• Four bedrooms, with potential for a fifth
• Private jetty on wide open water
• Generous garden surrounding the house; southwest-facing rear garden
• Exceptional privacy and exclusivity
• Parking for two cars on private grounds
• Energy label A+++
• Equipped with 12 solar panels
• Excellent insulation
• Leasehold paid off until 2058
• Completion by mutual agreement
Advertisement
Features
Transfer of ownership
- Listed since
- Acceptance
- Available in consultation
- Asking price
- € 2,450,000 kosten koper
- Asking price per m²
- € 8,059
- Status
- Available
Construction
- Kind of house
- Villa, detached residential property
- Building type
- Resale property
- Year of construction
- 2017
- Type of roof
- Flat roof covered with other
Surface areas and volume
- Areas
- Living area
- 304 m²
- Exterior space attached to the building
- 31 m²
- Plot size
- 363 m²
- Volume in cubic meters
- 1,123 m³
Layout
- Number of rooms
- 6 rooms (4 bedrooms)
- Number of bath rooms
- 3 bathrooms and 2 separate toilets
- Bathroom facilities
- 3 walk-in showers, 2 toilets, underfloor heating, sink, 3 washstands, 2 double sinks, bath, and whirlpool
- Number of stories
- 3 stories and a basement
- Facilities
- Mechanical ventilation, flue, sliding door, and solar panels
Energy
- Energy label
- A+++
- Insulation
- Triple glazed, floor insulation and completely insulated
- Heating
- Wood heater, district heating and heat pump
- Hot water
- District heating
Cadastral data
- AMSTERDAM AU 1962
- Cadastral map
- Area
- 363 m²
- Ownership situation
- Ownership encumbered with long-term leaset
- Fees
- Paid until 15-07-2058
Exterior space
- Location
- Alongside a quiet road, along waterway, alongside waterfront, in residential district and unobstructed view
- Garden
- Surrounded by garden
- Balcony/roof terrace
- Balcony present
Parking
- Type of parking facilities
- Paid parking, parking on private property and resident's parking permits
Popularity
5,885x
Viewed
106x
Saved
10-4-2026
On Funda
Neighborhood

Rieteiland-Oost
Amsterdam- Residents
- 310
- Family with children
- 82%
Discover the neighborhood
Curious about the housing supply, residents and local real estate agents?

Don’t want to forget this home?
Save it as a favorite. You’ll easily find it back and get notified when something changes.
