New
Leeuwarderweg 481025 RW AmsterdamNieuwendammerdijk-West
€ 1,250,000 k.k.

- 133 m²living area
- 86 m²plot size
- 4bedrooms
- Cenergy label
Eye-catcherRuime dijkwoning op eigen grond met terras en tuin aan Noorderpark
Description
Characteristic dike house offering no less than 133 m² of living space, three bedrooms, two bathrooms, a terrace and a garden.
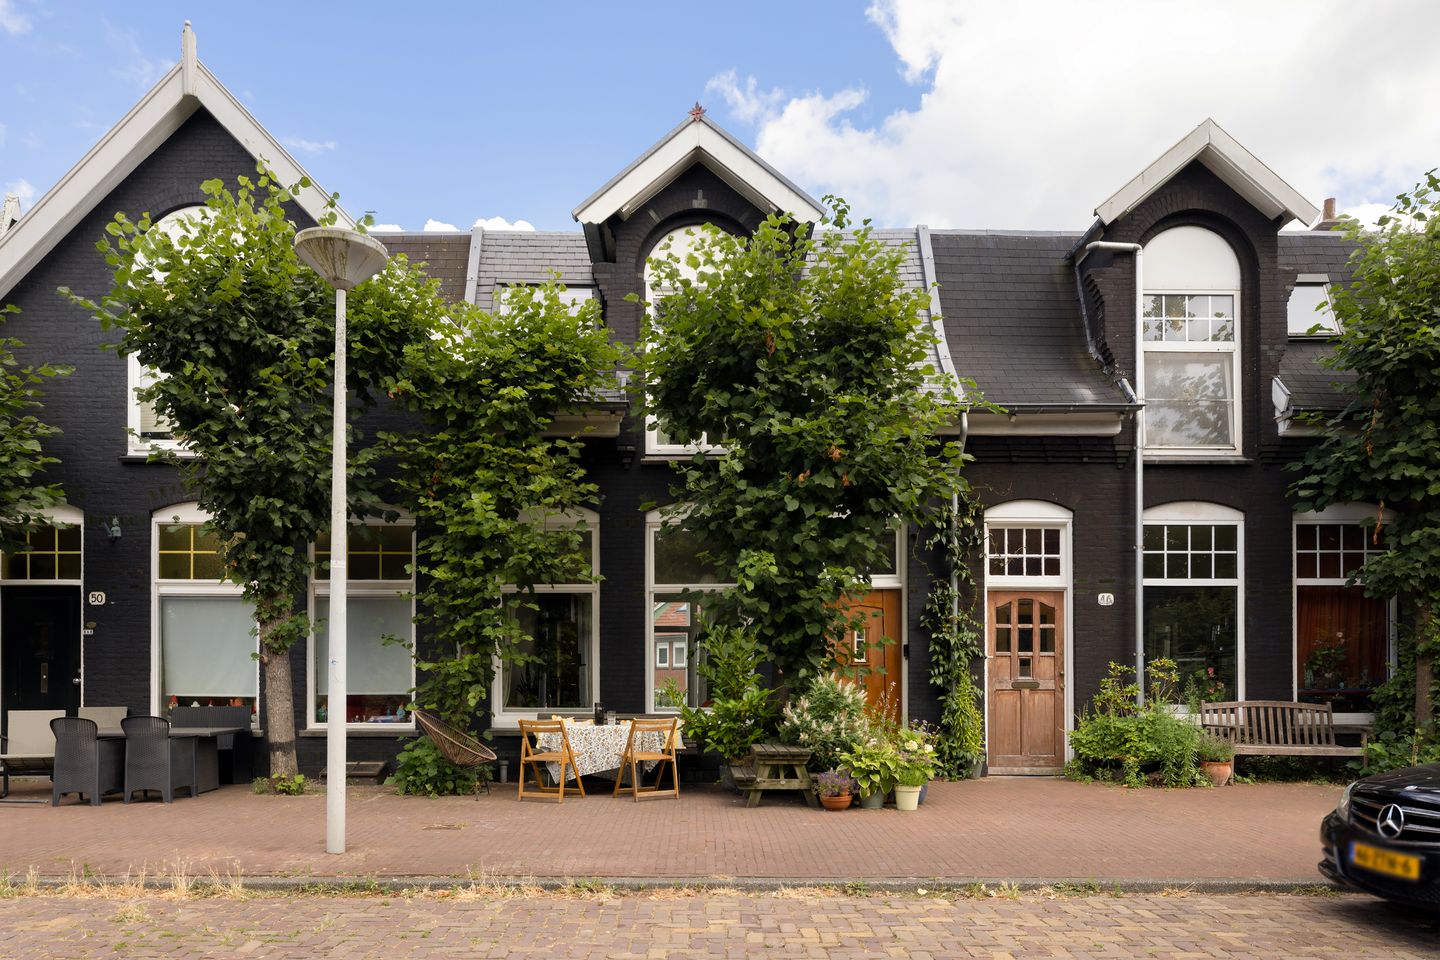
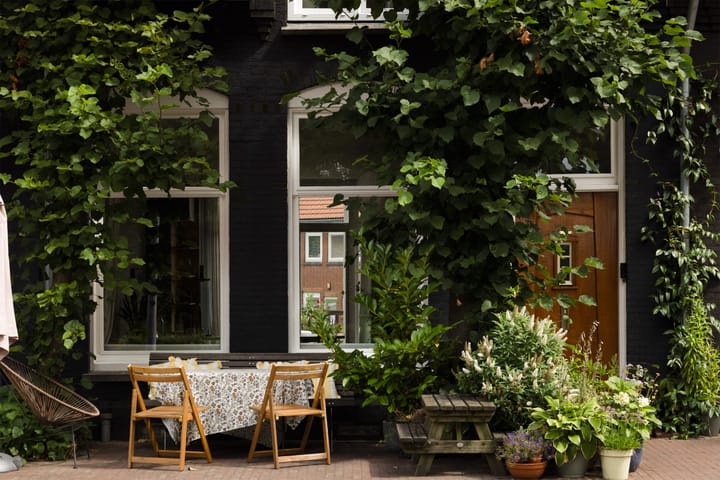
A very pleasant and surprisingly spacious house in a special location in Amsterdam-Noord. With no less than 133 m² of living space, a 16 m² terrace directly adjoining the living room and kitchen, and a 30 m² rear garden, there is far more space here than you would expect from the outside. The pavement at the front of the Leeuwarderweg is also so wide that it forms a wonderful extension of your home.
The property has an attractive and playful layout, with a bright living floor, a spacious basement with direct access to the garden, and three good-sized bedrooms on the upper floor. In addition, there are two bathrooms, plenty of storage space and ample possibilities for arranging the basement to suit your own needs.
Dike level
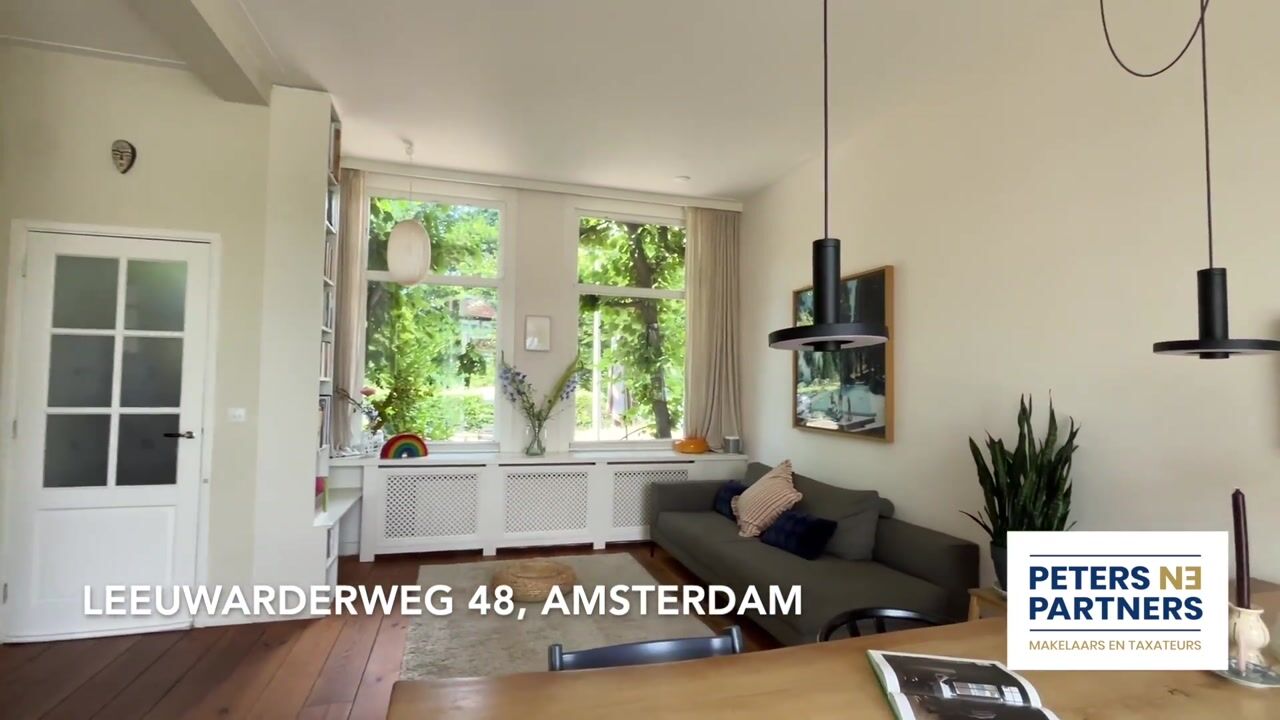
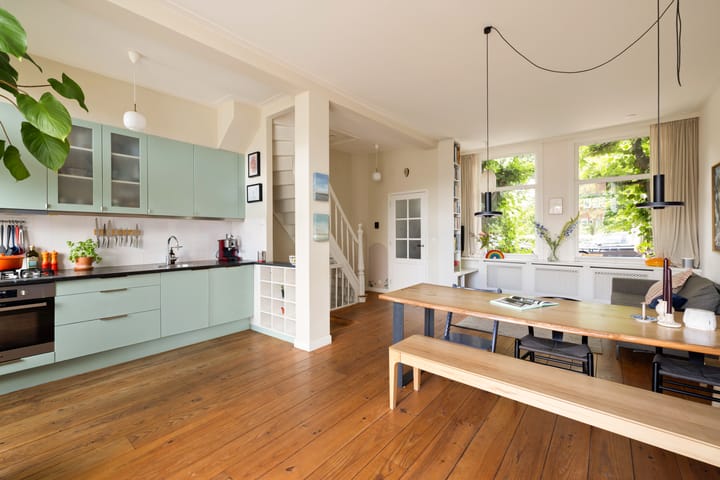
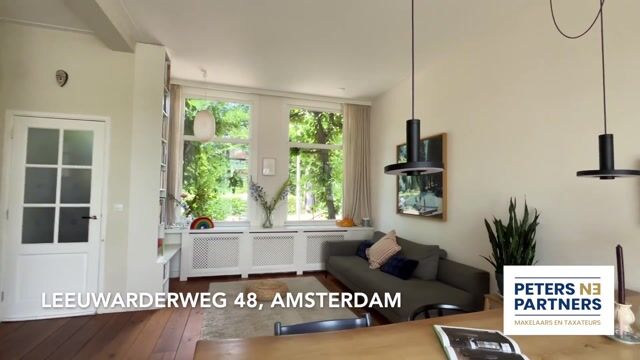
Entrance at dike level with a small hallway and the meter cupboard. From here, you enter the bright and spacious living floor. At the front, the large windows provide plenty of natural light and unobstructed views of the dike and the greenery of Noorderpark. The pine floorboards, high ceilings (3 metres) and characteristic staircase immediately give the space plenty of atmosphere.
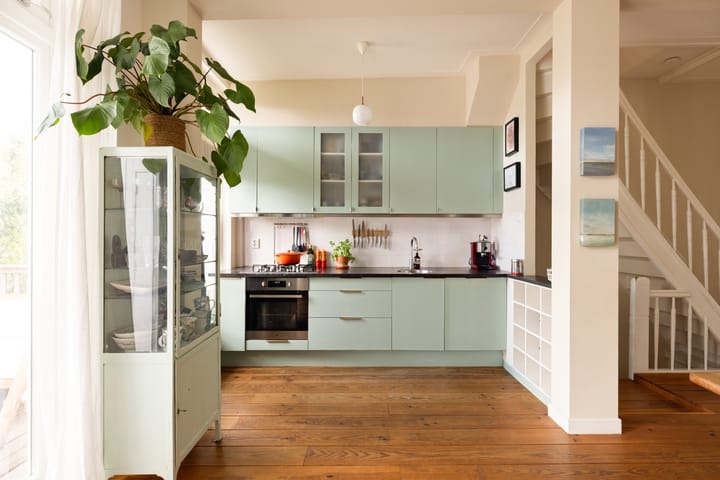
The living room and kitchen flow pleasantly into one another and together form a cosy living space. The kitchen is fitted with a Belgian bluestone worktop, a 5-burner gas hob, oven and dishwasher. There is plenty of cupboard space, including a practical built-in wall of cupboards.
At the rear, the large windows and French doors provide plenty of natural light and a direct connection with the outdoors. From here, you have unobstructed views over the neighbourhood vegetable garden behind the property, creating a surprisingly open and green feeling. From the living room and kitchen, you step straight out onto the spacious terrace. A lovely place for dining outdoors, having drinks with friends or simply enjoying the sun at the end of the day.
Basement
The stairs lead to the surprisingly spacious basement, which has attractive pine floorboards. Most of the basement has a ceiling height of 2.62 metres.
The large room at the rear is fully plastered and has French doors opening onto the garden. This is a space that can be used in many different ways: as a second living room, workspace, playroom, guest room or potentially as a fourth bedroom.
This floor also has a bathroom with a bathtub, toilet and washbasin. In addition, there is a separate laundry room and a substantial storage room, so there is no shortage of practical space.
The French doors lead directly into the 30 m² rear garden. The garden faces east and offers plenty of room for a comfortable seating area and greenery. The garden also has its own rear access.
First floor
The first floor has three good-sized bedrooms. The skylight provides pleasant natural light on the landing and makes the floor feel bright. The rooms are neatly finished and feature oak floorboards.
The second bathroom has a spacious walk-in shower, double washbasin and toilet. The attractive tiles give the bathroom a calm appearance and complement the atmosphere of the house.
Renovation and maintenance
The property was thoroughly renovated when it was purchased. This involved not only extensive work on the finishes, but also the renewal and improvement of important parts of the house.
The roof, for example, was completely renewed and insulated, with slate tiles at the front and bitumen roofing at the rear. The window frames were replaced and fitted with HR++ glazing, and the electrical system was also renewed. Inside, most of the property was replastered and the floors were renewed or refurbished. Throughout the work, the original features and atmosphere of the dike house were retained.
Particulars
• Property measured in accordance with NEN 2580
• Freehold property
• Three good-sized bedrooms
• Large multifunctional space in the basement, potentially suitable for use as a fourth bedroom
• Two bathrooms
• HR++ glazing
• Renewed and fully insulated roof
• Pine floorboards at dike level and in the basement
• Oak floorboards on the first floor
• Large terrace directly adjoining the living room and kitchen
• Rear garden offering plenty of privacy and with its own rear access
• Separate laundry room
• 8 solar panels
• Nefit central heating boiler from 2015
• Age clause applicable
Surroundings
Leeuwarderweg is a pleasant and friendly street in which to live. The property is nicely situated in the middle of the street, in a pleasant section with a wide pavement and an open feel. On fine days, residents enjoy sitting outside their homes, creating a friendly and relaxed atmosphere. Having a chat with the neighbours, enjoying a cup of coffee outside the front door or simply sitting outdoors are very much part of life here.
At the rear, by contrast, it is peaceful and private. With the spacious terrace and garden, there is plenty of room to retreat and relax. It is precisely this combination that makes the property so pleasant: sociability at the front and peace and privacy at the rear.
The location in Amsterdam-Noord is also very practical. Noorderpark is just around the corner, while schools, childcare facilities, shops and public transport are all within easy reach.
Noorderpark metro station is a short walk away, and the North/South metro line takes you into the city centre within just a few minutes. By bicycle, you can quickly reach the ferry to Amsterdam Central Station.
For groceries, coffee or an evening out, there is really no need to leave Amsterdam-Noord. Van der Pekstraat, shops and the many cafés and restaurants in the area are all easily accessible. At the same time, this is a green and peaceful place to live, with Noorderpark and several playgrounds close by.
A particularly pleasant and characterful house that is much more spacious inside than you would expect from the outside. With 133 m² of living space, generous living areas, a large terrace, a lovely garden, three good-sized bedrooms, two bathrooms and a basement offering a wide range of possibilities. And all of this in such a wonderful, green location in Amsterdam-Noord.
Advertisement
Features
Transfer of ownership
- Listed since
- Acceptance
- Available in consultation
- Asking price
- € 1,250,000 kosten koper
- Asking price per m²
- € 9,398
- Status
- Available
Construction
- Kind of house
- Single-family home, row house (dyke house)
- Building type
- Resale property
- Year of construction
- 1900
- Specific
- Protected townscape or village view (permit needed for alterations)
- Type of roof
- Combination roof covered with slate
Surface areas and volume
- Areas
- Living area
- 133 m²
- Other space inside the building
- 1 m²
- Exterior space attached to the building
- 16 m²
- Plot size
- 86 m²
- Volume in cubic meters
- 472 m³
Layout
- Number of rooms
- 5 rooms (4 bedrooms)
- Number of bath rooms
- 2 bathrooms
- Bathroom facilities
- Bath, 2 toilets, sink, double sink, and walk-in shower
- Number of stories
- 3 stories
- Facilities
- TV via cable
Energy
- Energy label
- C
- Insulation
- Roof insulation and energy efficient window
- Heating
- CH boiler
- Hot water
- CH boiler
- CH boiler
- Nefit (gas-fired combination boiler from 2015, in ownership)
Cadastral data
- AMSTERDAM AL 1262
- Cadastral map
- Area
- 86 m²
- Ownership situation
- Full ownership
Exterior space
- Location
- Alongside park, alongside a quiet road, in residential district, rural and unobstructed view
- Garden
- Back garden
- Back garden
- 29 m² (5.05 metre deep and 5.75 metre wide)
- Garden location
- Located at the east with rear access
- Balcony/roof terrace
- Roof terrace present
Parking
- Type of parking facilities
- Paid parking, public parking and resident's parking permits
Popularity
0x
Viewed
0x
Saved
25-8-2026
On Funda
Neighborhood
Nieuwendammerdijk-West
Amsterdam- Residents
- 1,020
- Family with children
- 45%
Discover the neighborhood
Curious about the housing supply, residents and local real estate agents?

Don’t want to forget this home?
Save it as a favorite. You’ll easily find it back and get notified when something changes.
