New
Lijnbaansstraat 3-A1016 ST AmsterdamElandsgrachtbuurt
€ 1,650,000 k.k.

- 162 m²living area
- 100 m²plot size
- 2bedrooms
- Aenergy label
Description
FOR SALE: Lijnbaansstraat 3/3A
A charming townhouse with Mediterranean allure, where historic character and modern comfort come together seamlessly. The property was fully renovated and completely rebuilt in 2021, including new foundations, and is situated on freehold land in a fantastic location in the heart of the Jordaan. With a living area of no less than 162 m², spread over two floors, the property offers two very well-proportioned bedrooms, two bathrooms, a garden and a generous roof terrace.
The property is tucked away on a quiet, dead-end street, yet is located right in the vibrant heart of the Jordaan. Countless restaurants and specialty shops can be found in the immediate surroundings, so there is always something new to discover. The Nine Streets and the canal ring are also within walking distance, while Vondelpark is just a five-minute bike ride away for a relaxing walk or picnic in the greenery.
Layout:
Ground floor:
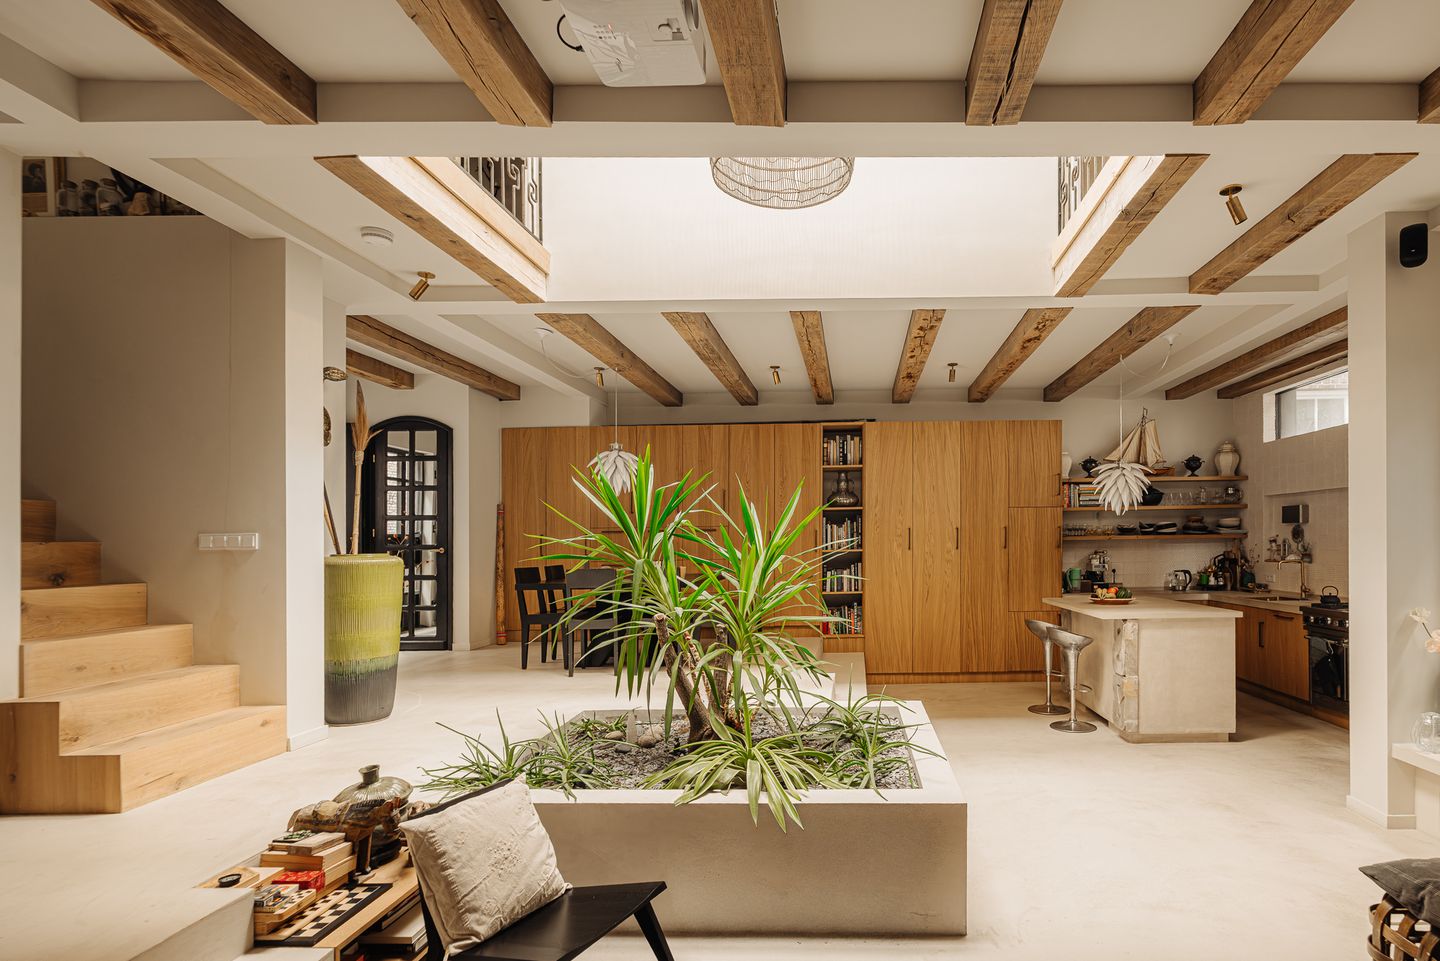
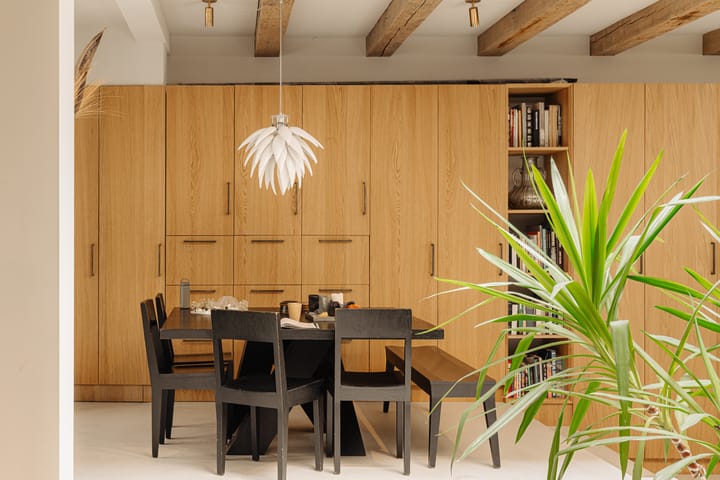
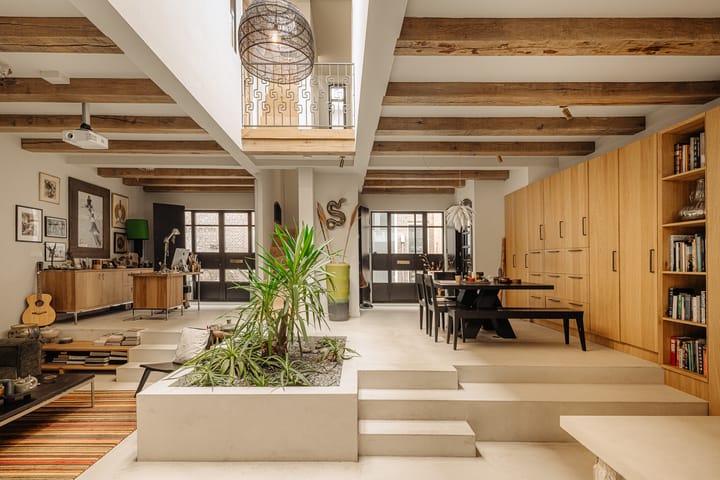
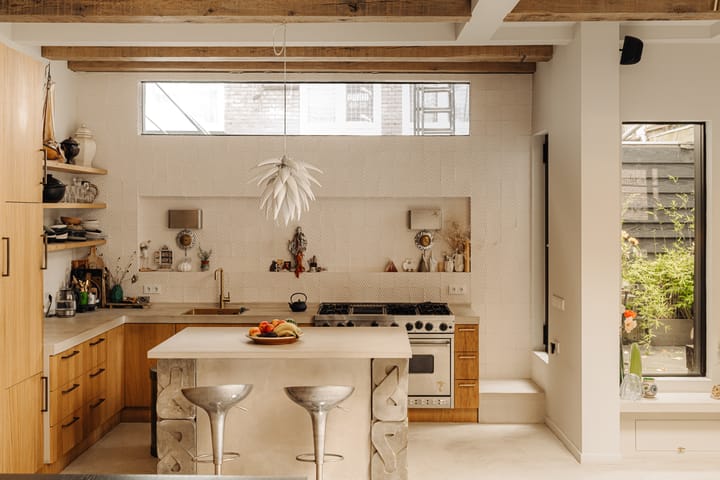
Upon entering, the spacious living room immediately catches the eye, with its beautiful microcement floor fitted with underfloor heating. An absolute showpiece is the open-plan kitchen with cooking island: finished with a microcement worktop and equipped with a 6-burner Viking stove with grill plate, two ovens, a microwave, dishwasher and fridge-freezer. Solid oak cabinets and details give the space a warm, natural appearance.

Both the open fireplace and the kitchen island are made from monumental building materials by Jan van Eiken, as are the characteristic, impressive oak beams that give the property its atmosphere. The numerous windows and skylights ensure an abundance of daylight throughout the entire day.
At the rear, the property has a sunny garden of approximately 8 m² facing south, alongside a practical storage room.
First floor:
Via the oak staircase you reach the first floor, entirely finished with an oak floor in herringbone pattern. Here you will find the inviting bedroom floor, with two spacious bedrooms, each with its own balcony facing north and underfloor heating beneath the oak herringbone floor. The two bathrooms, located directly adjacent to the bedrooms, are each a true design statement, with a bathroom vanity by Jan van Eiken, finished in antique granite or black marble. The en-suite bathroom has a shower, sink and toilet; the separate bathroom is equipped with a bathtub, shower, double sink and toilet.
This floor also houses the laundry, while the landing offers an attractive view down onto the bright living room below.
From this floor you have access to the generous roof terrace, where you can enjoy the sun and the view over the historic rooftops of the Jordaan in complete peace.
Location:
Lijnbaansstraat is situated in an A+ location in the heart of the Jordaan, a stone's throw from the famous canal ring and the lively Leidseplein. The surroundings offer an ideal combination of city dynamism and everyday amenities, with countless restaurants, cafés, boutiques and cultural hotspots within walking distance. Vondelpark and the rest of the Jordaan are also within a few minutes' reach.
Various tram and bus lines stop around the corner and Amsterdam Central Station is reachable within ten minutes. In addition, the location offers a quick connection towards the A10 ring road.
In short: a prime location in the middle of the city, where everything Amsterdam has to offer is within easy reach.
Features:
- Lijnbaansstraat 3 & 3A;
- Officially 2 cadastral numbers, with permission for both cadastral numbers to be occupied by 1 owner;
- Fully renovated/completely rebuilt in 2021, including foundations;
- Microcement floor and kitchen worktop;
- Underfloor heating throughout the entire property;
- Monumental building materials by Jan van Eiken;
- Situated on FREEHOLD LAND;
- Located on a dead-end street, so no nuisance from heavy traffic;
- Generous roof terrace.
Advertisement
Features
Transfer of ownership
- Listed since
- Acceptance
- Available in consultation
- Asking price
- € 1,650,000 kosten koper
- Asking price per m²
- € 10,185
- Status
- Available
Construction
- Kind of house
- Mansion, row house
- Building type
- Resale property
- Year of construction
- 1918
Surface areas and volume
- Areas
- Living area
- 162 m²
- Other space inside the building
- 4 m²
- Exterior space attached to the building
- 1 m²
- Plot size
- 100 m²
- Volume in cubic meters
- 637 m³
Layout
- Number of rooms
- 3 rooms (2 bedrooms)
- Number of bath rooms
- 2 bathrooms and 1 separate toilet
- Bathroom facilities
- 2 showers, 2 toilets, sink, double sink, and bath
- Number of stories
- 2 stories
- Facilities
- Mechanical ventilation, passive ventilation system, and TV via cable
Energy
- Energy label
- A
- Heating
- CH boiler
- Hot water
- CH boiler
- CH boiler
- Intergas (2021)
Cadastral data
- AMSTERDAM E 7549
- Cadastral map
- Area
- 55 m²
- Ownership situation
- Full ownership
- AMSTERDAM E 1914
- Cadastral map
- Area
- 45 m²
- Ownership situation
- Full ownership
Exterior space
- Location
- Alongside a quiet road, in centre, in residential district and unobstructed view
- Balcony/roof terrace
- Roof terrace present and balcony present
Parking
- Type of parking facilities
- Paid parking, public parking and resident's parking permits
Popularity
0x
Viewed
0x
Saved
14-9-2026
On Funda
Neighborhood
Elandsgrachtbuurt
Amsterdam- Residents
- 4,295
- Family with children
- 11%
- Avg. asking price / m²
- € 9,521
Discover the neighborhood
Curious about the housing supply, residents and local real estate agents?

Don’t want to forget this home?
Save it as a favorite. You’ll easily find it back and get notified when something changes.
