New
Linnaeusdwarsstraat 201098 BB AmsterdamLinnaeusparkbuurt
€ 795,000 k.k.

- 85 m²living area
- 64 m²plot size
- 2bedrooms
- Cenergy label
Eye-catcherHuis met karakter | eigen grond | zonnige tuin | pittoreske straat
Description
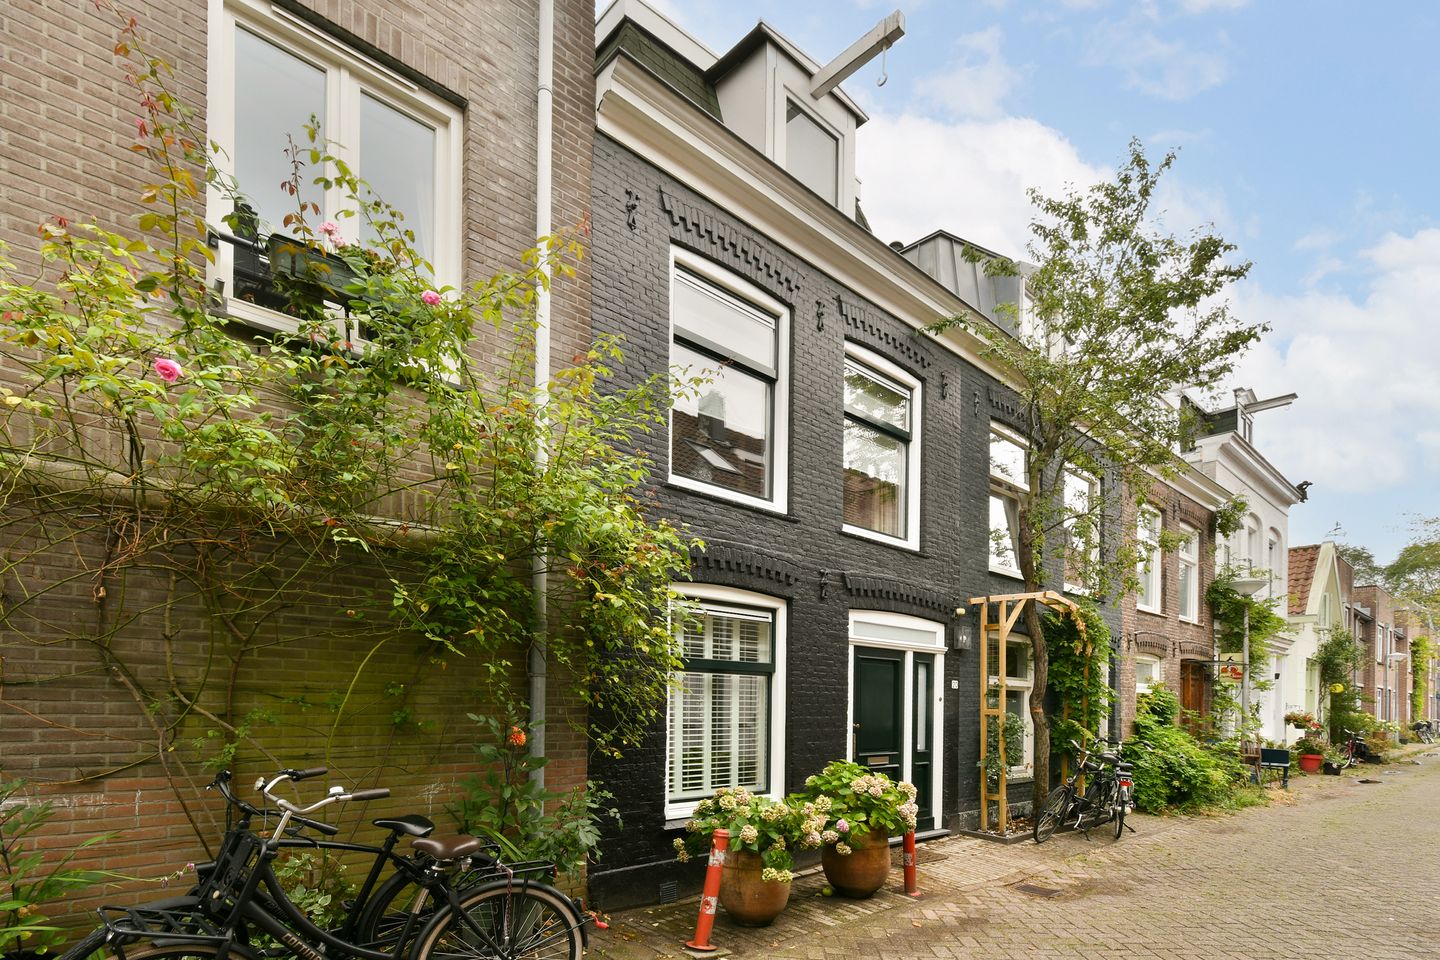
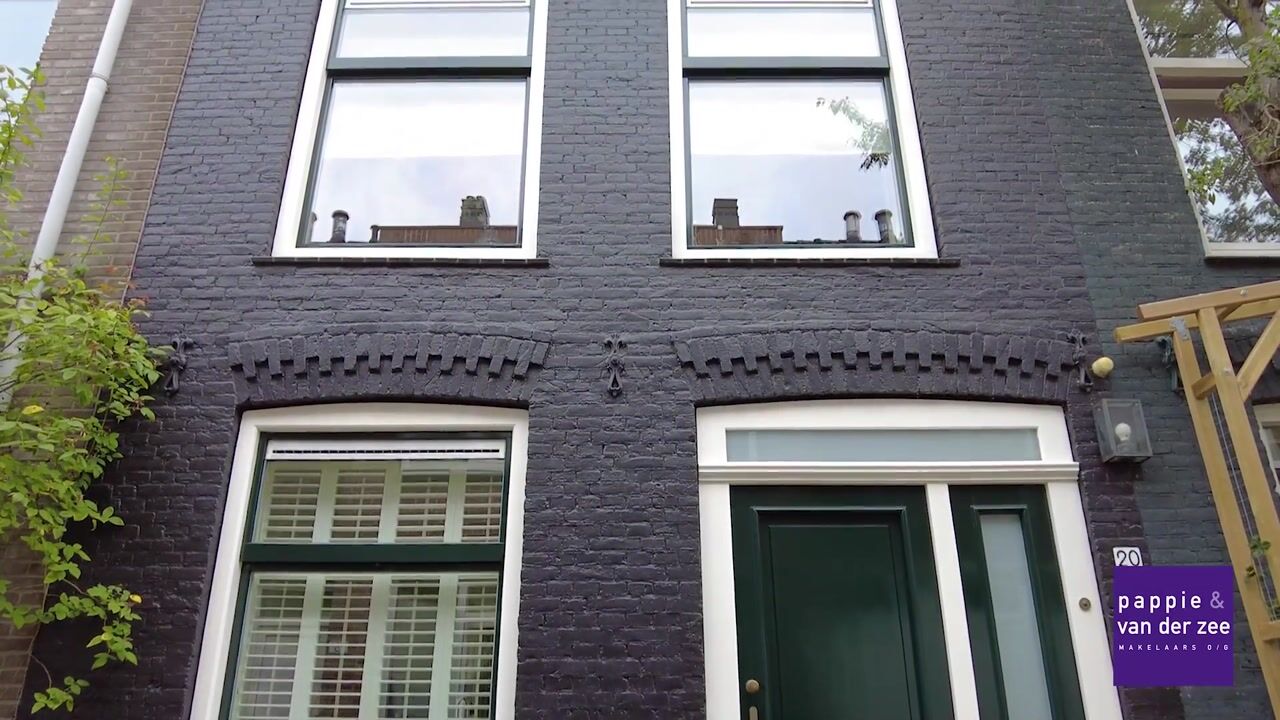
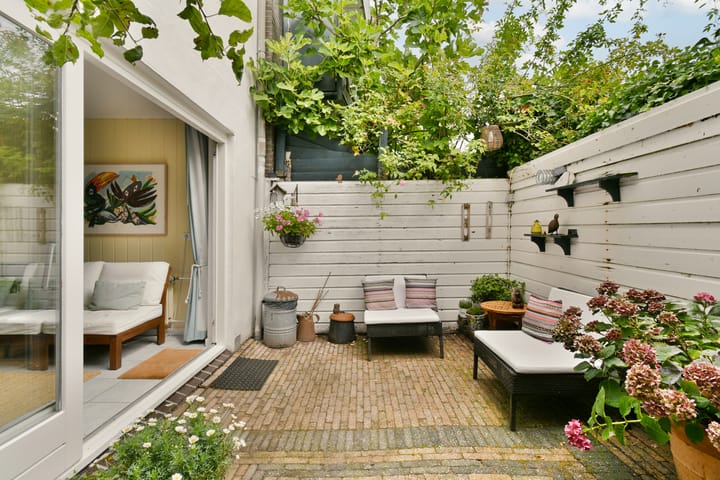
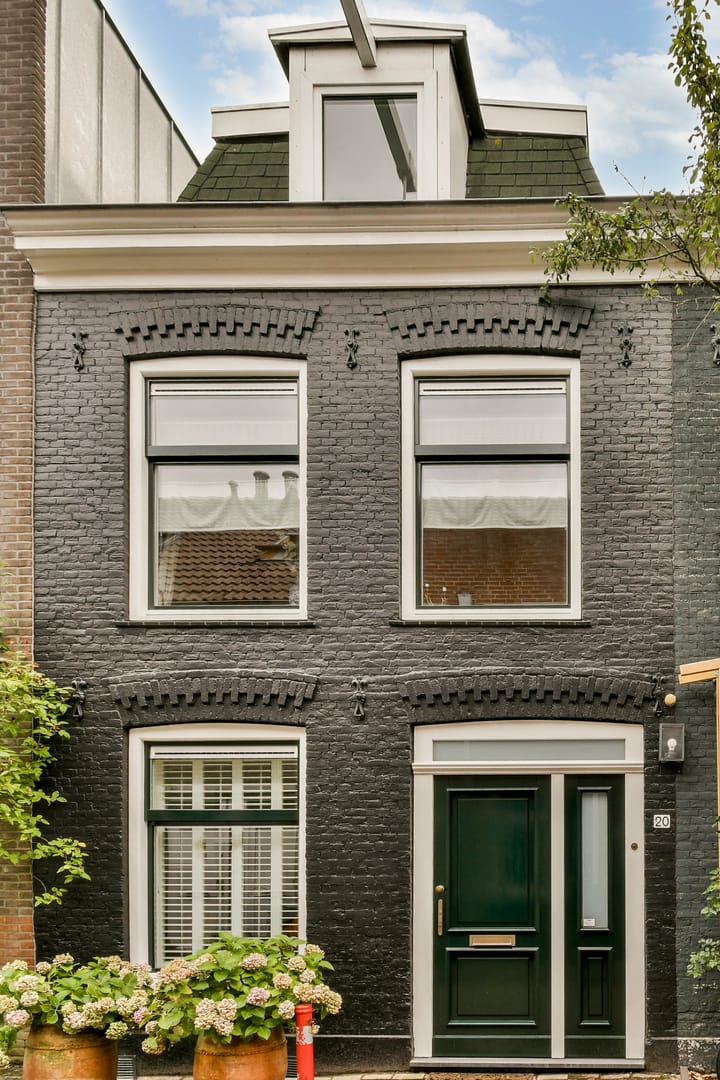
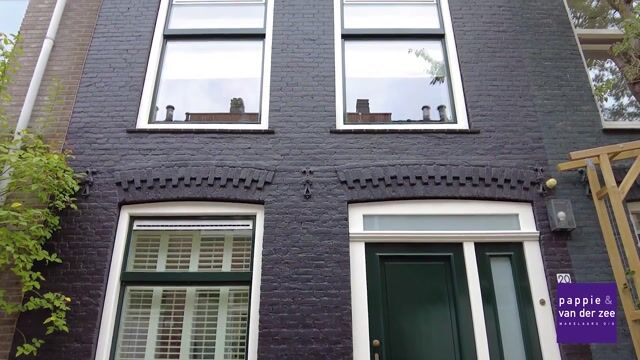
This charming home is situated along this picturesque and low-traffic street and is freehold. Behind the characteristic façade is a particularly charming home divided over three floors, with an idyllic south-east facing garden where you can enjoy peace and quiet in the middle of this urban setting.
The ground floor houses a spacious kitchen-diner, while the first floor currently serves as the living room—though an alternative layout, such as adding two extra bedrooms, is certainly possible. In short, this is a wonderful family home in a quiet street in the heart of Watergraafsmeer!
Surrounding area
Linneausdwarsstraat is a hidden gem between Middenweg and Linneausparkweg: a charming street with an almost village-like feel, in the middle of the city. Here, you can enjoy the peace and quiet, whilst having everything you need close at hand.
You can find a large variety of shops, delicatessens, bars, restaurants within easy walking and biking distance, as well as schools, child care facilities and sports facilities. The lovely Park Frankendael just across Middenweg; an oasis for relaxation, sports and recreation.
Thanks to excellent tram connections, Amsterdam city centre is quickly accessible. You can also reach the A10 motorway in no time from here. Amstel Station, Muiderpoort Station, and Science Park Station are all within cycling distance.
Layout
Ground floor
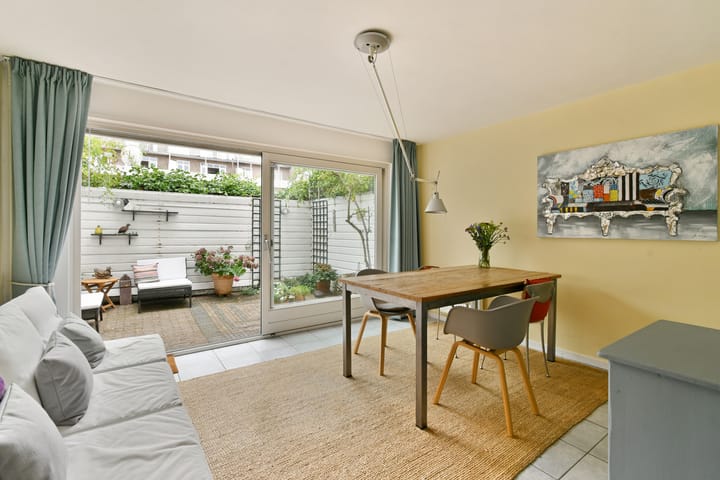
You enter the spacious kitchen-diner via a large entrance hall that includes a toilet. This is a particularly bright space due to the windows at both the front and rear. The kitchen is positioned on the street side, leaving plenty of room for a dining table and, if desired, a sitting area. A fitted cupboard houses the washing machine connection. The sunny garden is accessed via the sliding doors. This idyllic garden faces southeast and offers plenty of sunshine and privacy.
First floor
An open-plan floor currently used as a living room. This large space offers plenty of possibilities and can easily be configured into multiple bedrooms or workspaces.
Second floor
Landing with access to all the rooms. The modern bathroom is centrally located and benefits from natural light via a large skylight. It features a walk-in shower, a washbasin cabinet, and a toilet. The large bedroom is situated at the front and has fitted wardrobes. At the front, there is a smaller bedroom, ideal for use as a study or children's room.
Specifics/facilities:
• House with character
• Built in the end 19th century
• The property is freehold
• Energy label C
• Foundation risk NOT increased (A,B,C)
• Living area: 84.5 m2 (measurement report available);
• Light tiled flooring on the ground floor
• Modern kitchen (2018)
• Wooden door and window frames with insulated glass
• Central heating boiler (Intergas Kompakt HR, 2024)
• Old age clause and asbestos clause apply
The property was professionally measured based on the BBMI measurement instruction. The purchase contract shall include a clause stating that we have invited the prospective buyers to have their own measurement of the property carried out. Should the prospective buyers decide not to have such a measurement carried out, they automatically indemnify Pappie & Van der Zee Makelaars o/g and the owners of the property against any liability.
Sustainability
Currently, only the roof is insulated (60 mm).
The following options are available to improve the current 'C' rating:
- If you also insulate the floor (Rc = at least 3.50), the label would remain ‘C’.
- Insulating the facades using internal wall lining (Rc = min. 3.50) changes the rating from 'C' to 'B'.
- The property is highly suitable for a 4.0 kW hybrid heat pump (with the outdoor unit on the roof). Installing this system would change the rating to 'A+'.
- Adding solar panels could make an 'A++' rating achievable.
Property charges
Annual real estate tax € 473.77
Annual sewer charges: € 192.04
Annual water board charges: € 158.71
Advertisement
Features
Transfer of ownership
- Listed since
- Acceptance
- Available in consultation
- Asking price
- € 795,000 kosten koper
- Asking price per m²
- € 9,353
- Status
- Available
Construction
- Kind of house
- Mansion, row house
- Building type
- Resale property
- Year of construction
- 1885
Surface areas and volume
- Areas
- Living area
- 85 m²
- Plot size
- 64 m²
- Volume in cubic meters
- 260 m³
Layout
- Number of rooms
- 4 rooms (2 bedrooms)
- Number of bath rooms
- 1 bathroom and 1 separate toilet
- Bathroom facilities
- Shower, toilet, and sink
- Number of stories
- 3 stories
Energy
- Energy label
- C
- Insulation
- Double glazing
- Heating
- CH boiler
- Hot water
- CH boiler
- CH boiler
- Intergas Kompakt HR (gas-fired combination boiler from 2024, in ownership)
Cadastral data
- WATERGRAAFSMEER B 642
- Cadastral map
- Area
- 64 m²
- Ownership situation
- Full ownership
Exterior space
- Location
- Alongside a quiet road and in residential district
- Garden
- Back garden
- Back garden
- 14 m² (3.00 metre deep and 4.50 metre wide)
- Garden location
- Located at the southeast
Parking
- Type of parking facilities
- Paid parking and resident's parking permits
Popularity
0x
Viewed
0x
Saved
1-9-2026
On Funda
Neighborhood

Linnaeusparkbuurt
Amsterdam- Residents
- 2,640
- Family with children
- 30%
- Avg. asking price / m²
- € 8,303
Discover the neighborhood
Curious about the housing supply, residents and local real estate agents?

Don’t want to forget this home?
Save it as a favorite. You’ll easily find it back and get notified when something changes.
