New
Lumièrestraat 541087 KH AmsterdamEd Pelsterparkbuurt
€ 900,000 k.k.

- 160 m²living area
- 152 m²plot size
- 5bedrooms
- A++energy label
Eye-catcherInstapklaar, 5 slaapkamers, carport met 2 parkeerplaatsen en laadpaal
Description
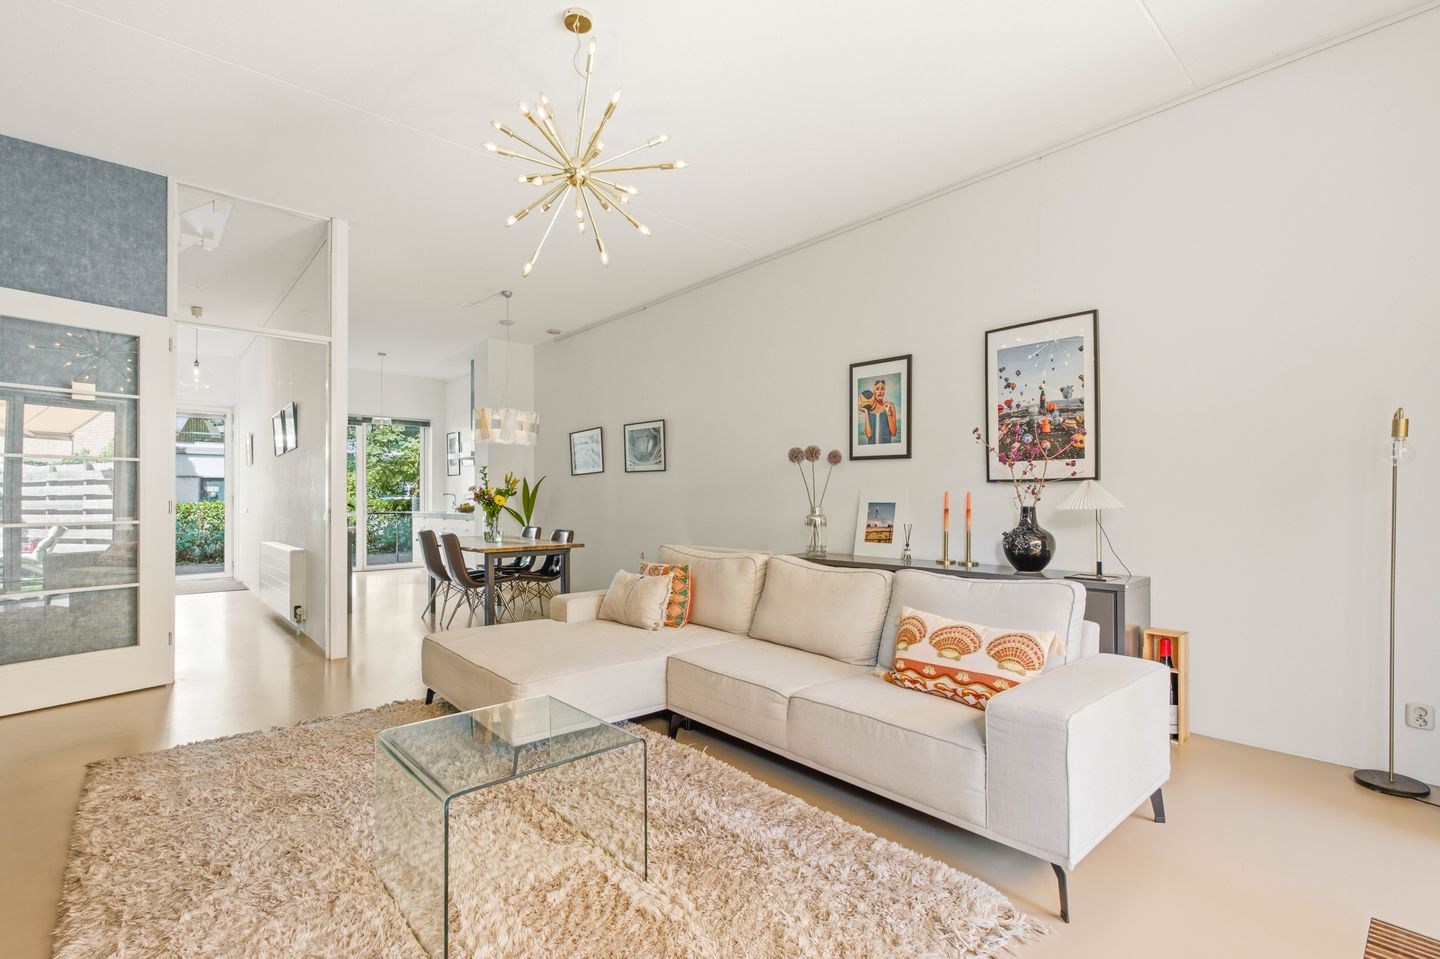
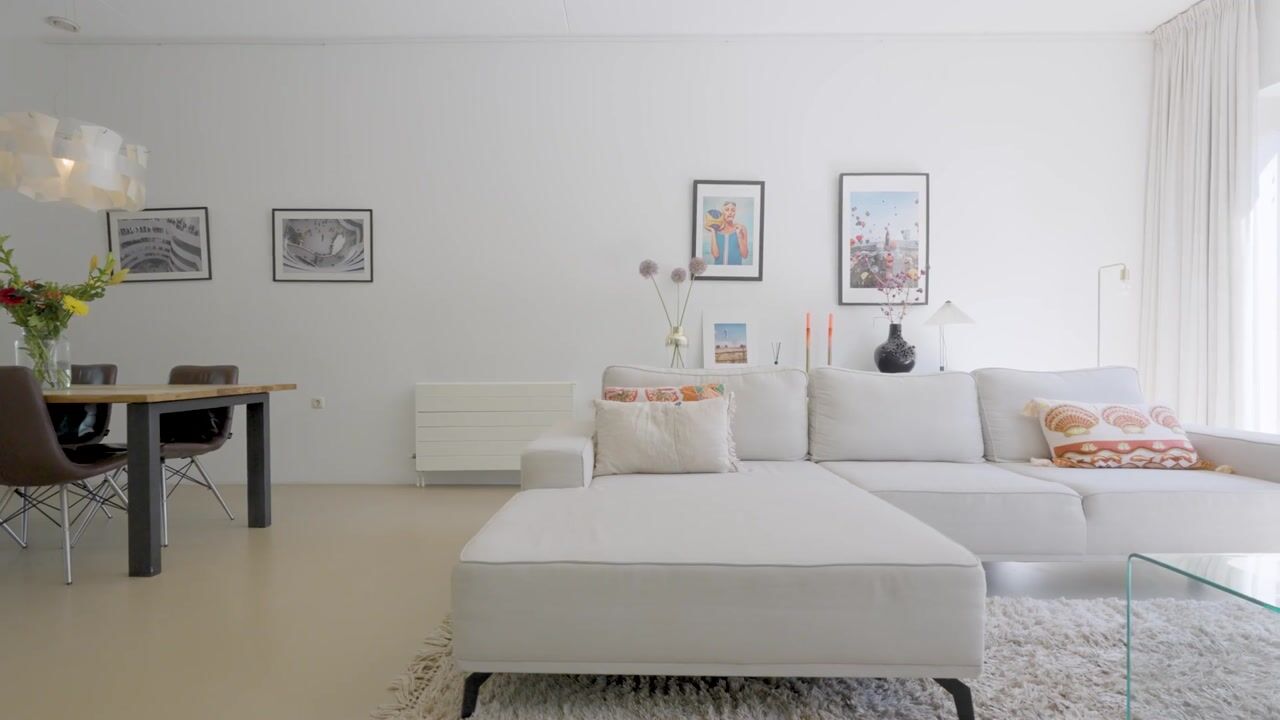
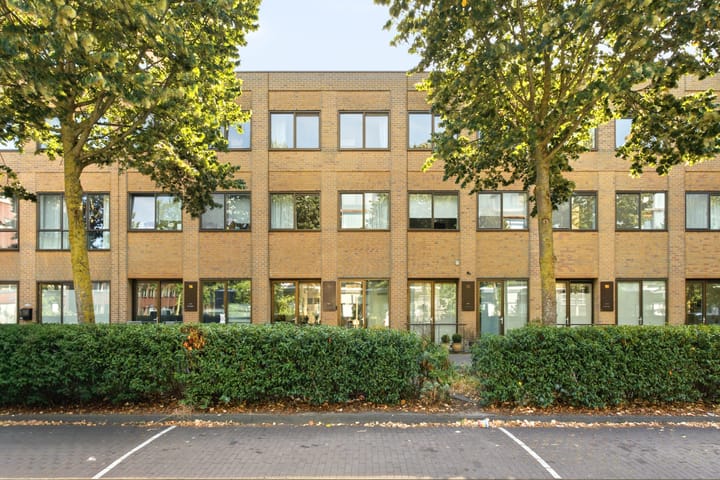
In a peaceful location in IJburg, just a few minutes’ walk from the lively marina, you will find this modern family home, built in 2008, offering an impressive 160 m² of living space. The property is spread over three floors and features five bedrooms. The high ceilings of 3.25 metres on the ground floor, large windows and light-coloured finishes create a wonderfully spacious and bright atmosphere throughout.
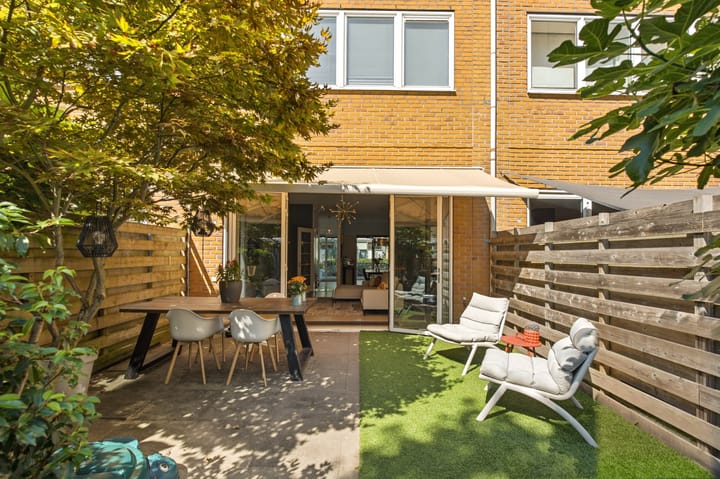
The property boasts a sunny rear garden of approximately 51 m² with a storage shed, directly adjoining a private carport with space for two cars and equipped with an EV charging point. With 15 solar panels and an A++ energy label, the home is also exceptionally energy-efficient. The ground lease arrangements are favourable as well: the ground lease has been bought out until mid-2056 and, thereafter, the annual ground rent has been fixed in perpetuity under favourable terms.
Would you like to experience this beautiful family home for yourself? Give us a call or schedule a viewing directly via our website.
Layout
Ground floor

Through the front door, you enter the spacious hallway. There is plenty of wardrobe space, as well as a toilet, utility meter cupboard and a practical under-stair storage cupboard with connections for a washing machine and tumble dryer.
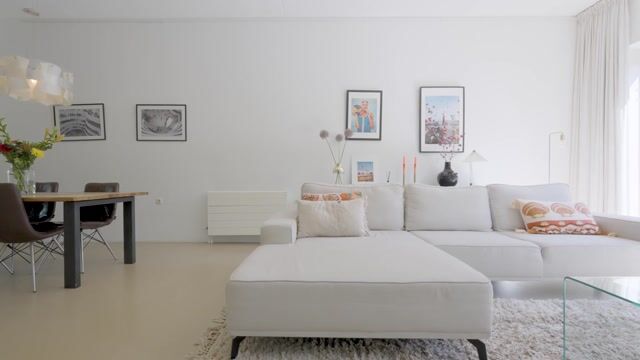
Thanks to the impressive ceiling height of 3.25 metres, the large windows and the light-coloured poured floor, the open-plan living area immediately feels spacious and bright. The open kitchen is located at the front of the property and is equipped with a range of built-in appliances, including an induction hob, extractor hood, combination oven, fridge-freezer and dishwasher. The kitchen also provides access through a set of opening doors to the front terrace.
The living room is situated at the rear of the property. The large opening doors allow plenty of natural light to enter and provide direct access to the rear garden. It is a wonderful place for outdoor dining, children to play or simply enjoying the sunshine. Thanks to its south-easterly orientation, the garden benefits from plenty of sunlight. An electrically operated awning provides additional shade and shelter when needed.
The private storage shed has electricity and offers plenty of additional storage space. Through the gate, you reach the secure communal courtyard. Here you will find the two parking spaces beneath the carport, one of which is equipped with an EV charging point. The charging point is connected to the property's electrical meter cupboard.
First floor
The staircase leads to the first floor, where you will find three spacious bedrooms. There is also a practical storage cupboard and a complete bathroom. The bathroom features a walk-in shower, double washbasin with mirror, toilet and bathtub.
Second floor
The second floor offers two further bedrooms, accessible from the spacious landing. This brings the total to five bedrooms. Whether you have a large family, regularly work from home, or would like a guest room, home office or hobby room, there is no shortage of space here.
Ground lease
The ground lease has been bought out until mid-2056. Thereafter, the annual ground rent has been fixed in perpetuity at €2,889 per year, with the amount subject to annual indexation.
Location
You will live in a peaceful setting in the vibrant IJburg neighbourhood, just a stone’s throw from the marina. On summer days, you can enjoy the city beach and go surfing, or head to the green surroundings of Diemerpark. If you enjoy sitting out on a terrace, there is plenty of choice at the many restaurants around the marina, along IJburglaan and on Steigereiland.
For a good cup of coffee, Espressofabriek is within easy walking distance. STIJLdepartment and Stitch are the places to go for a new outfit or stylish items for your interior. Everyday shopping is also very convenient. DekaMarkt is just a few minutes’ walk away, while the IJburg shopping centre can be reached in approximately three minutes by bicycle. Here you will find, among others, Albert Heijn, Vomar, HEMA, Bagels & Beans and a variety of other shops.
Many other amenities, including primary schools, childcare facilities, secondary schools (VWO, HAVO and VMBO), sports clubs for football, hockey and tennis, and a medical centre with pharmacy, are also within walking or cycling distance.
The property is also excellently located in terms of transport links. The A10 and A1 motorways are quickly accessible, while Amsterdam city centre is just a short distance away. Tram 26 takes you to the Muziekgebouw aan het IJ, the Amsterdam Public Library and Amsterdam Central Station in approximately fifteen minutes.
Key features
Modern family home built in 2008
160 m² of living space
A++ energy label
Five spacious bedrooms
High ceilings of 3.25 metres on the ground floor
Sunny rear garden of approximately 51 m², south-east facing and offering a good level of privacy
Private carport with space for two cars
EV charging point at the carport, connected to the property's electrical meter cupboard
15 solar panels (2021)
High-quality poured floor on the ground floor
Marmoleum flooring on the first and second floors
Quiet and child-friendly location in IJburg
Ground lease bought out until mid-2056; thereafter the annual ground rent is fixed in perpetuity at €2,889, subject to annual indexation
Transfer date to be agreed upon
The sales information has been compiled with the utmost care. However, we cannot guarantee the accuracy or completeness of its contents, and no rights may therefore be derived from it. The information is provided for purely informational purposes and should not be regarded as an offer. Any references to floor areas, surfaces or dimensions should be regarded as indicative and approximate. As a buyer, you are responsible for conducting your own investigations into matters that are important to you. In this regard, we recommend engaging your own NVM estate agent.
Advertisement
Features
Transfer of ownership
- Listed since
- Acceptance
- Available in consultation
- Asking price
- € 900,000 kosten koper
- Asking price per m²
- € 5,625
- Status
- Available
Construction
- Kind of house
- Single-family home, row house
- Building type
- Resale property
- Year of construction
- 2008
- Type of roof
- Flat roof covered with asphalt roofing
Surface areas and volume
- Areas
- Living area
- 160 m²
- External storage space
- 5 m²
- Plot size
- 152 m²
- Volume in cubic meters
- 606 m³
Layout
- Number of rooms
- 6 rooms (5 bedrooms)
- Number of bath rooms
- 1 bathroom and 1 separate toilet
- Bathroom facilities
- Double sink, walk-in shower, bath, and toilet
- Number of stories
- 3 stories
- Facilities
- Outdoor awning, optical fibre, mechanical ventilation, TV via cable, and solar panels
Energy
- Energy label
- A++
- Insulation
- Completely insulated
- Heating
- District heating
- Hot water
- District heating
Cadastral data
- AMSTERDAM AU 2237
- Cadastral map
- Area
- 152 m²
- Ownership situation
- Municipal long-term lease
- Fees
- Paid until 14-09-2056
Exterior space
- Location
- Alongside a quiet road and in residential district
- Garden
- Back garden
- Back garden
- 50 m² (9.14 metre deep and 5.45 metre wide)
- Garden location
- Located at the southeast with rear access
Storage space
- Shed / storage
- Detached wooden storage
- Facilities
- Electricity
Garage
- Type of garage
- Carport
Parking
- Type of parking facilities
- Parking on private property
Popularity
0x
Viewed
0x
Saved
2-9-2026
On Funda
Neighborhood

Ed Pelsterparkbuurt
Amsterdam- Residents
- 5,750
- Family with children
- 48%
- Avg. asking price / m²
- € 5,861
Discover the neighborhood
Curious about the housing supply, residents and local real estate agents?

Don’t want to forget this home?
Save it as a favorite. You’ll easily find it back and get notified when something changes.
