
New
Mandenmakerspad 151033 ZT AmsterdamCircus/Kermisbuurt
€ 675,000 k.k.

- 101 m²living area
- 108 m²plot size
- 3bedrooms
- Benergy label
Perfect onderhouden 4-kamerwoning aan autovrij pad in Oostzanerwerf!
Description
Sunny and modern living in a perfectly maintained 4-room family home on a car-free path in Oostzanerwerf!
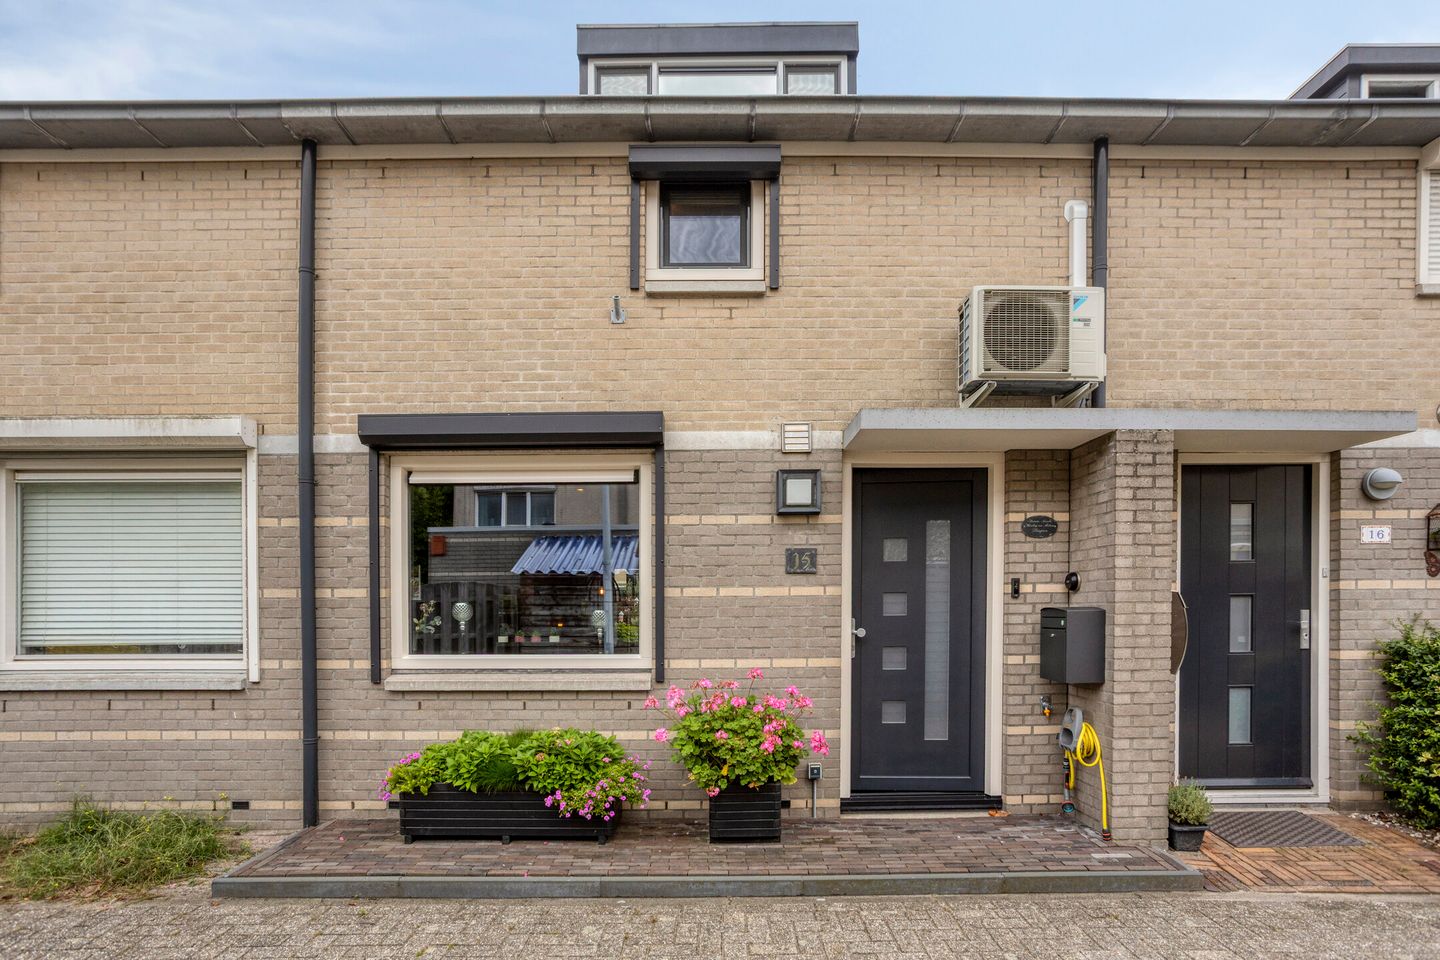
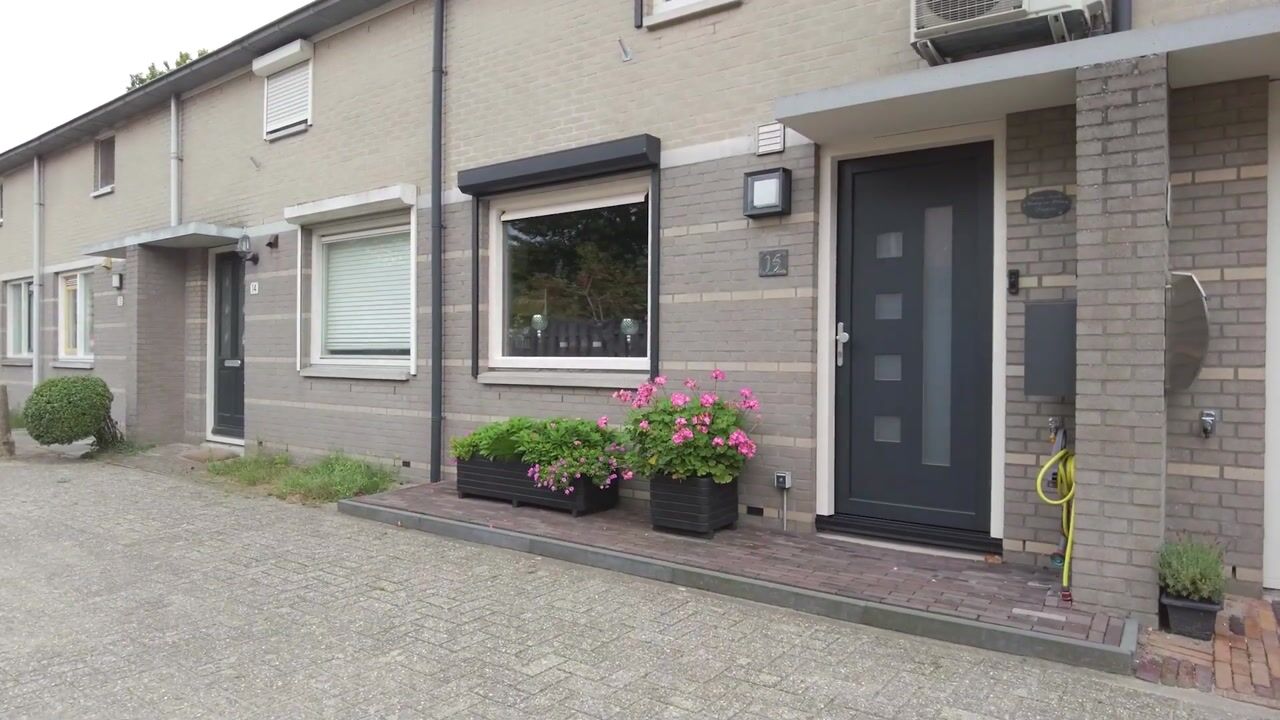
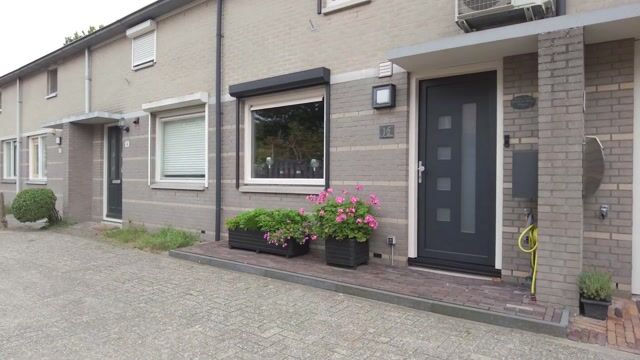
Looking for a comfortable, move-in-ready family home in a quiet and child-friendly setting? Then Mandenmakerspad 15 is definitely worth viewing! This well-maintained mid-terrace house, built in 1989, is located on a car-free path in the popular Oostzanerwerf neighbourhood and combines a pleasant residential environment with an impressive level of comfort.
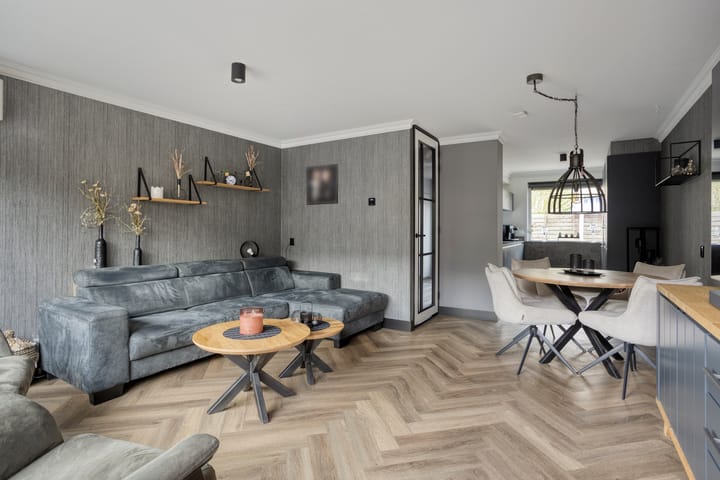
The property features a sunny south-east-facing rear garden, three spacious bedrooms, a luxurious open-plan kitchen, a modern bathroom and no fewer than four Daikin air-conditioning units. The PVC window frames are fitted with triple glazing, the ground floor features a stylish herringbone PVC floor and most of the walls have a smooth plaster finish. The interior doors and frames were also renewed in 2020 and extend all the way to ceiling height.
A wonderful home for a family, with a playground literally around the corner where children can play safely outdoors. And if you want to head into the city, you're perfectly connected from here. Peaceful living, with Amsterdam right at your doorstep!
LIVING ENVIRONMENT
Mandenmakerspad 15 is located in the quiet and green Oostzanerwerf neighbourhood in Amsterdam-Noord. The combination of a car-free path, plenty of greenery and play facilities in the immediate vicinity makes this an especially pleasant place for families with children. Schools, sports clubs and several playgrounds are all within a short distance.
For your daily shopping, Molenwijk shopping centre is close by. Banne Centrum, Buikslotermeerplein and Waterlandplein are also easily accessible. For a wider range of shops or a pleasant afternoon in the city, the centre of Zaandam can be reached in approximately ten minutes by car, with the shops and restaurants along Gedempte Gracht.
Nature lovers are also well catered for here. Recreational area 't Twiske is approximately ten minutes away by bicycle and offers plenty of opportunities for walking, cycling, water sports and relaxing by the water.
Accessibility is excellent. At the end of the street there is a bus stop with connections to the North/South metro line and Sloterdijk Station. The NDSM ferry to Amsterdam Central Station is also easily accessible by bicycle. By car, you can reach the A10 ring road within a few minutes via exit S118.
LAYOUT
Ground floor
The entrance to the property is reached via the car-free path. The hallway provides access to the modern wall-hung toilet and staircase. A practical storage cupboard has also been created underneath the stairs.
The bright garden-facing living room features underfloor heating, air conditioning and a pedestrian door providing direct access to the rear garden. At the front is the luxurious open-plan kitchen, equipped with various built-in appliances, including an induction hob, extractor hood, refrigerator, combination microwave oven, freezer and dishwasher.
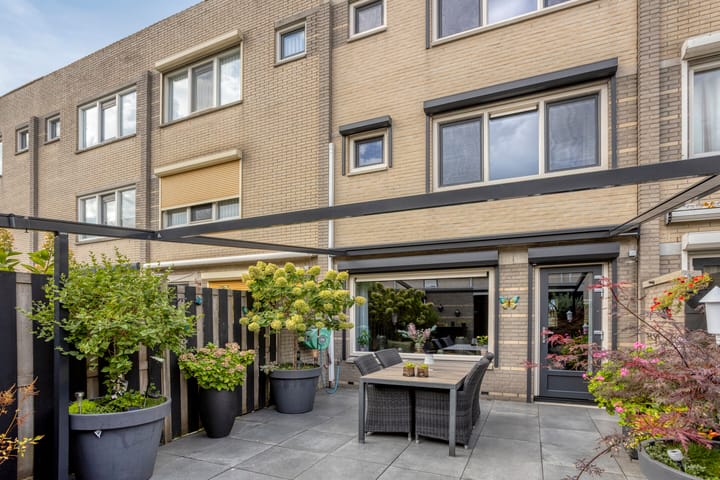
The entire ground floor features a beautiful herringbone PVC floor. From the living room, you can step straight into the sunny rear garden. Here you will find a generous storage shed, rear access and a spacious lockable covered area. This covered area offers plenty of space for storing motorcycles, scooters and bicycles, for example.
An electrically operated Pergolino awning with atmospheric lighting has been installed on the rear façade, allowing you to easily create shade on sunny days.
First floor
The landing provides access to two spacious bedrooms and the bathroom.
At the front is a generous bedroom with a renewed Velux skylight, air conditioning and a beautiful built-in wardrobe.
The second bedroom is located at the rear and features built-in wardrobes, air conditioning and an electric roller shutter.
The bathroom is fully equipped with a spacious walk-in shower, bathtub, second wall-hung toilet and washbasin.
The landing also features a practical cupboard housing the central heating system, renewed in 2024, and the mechanical ventilation unit.
Second floor
Thanks to the generous plastic dormer window, the second floor has been transformed into a full-fledged living level.
The spacious third bedroom features air conditioning and an electric roller shutter. Adjacent to the bedroom is currently a separate laundry room. This room can easily be incorporated into the bedroom, creating an even larger bedroom.
This level therefore offers not only plenty of space for a family, but also possibilities for a spacious home office, hobby room or additional bedroom.
IN SHORT
A modern and well-maintained family home with three spacious bedrooms, a luxurious kitchen, plenty of practical features and a sunny south-east-facing garden. Add to this the quiet location on a car-free path, the playground just around the corner and the excellent accessibility of Amsterdam and the surrounding area, and you have a wonderfully complete family home!
LAND TENURE
108 m² of land. The ground lease has been bought out in perpetuity, meaning there are no future ground lease payments.
INDICATIVE MEASUREMENTS
• Usable living area: approx. 101 m²
• Building-related outdoor space: approx. 1 m²
• Gross floor area: approx. 136 m²
• Gross volume: approx. 357 m³
FEATURES
• Year of construction: 1989
• Living area of approximately 101 m²
• Located on a quiet and car-free path
• Underfloor heating on the ground floor
• Three spacious bedrooms
• All window frames made of PVC with triple glazing
• Interior doors and frames renewed in 2020 and extending to ceiling height
• Luxurious open-plan kitchen with various built-in appliances
• Four Daikin air-conditioning units
• Beautiful herringbone PVC floor on the ground floor
• Sunny south-east-facing rear garden
• Front and rear façades cleaned and repointed
• Generous storage shed and rear access
• Spacious lockable covered area with more than enough room for motorcycles, scooters and bicycles
• Electric roller shutters on all windows
• Electrically operated Pergolino awning with atmospheric lighting
• Central heating boiler from 2024
• Energy label B
• Ground lease bought out in perpetuity
• A binding agreement is only established once both buyer and seller have signed the purchase agreement in writing
• The seller reserves the right to award the sale
• Transfer by mutual agreement
DISCLAIMER
The Measurement Instruction is based on the NEN2580 standard. The Measurement Instruction is intended to provide a more uniform method of measuring and indicating the usable floor area. However, differences in measurement results cannot be completely excluded due to, for example, differences in interpretation, rounding or limitations when carrying out the measurement.
All sales information has been compiled with the utmost care. Nevertheless, we accept no liability for any inaccuracies, omissions or otherwise incorrectly obtained (oral) information, nor for the consequences thereof. Buyers are expressly advised of their statutory duty to investigate all relevant matters.
INTERESTED IN THIS PROPERTY?
Engage your own NVM purchasing agent.
Your NVM purchasing agent represents your interests and can save you time, money and unnecessary concerns.
Contact details of fellow NVM purchasing agents can be found on Funda.
Highlights
AI-generated from the description
Luxurious kitchen and living
Garden-facing living room with underfloor heating and luxury kitchen
Sunny garden with canopy
South-east garden with shed, back entrance and lockable covered area
Comfort and energy efficiency
Triple glazing, four AC units, 2024 boiler and energy label B
Advertisement
Features
Transfer of ownership
- Listed since
- Acceptance
- Available in consultation
- Asking price
- € 675,000 kosten koper
- Asking price per m²
- € 6,683
- Status
- Available
Construction
- Kind of house
- Single-family home, row house
- Building type
- Resale property
- Year of construction
- 1989
- Type of roof
- Shed roof covered with roof tiles
Surface areas and volume
- Areas
- Living area
- 101 m²
- Exterior space attached to the building
- 1 m²
- External storage space
- 25 m²
- Plot size
- 108 m²
- Volume in cubic meters
- 357 m³
Layout
- Number of rooms
- 4 rooms (3 bedrooms)
- Number of bath rooms
- 1 separate toilet
- Number of stories
- 3 stories
- Facilities
- Air conditioning, outdoor awning, skylight, mechanical ventilation, rolldown shutters, and TV via cable
Energy
- Energy label
- B
- Insulation
- Roof insulation, triple glazed, insulated walls and floor insulation
- Heating
- CH boiler and partial floor heating
- Hot water
- CH boiler
- CH boiler
- Intergas Xtreme (gas-fired combination boiler from 2024, in ownership)
Cadastral data
- AMSTERDAM AO 2233
- Cadastral map
- Area
- 108 m²
- Ownership situation
- Municipal ownership encumbered with long-term leaset
- Fees
- Bought off for eternity
Exterior space
- Location
- In residential district
- Garden
- Back garden
- Back garden
- 60 m² (12.00 metre deep and 5.00 metre wide)
- Garden location
- Located at the south with rear access
Storage space
- Shed / storage
- Detached brick storage
- Facilities
- Electricity
Parking
- Type of parking facilities
- Paid parking, public parking and resident's parking permits
Popularity
0x
Viewed
0x
Saved
14-9-2026
On Funda
Neighborhood

Circus/Kermisbuurt
Amsterdam- Residents
- 1,335
- Family with children
- 29%
- Avg. asking price / m²
- € 5,597
Discover the neighborhood
Curious about the housing supply, residents and local real estate agents?

Don’t want to forget this home?
Save it as a favorite. You’ll easily find it back and get notified when something changes.
