New
Maria Austriastraat 1561087 EK AmsterdamEd Pelsterparkbuurt
€ 975,000 k.k.

- 150 m²living area
- 150 m²plot size
- 5bedrooms
- A++energy label
Eye-catcherUniek herenhuis aan het park met vide, glaspartij en zonnige tuin!
Description
AM for sale!
Maria Austriastraat 156
1087 EK Amsterdam
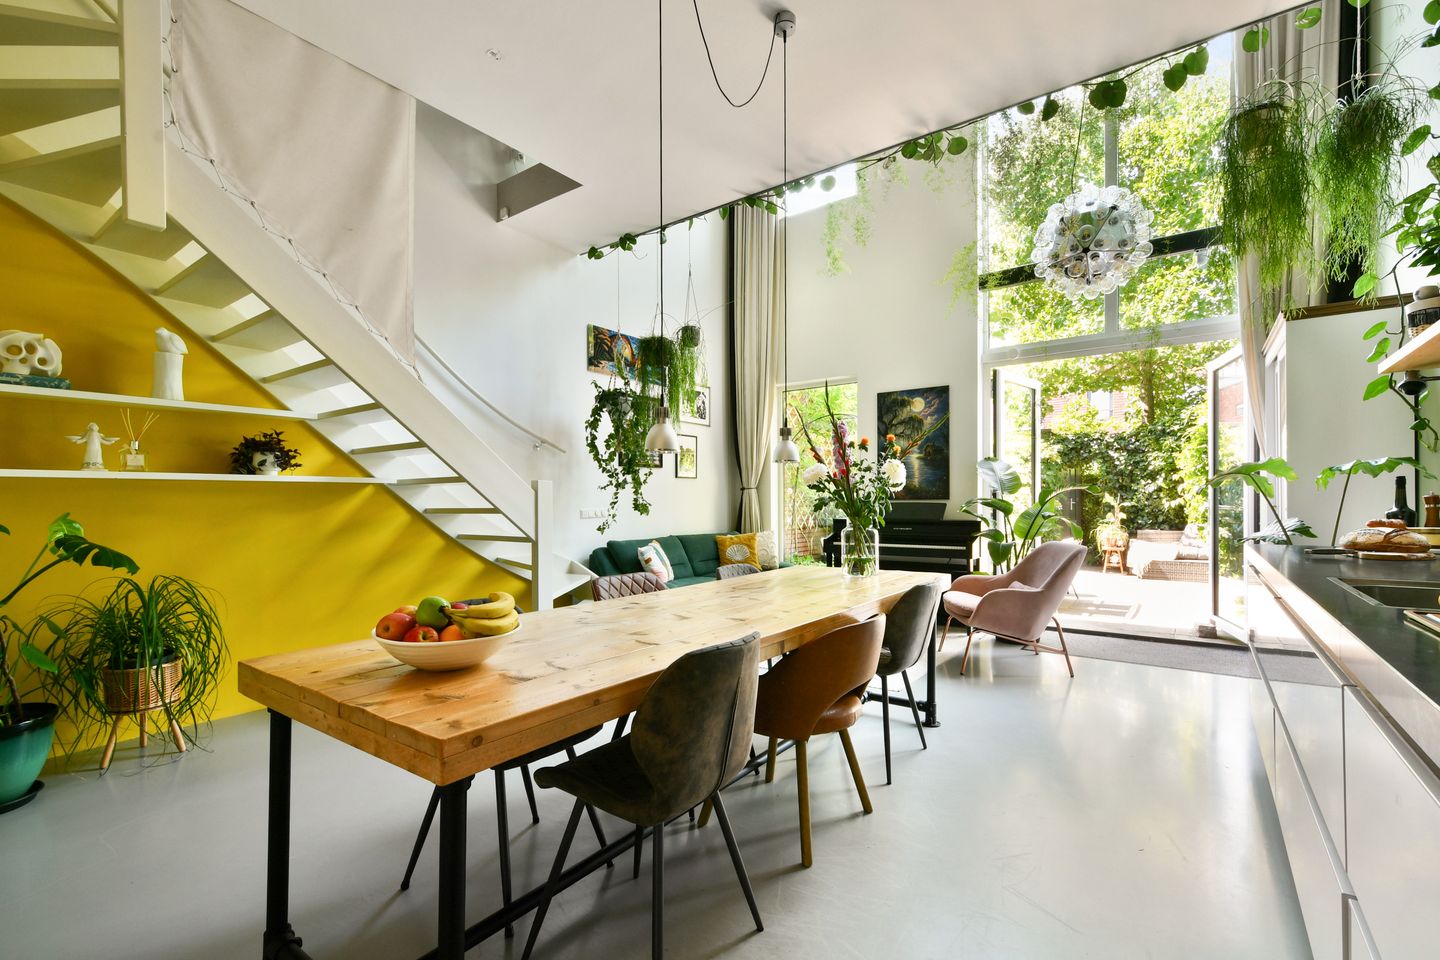
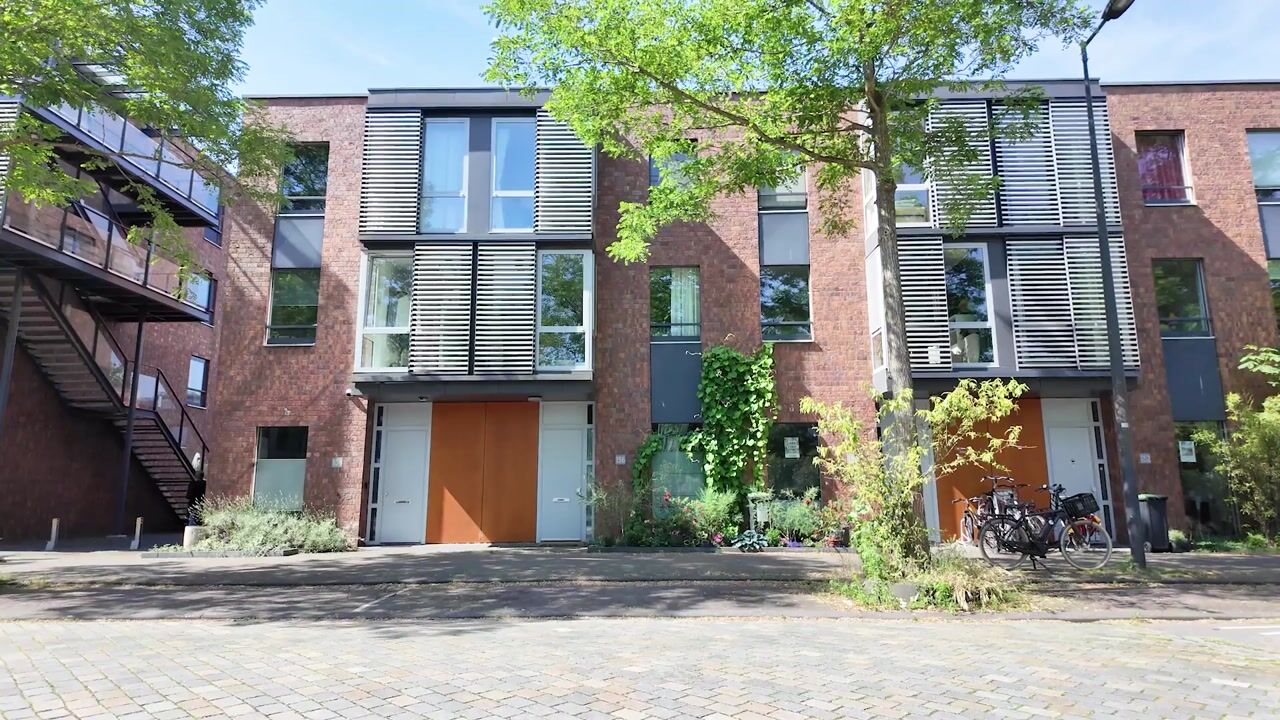
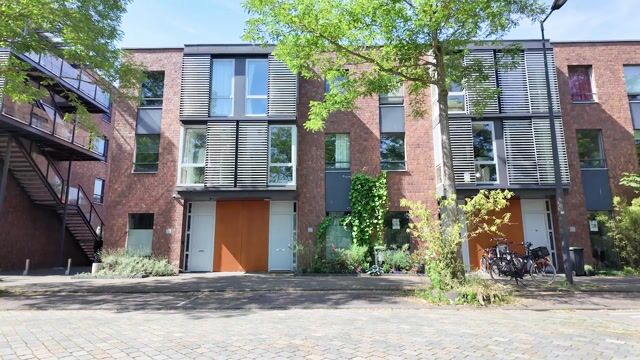
This spacious and distinctive townhouse facing Ed Pelsterpark, forms part of the architecturally unique Block 17. The home was originally occupied by Henk Döll—the architect of these residences—and stands out for its surprising layout, extra-high ceilings, striking mezzanine, and a two-story-high expanse of glass.
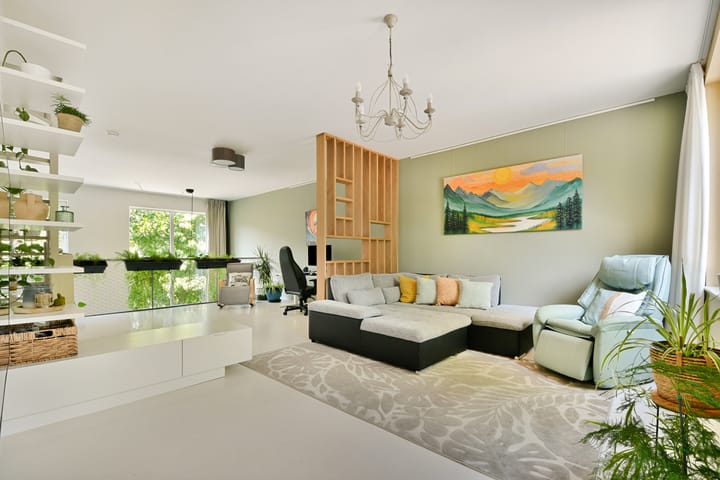
The open-plan kitchen and dining area on the ground floor connects via the mezzanine to the bright living level. There is plenty of room here for a spacious seating area, a comfortable TV setup, and a pleasant workspace in the bay window overlooking Ed Pelsterpark. The steel mesh balustrade and the designer chandelier featuring 60 dimmable LED lights give the home a distinctly modern and spacious feel.
With four bedrooms—including one on the ground floor with its own shower and washbasin—a spacious bathroom with a bathtub and separate shower, a sunny south-facing garden, and a private parking space, this is an exceptionally well-equipped family home in Amsterdam.
Layout
Ground floor
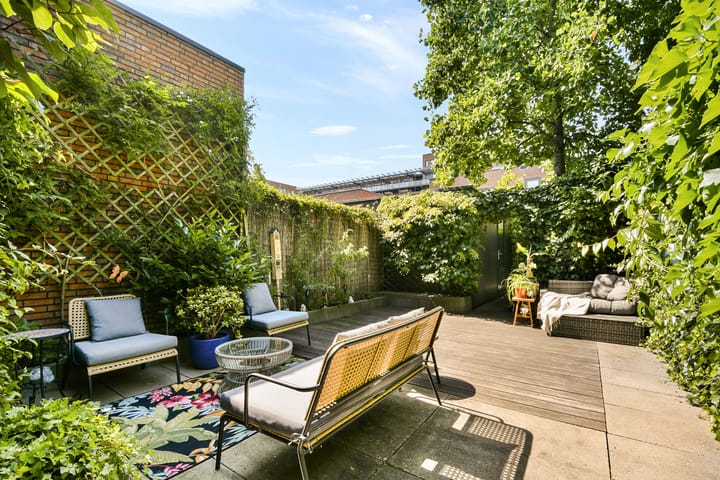
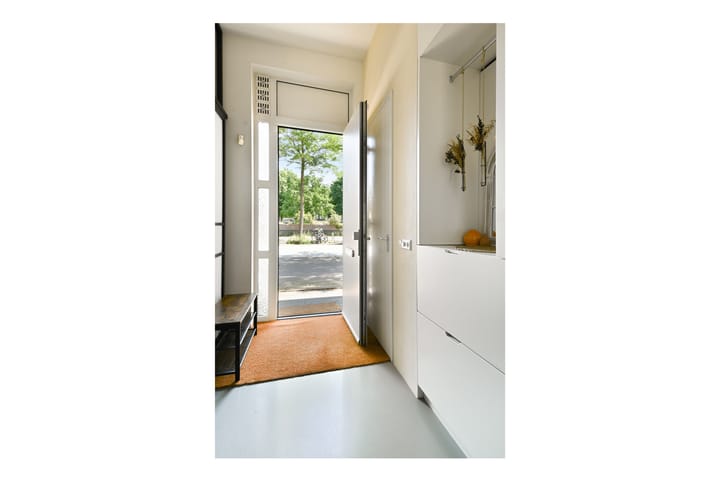
Entrance with hallway, utility cupboard, and separate toilet. At the rear, the spacious and bright kitchen-diner and direct access to the sunny, south-facing garden of approximately 62 m².
The kitchen is equipped with various fitted kitchen appliances, including an oven/microwave combination, a steam oven, a smart Siemens dishwasher (2023), an Elica extractor system (2024), a large sink and a designer tap (2025).
At the front, a bedroom/multi-purpose room with its own shower and washbasin.
This room is ideally suited as a study, guest room, hobby room, or bedroom, and features a sliding door for added privacy.
First floor
This bright, open living level connects to the kitchen-diner via a beautiful mezzanine. The large expanse of glass, extra-high ceilings, and bay window overlooking Ed Pelsterpark add to the remarkably spacious feel of this living space. There is ample room for a generous seating area, a TV setup, and a workspace.
The designer chandelier, featuring 60 dimmable LED light points distributed across two smart-controlled zones, is a real eye-catcher.
Second floor
Landing with access to three full-sized bedrooms and the spacious family bathroom. The bathroom is equipped with a bathtub, separate shower, a washbasin cabinet, and a toilet. A quiet sleeping floor with a practical layout—ideal for a family.
The location:
The property is located along Ed Pelsterpark on the centrally located Haveneiland, in the heart of the spaciously laid out and family-friendly IJburg area. Water, modern architecture, and abundant green surroundings define this area. The immediate vicinity features the marina—with various dining and drinking establishments—as well as IJburg Beach, Theo van Gogh Park, and the expansive Diemerpark. This nature and recreation area offers plenty of opportunities for walking, cycling, running, and sports.
IJburg boasts various primary schools, childcare facilities, and health centres, as well as the Montessori Lyceum Terra Nova for secondary education. For daily groceries, restaurants, and cafés, you can visit the local shopping centre or the area along the harbour. Sports enthusiasts will also find plenty to do here, with options including football, hockey, tennis, and various water sports clubs.
The property is centrally located; Tram 26 takes you to Amsterdam Central Station in approximately fifteen minutes, and bus 66 offers a quick connection to Bijlmer ArenA station. By car, the A10 ring road and the A1, A2, and A9 motorways are easily accessible. In addition, ferry F9 operates between Zeeburgereiland and Sporenburg, making the Oostelijk Havengebied area easily accessible by bicycle or on foot.
Characteristics
• Spacious, architect-designed townhouse facing Ed Pelsterpark;
• Originally occupied by Henk Döll, the architect of the homes in Block 17;
• Unique layout featuring extra-high ceilings, a mezzanine, and a two-story glass facade;
• Living area of approximately 149 m²;
• Distributed across three full-sized floors;
• Spacious kitchen-diner with direct access to the garden;
• Bright living level with space for a seating area, TV setup, and workspace;
• Designer chandelier with 60 dimmable LED light points;
• Four bedrooms, including a bedroom/multi-purpose room with a private shower and washbasin on the ground floor;
• Spacious bathroom with bathtub, separate shower, washbasin cabinet, and toilet;
• Two showers, a bathtub, and two toilets in total;
• Large, sunny south-facing back garden of approximately 62 m²;
• Floor heating throughout the home;
• Gas-free home with energy label A++;
• New Duco Comfort 325 heat recovery system, fitted in 2024;
• 11 solar panels (430 Wp each), fitted in 2023;
• CAT6 cabling on every floor;
• Interior professionally painted in 2023;
• New large sink and designer faucet installed in 2025;
• One private parking space included in the asking price;
• A second private parking space can be purchased separately for € 25,000 (costs payable by the purchaser);
• Favourable ground lease terms: the ground rent has been prepaid up to and including 31 December 2055, the perpetual ground lease has already been arranged on favourable conditions.
Asking price including one private parking space: € 975,000 costs payable by the purchaser
Second parking space: can be purchased for a purchase price of € 25,000 costs payable by the purchaser.
Delivery: in consultation.
Come and view this town house, and be amazed by the space, brightness and excellent location of this home.
Advertisement
Features
Transfer of ownership
- Listed since
- Acceptance
- Available in consultation
- Asking price
- € 975,000 kosten koper
- Asking price per m²
- € 6,500
- Status
- Available
Construction
- Kind of house
- Mansion, row house
- Building type
- Resale property
- Year of construction
- 2005
- Type of roof
- Flat roof
Surface areas and volume
- Areas
- Living area
- 150 m²
- External storage space
- 8 m²
- Plot size
- 150 m²
- Volume in cubic meters
- 630 m³
Layout
- Number of rooms
- 7 rooms (5 bedrooms)
- Number of bath rooms
- 2 bathrooms and 1 separate toilet
- Bathroom facilities
- Shower, sink, double sink, walk-in shower, bath, and toilet
- Number of stories
- 3 stories
- Facilities
- Optical fibre, mechanical ventilation, passive ventilation system, TV via cable, and solar panels
Energy
- Energy label
- A++
- Insulation
- Completely insulated
- Heating
- District heating
- Hot water
- District heating
Cadastral data
- AMSTERDAM AU 3594
- Cadastral map
- Area
- 150 m²
- Ownership situation
- Municipal ownership encumbered with long-term leaset
- Fees
- Bought off for eternity
Exterior space
- Location
- Alongside park, alongside a quiet road, in residential district, open location and unobstructed view
- Garden
- Back garden
Storage space
- Shed / storage
- Attached wooden storage
- Facilities
- Electricity and running water
Garage
- Type of garage
- Parking place
Parking
- Type of parking facilities
- Paid parking, public parking and resident's parking permits
Popularity
0x
Viewed
0x
Saved
3-9-2026
On Funda
Neighborhood

Ed Pelsterparkbuurt
Amsterdam- Residents
- 5,750
- Family with children
- 48%
- Avg. asking price / m²
- € 5,861
Discover the neighborhood
Curious about the housing supply, residents and local real estate agents?

Don’t want to forget this home?
Save it as a favorite. You’ll easily find it back and get notified when something changes.
