Sold
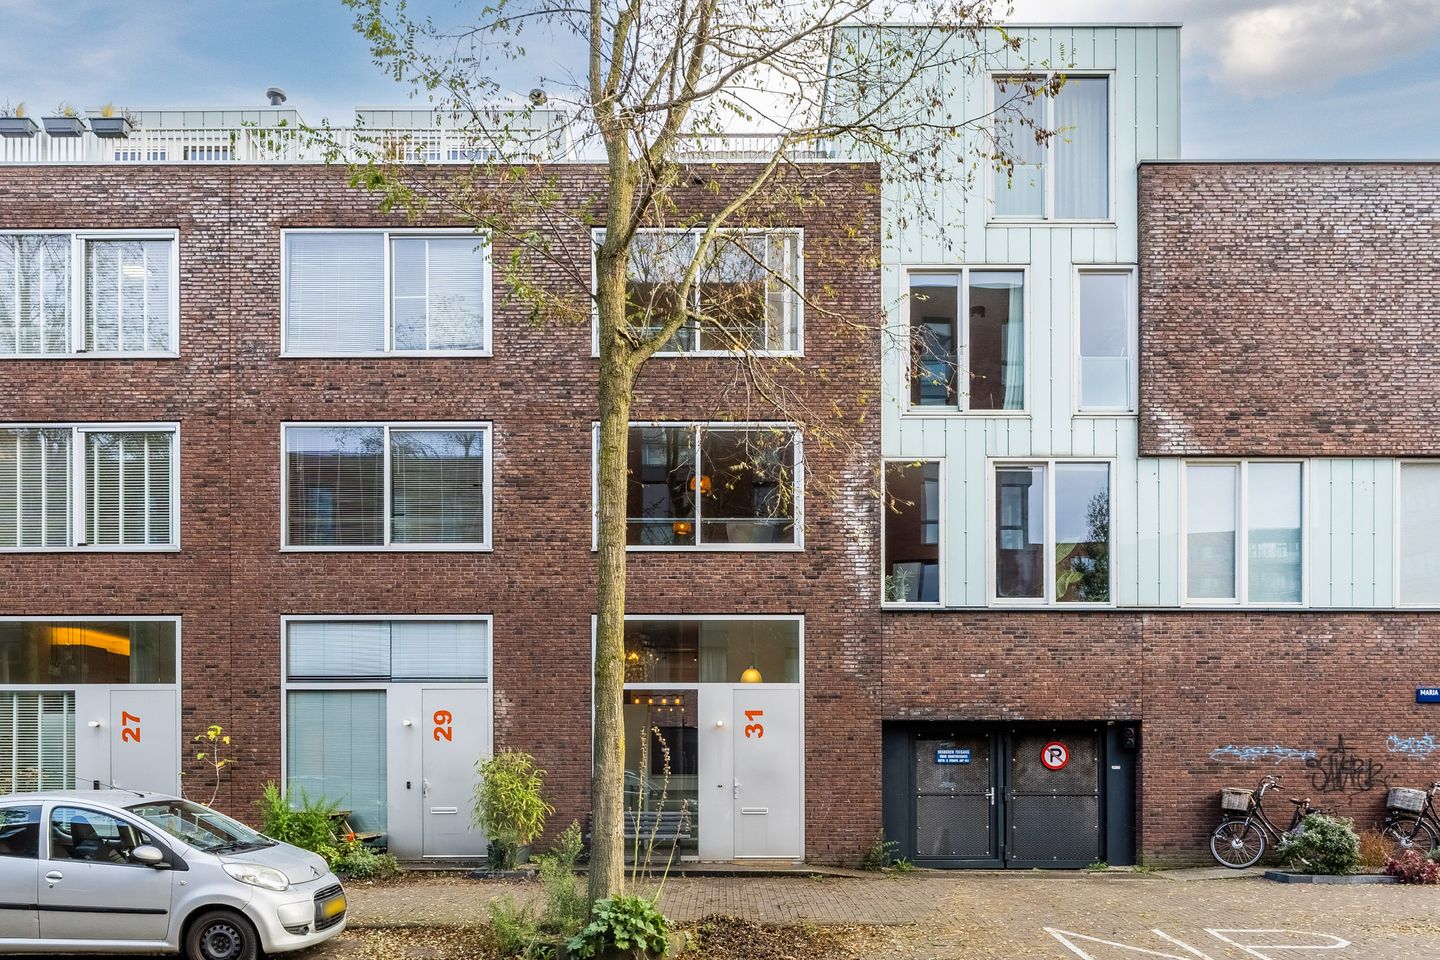
Maria Austriastraat 311087 CJ AmsterdamEd Pelsterparkbuurt
€ 800,000 k.k.

- 142 m²living area
- 63 m²plot size
- 3bedrooms
- Aenergy label
Sales history
- Listed since
- October 29, 2025
- Date of sale
- February 6, 2026
- Term
- 3 months
Description
Living at its best! This surprisingly spacious house has a modern finish, is fully equipped and ready to move into. Here you will enjoy a spacious living room, beautiful kitchen, three nicely finished bedrooms, a luxurious bathroom, private garage and an office. And as if that weren't enough, this home also has a generous balcony and a sunny roof terrace! With energy label A, excellent insulation and underfloor heating, this house is also extremely energy efficient.
And all this in a great location in bustling IJburg, with everything you need just a stone's throw away. In short: a unique opportunity for those who want a move-in-ready home in a prime location in Amsterdam!
Let’s show you around:
• Living space: 141 m²
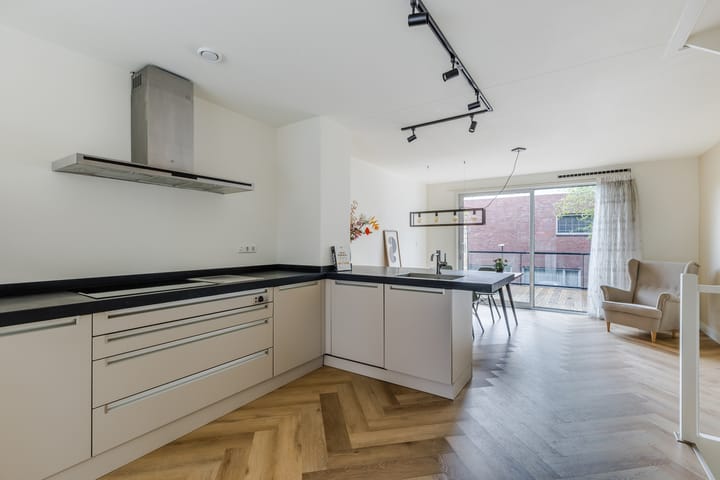
• Renovated kitchen (2025) with various built-in appliances
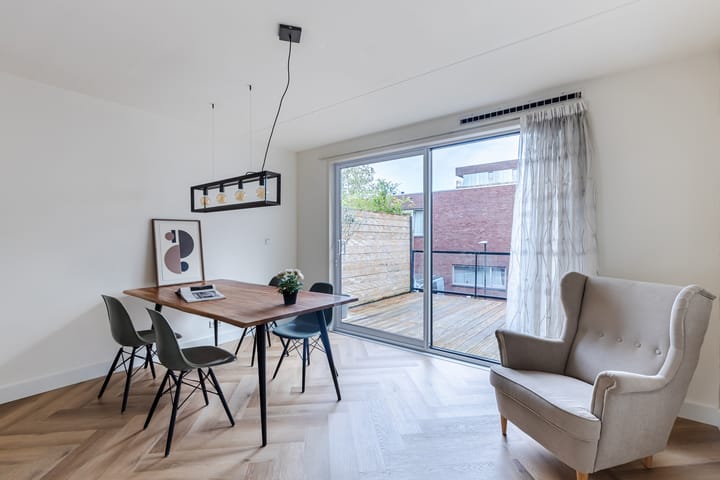
• Spacious, bright kitchen with access to a large sun terrace (16 m²)
• Brand-new bathroom with toilet, sink, bathtub, and walk-in shower (2025)
• Lovely rooftop terrace with plenty of sun (19.6 m²)
• Three spacious and neatly finished bedrooms
• Large indoor garage
• Office in the basement
• No homeowners’ association (VvE) — full ownership and control
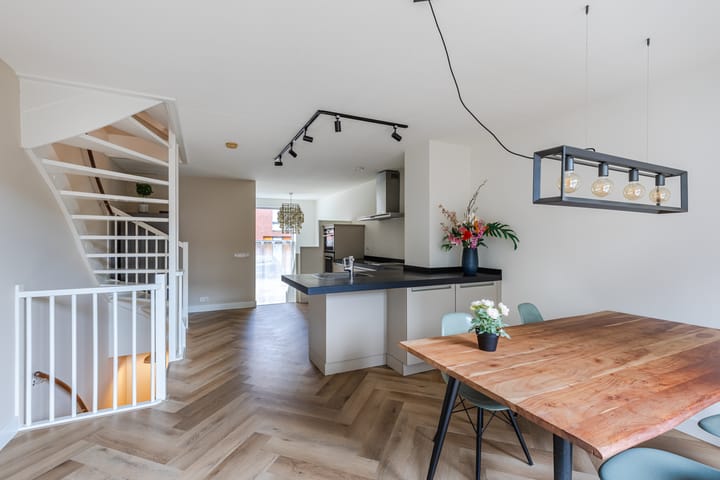
• New herringbone PVC floor (2025) with underfloor heating
• Fresh interior paintwork (2025)
Leasehold
Prepaid until 01-09-2056. The annual ground rent for the following period after 2056 is fixed at €1780,27, with yearly indexation.
Layout of the house:
Ground floor:
Behind the front door is a small entrance hall with meter cupboard, a toilet room with floating toilet and sink, and access to a second hall. In the second hall, you will find a small staircase to the kitchen.
On the ground floor, you’ll find a beautiful herringbone-patterned floor and smoothly finished walls. Thanks to the sliding doors at the rear, plenty of natural light enters the space. The kitchen itself dates from 2008 but was renovated in 2025. It features an L-shaped layout with a modern design, sand-colored cabinets, and a dark countertop. The following appliances are included: a dishwasher, induction cooktop, teppanyaki grill plate, extractor hood, oven, and microwave. All built-in appliances were installed in 2020.
Through the sliding doors at the back, you can step right onto the balcony. This balcony is spacious and offers enough room for a lovely lounge area or dining table. Here you can enjoy the morning sun to the fullest. Thanks to the excellent sheltering, you also experience a lot of privacy.
First floor:
The stairs on the ground floor lead to the living room on the first floor. This room has neat flooring and sleek walls. The large windows at the front provide pleasant natural light.
The living room has doors to the first bedroom. This room is finished in the same style as the living room. Thanks to the presence of several windows, the bedroom is wonderfully light.
Second floor:
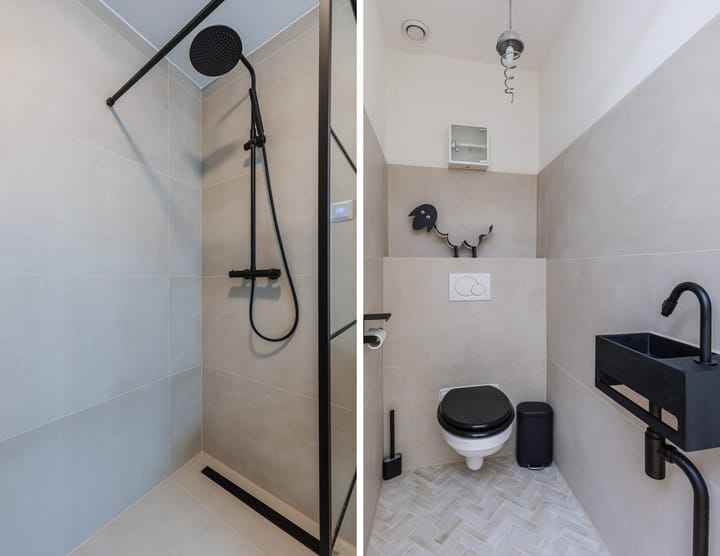
A fixed staircase provides access to the landing on the second floor. From here, you have access to a storage cupboard with washing machine and dryer connections, a beautifully finished toilet room with a floating toilet and sink, two bedrooms and the bathroom.
Of the two bedrooms on this floor, one is at the front and one is at the back. Both rooms are spacious, nicely finished and wonderfully light. The bathroom is centrally located and was completely renovated in 2025. This room is finished with modern tiles and exudes luxury. Here you will find a vanity unit with sink, mirror with lighting, bathtub and a walk-in shower with rain shower.
Basement:
The basement houses the garage and the office. The garage is spacious and offers the possibility to park your car covered and safely. The office, located at the front, is a nice place to work in peace.
Roof terrace:
The roof terrace is accessible via the stairs on the second floor. There is enough space to place furniture here. On the roof terrace, you can enjoy the sun all day long. Moreover, you have a beautiful view of the lively surroundings from here.
Parking:
Private garage.
HOA (Homeowners’ Association):
Monthly HOA contribution for the gated fence and road behind the house is €35.44.
Do you already know the area?
This beautiful single-family home (2008) is located in the heart of the popular IJburg neighborhood. The house is a stone's throw from Ed Pelsterpark and Diemerpark, where you can enjoy walking and recreation. Within five minutes, you can walk to the IJburg shopping center, where you will find all kinds of shops for your daily shopping and several restaurants. The bustling center of Amsterdam is easily accessible by bike (25 minutes), car (15 minutes) or public transport (20 minutes).
The marina, IJburg Beach, schools (primary and secondary), daycare centers, sports clubs and the doctor are all in the immediate vicinity. There are also plenty of nice restaurants in the area.
In terms of accessibility, this is an ideal place to live. With a tram and bus stop within walking distance and a train station within cycling distance, you have quick access to public transport. Tram 26 will take you to the center of Amsterdam in 20 minutes. The house is also conveniently located for major roads. The A10, A1, A2 and A9 are easily accessible by car.
Good to know:
Good to know:
• Move-in ready home with a large balcony and sunny rooftop terrace
• Beautiful natural light
• Underfloor heating in the kitchen and bathroom
• Very well insulated
• HR++ windows
• Wooden and aluminum window frames
• Heating via district heating
• Located in a quiet, child-friendly neighborhood
• Within cycling distance of Amsterdam’s vibrant city center
• Close to major access roads
• Energy label: A
Advertisement
Features
Transfer of ownership
- Last asking price
- € 800,000 kosten koper
- Asking price per m²
- € 5,634
- Status
- Sold
Construction
- Kind of house
- Single-family home, row house
- Building type
- Resale property
- Year of construction
- 2008
- Specific
- Partly furnished with carpets and curtains
- Type of roof
- Flat roof covered with asphalt roofing
- Quality marks
- Energie Prestatie Advies
Surface areas and volume
- Areas
- Living area
- 142 m²
- Other space inside the building
- 22 m²
- Exterior space attached to the building
- 36 m²
- Plot size
- 63 m²
- Volume in cubic meters
- 586 m³
Layout
- Number of rooms
- 6 rooms (3 bedrooms)
- Number of bath rooms
- 1 bathroom and 2 separate toilets
- Bathroom facilities
- Walk-in shower, bath, and washstand
- Number of stories
- 4 stories and a basement
- Facilities
- Optical fibre, mechanical ventilation, passive ventilation system, sliding door, and TV via cable
Energy
- Energy label
- A
- Insulation
- Energy efficient window and completely insulated
- Heating
- District heating and partial floor heating
- Hot water
- Central facility and district heating
Cadastral data
- AMSTERDAM AU 2475
- Cadastral map
- Area
- 63 m²
- Ownership situation
- Municipal ownership encumbered with long-term leaset
- Fees
- Paid until 01-09-2056
Exterior space
- Location
- In residential district
- Garden
- Front garden and sun terrace
- Sun terrace
- 16 m² (3.62 metre deep and 4.50 metre wide)
- Garden location
- Located at the northwest with rear access
- Balcony/roof terrace
- Roof terrace present and balcony present
Storage space
- Shed / storage
- Built-in
- Facilities
- Electricity
Garage
- Type of garage
- Built-in
- Capacity
- 1 car
Parking
- Type of parking facilities
- Parking on gated property, parking on private property and parking garage
Popularity
5,017x
Viewed
86x
Saved
29-10-2025
On Funda
Neighborhood

Ed Pelsterparkbuurt
Amsterdam- Residents
- 5,750
- Family with children
- 48%
- Avg. asking price / m²
- € 5,861
Discover the neighborhood
Curious about the housing supply, residents and local real estate agents?

Don’t want to forget this home?
Save it as a favorite. You’ll easily find it back and get notified when something changes.
