Maria Austriastraat 8551087 GX AmsterdamEd Pelsterparkbuurt
€ 900,000 k.k.

- 181 m²living area
- 149 m²plot size
- 5bedrooms
- A+energy label
Description
A particularly spacious family home offering no less than 181 m² of living space, with 5 bedrooms (option to create a 6th), 2 bathrooms, a deep and sunny garden with a private shed and rear access, as well as a private parking space in the covered parking garage (optional). The property has an A+ energy rating. In addition, the ground lease has been fixed in perpetuity under favourable terms. In short: carefree and comfortable living!
We would be delighted to invite you to come and view this property. Please contact our office or conveniently schedule an appointment online.
Layout
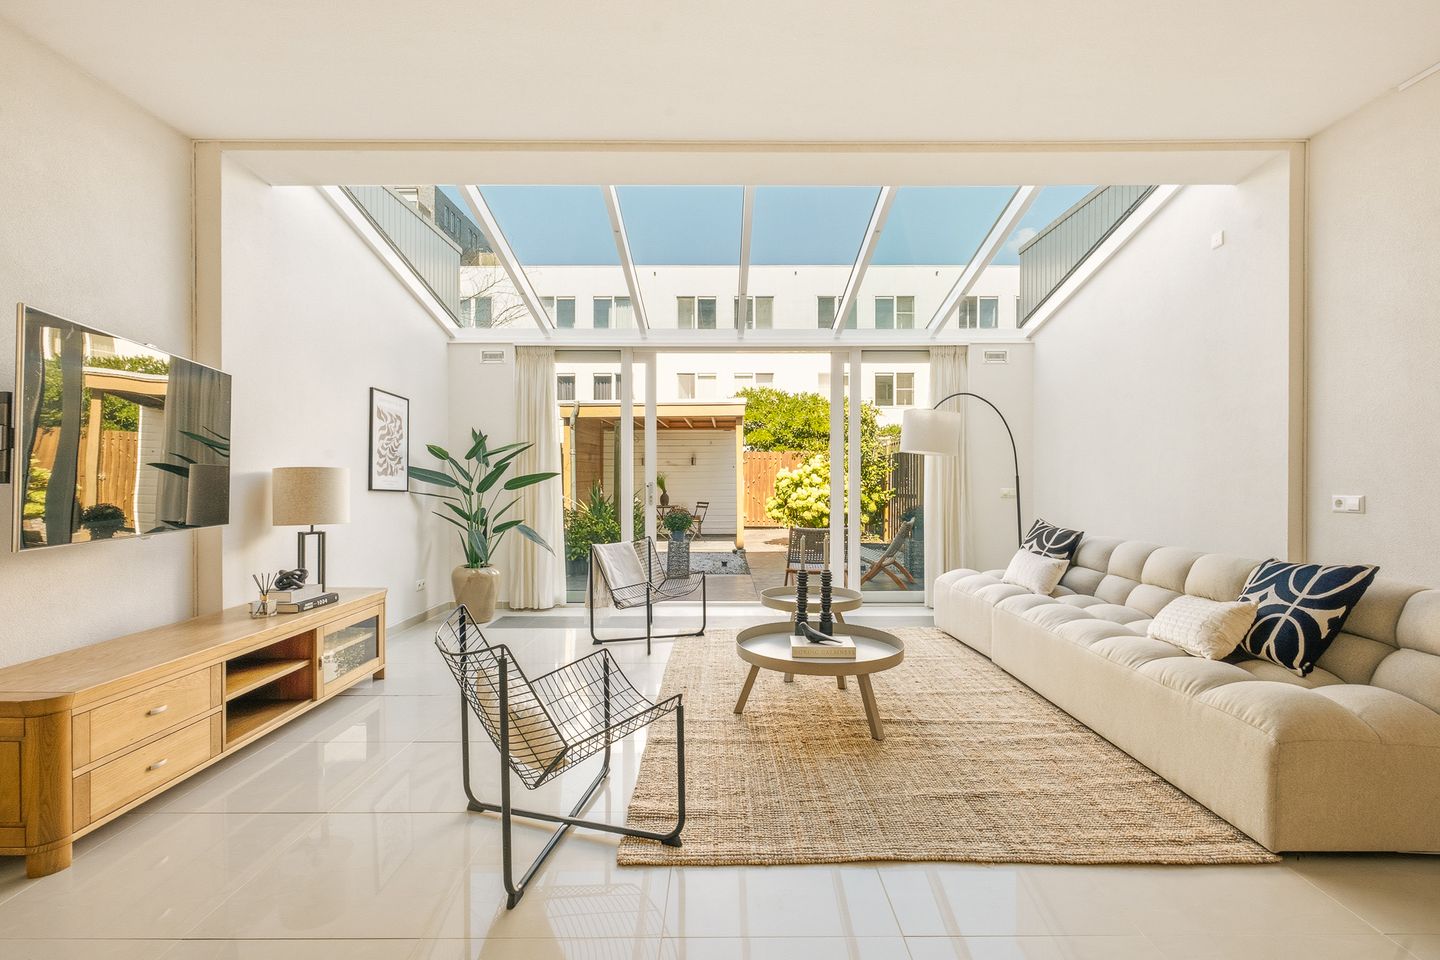
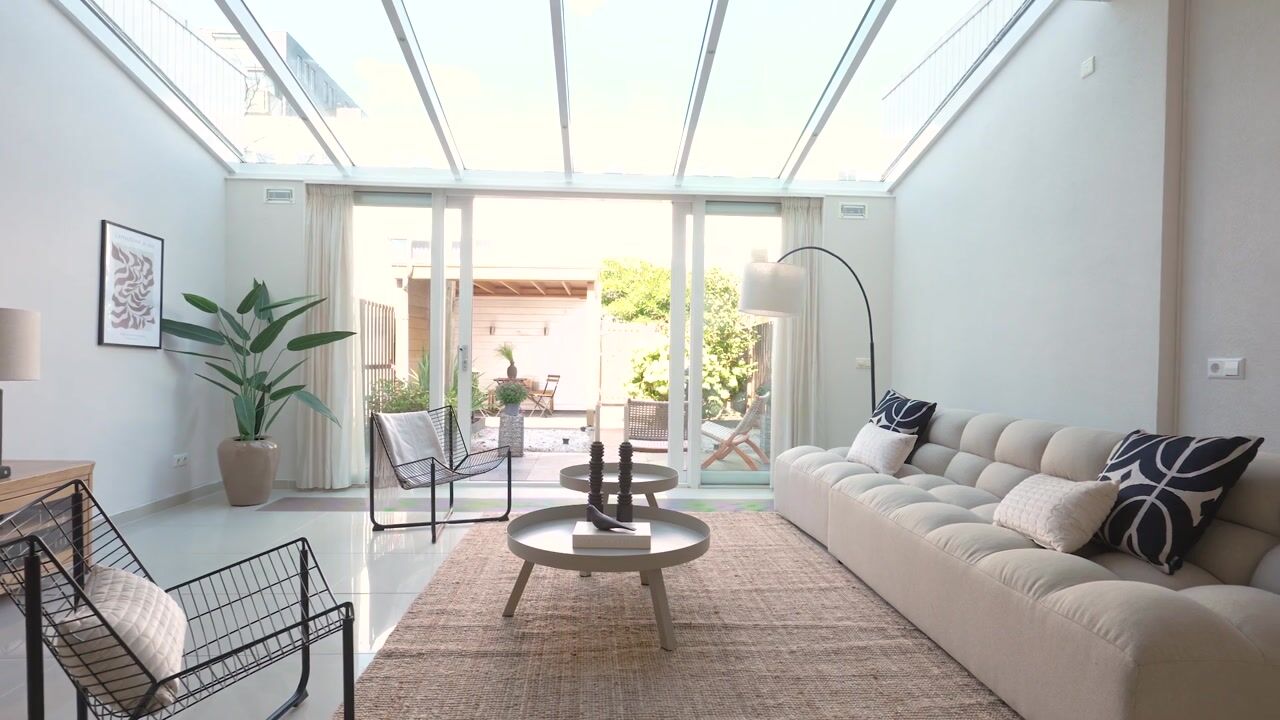
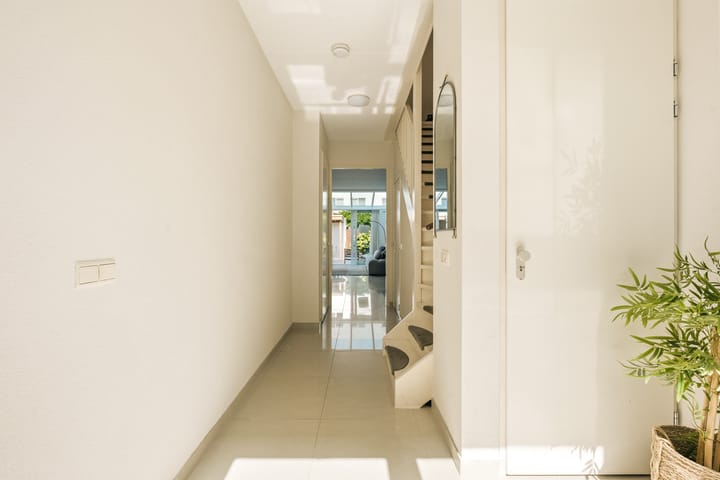
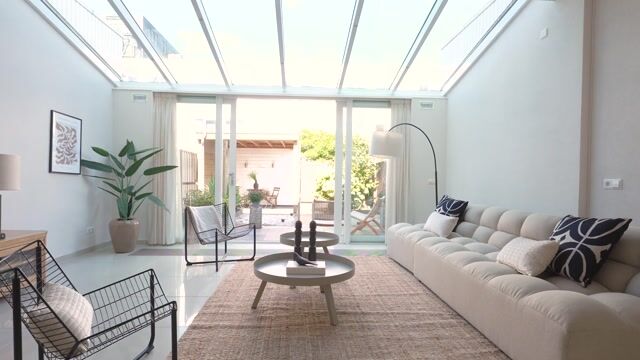
You enter through the spacious hallway, which features a cloakroom area, toilet and a generous under-stairs storage cupboard. The living room is exceptionally spacious, with a total depth of no less than 13.5 metres. This makes it a wonderful living space for you and your family. Thanks to the extension, the room benefits from plenty of natural light and creates a beautiful, seamless connection between the home and the garden.
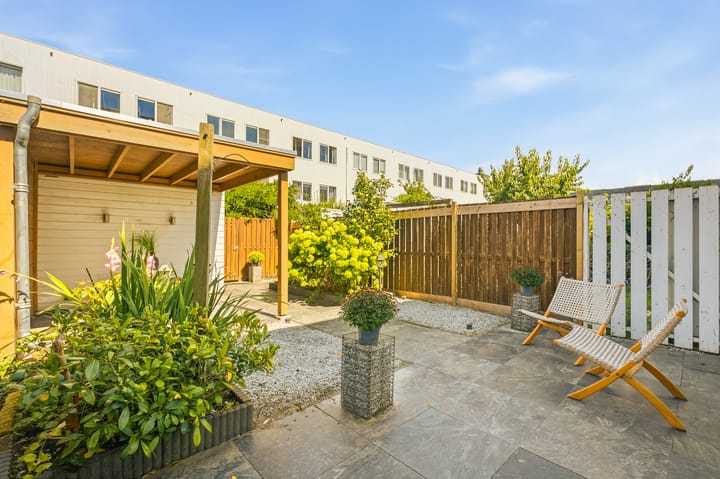
The sunny rear garden can be accessed through the sliding doors. Here, you can enjoy the sun throughout the entire morning and, thanks to the depth of the garden, well into the afternoon. The garden is attractively landscaped and partly paved. The covered terrace adds extra atmosphere and provides a lovely place to sit outdoors. The garden also features a private shed with electricity and rear access.
At the front of the living room is the kitchen, arranged in an L-shaped layout with a peninsula. The breakfast bar provides a cosy place to sit. The kitchen is equipped with various built-in appliances, including a dishwasher, oven, induction hob and extractor hood. There is also space for a freestanding fridge-freezer. The doors next to the kitchen can be opened fully, creating another pleasant seating area at the front of the property. This is a lovely spot to enjoy the late afternoon sun. The ground floor features attractive tiled flooring and underfloor heating.
First floor
The first floor comprises 2 very spacious bedrooms. The bedroom at the front can easily be divided into 2 rooms by installing a partition wall, offering various layout options. Both bedrooms provide ample space for a large bed and wardrobe. The first bathroom is also located on this floor. It is generously sized and features a bathtub, shower and washbasin with vanity unit.
Second floor
The second floor comprises 3 bedrooms. Two of these are again spacious bedrooms with plenty of room for a large bed and wardrobe. The smaller room is ideally suited as a home office, nursery or walk-in wardrobe. There is also a spacious bathroom on this floor, featuring a shower, toilet, washbasin with vanity unit, and connections for a washing machine and tumble dryer.
Parking
A private covered parking space is available in the adjacent parking garage and is offered for sale separately as an optional purchase.
Ground lease
The property is situated on leasehold land issued by the Municipality of Amsterdam. The current leasehold period has been bought out until 31 March 2054. Thereafter, the annual ground rent has been fixed in perpetuity under favourable terms at €2,956.61 per year. This amount is indexed annually.
The current leasehold period for the parking space has also been bought out, until 31 August 2052. Thereafter, the annual ground rent has been fixed in perpetuity under favourable terms at €134.55 per year. This amount is also indexed annually.
Surroundings
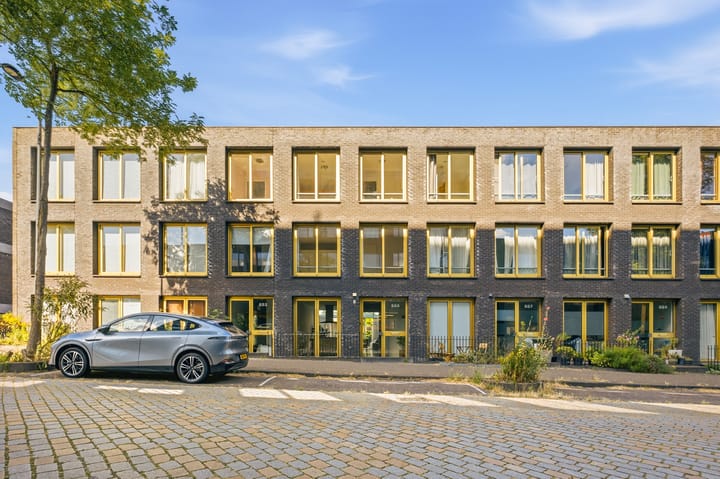
The property is centrally located in the sought-after IJburg neighbourhood, a modern residential area known for its spacious layout, abundance of water and excellent amenities. It is no coincidence that IJburg has become one of Amsterdam's most popular residential areas for families.
In the immediate vicinity, you will find several primary schools, childcare facilities, playgrounds and sports clubs. Everyday shopping is also convenient, with supermarkets, specialist shops, cafés and restaurants all within a short distance of the property.
Children have plenty of space to play safely outdoors. Nature and recreation enthusiasts will also be spoilt for choice. Take a walk along the water, enjoy the nearby parks or explore the many cycling and walking routes in the area.
The property is also excellently connected. Tram 26 takes you to Amsterdam Central Station in just 15 minutes, while the nearby A1, A9 and A10 motorways provide easy access to the rest of the Randstad region.
Key features
Built in 2005
Exceptionally spacious family home with no less than 181 m² of living space
5 spacious bedrooms, with the option to create a 6th
2 bathrooms
Sunny south-east-facing garden with rear access
A+ energy rating
Spacious shed with electricity
Plot size of 149 m²
Private covered parking space in the parking garage, optionally available for €30,000
No homeowners' association (VvE) for the property; VvE applies only to the parking space
Service charges for the parking space: €37.16 per month
Ground lease for the property bought out until 31 March 2054; thereafter €2,956.61 per year, indexed annually
Ground lease for the parking space bought out until 31 August 2052; thereafter €134.55 per year, indexed annually
Transfer date by mutual agreement; potentially available at short notice
The sales information has been compiled with the utmost care. However, we cannot guarantee the accuracy or completeness of its contents and no rights may therefore be derived from it. The information is provided for informational purposes only and should not be regarded as an offer. Any references to floor areas, surfaces or dimensions are indicative and approximate. As a buyer, you are responsible for conducting your own investigations into matters that are important to you. In this regard, we recommend engaging your own NVM-registered estate agent.
Advertisement
Features
Transfer of ownership
- Listed since
- Acceptance
- Available in consultation
- Asking price
- € 900,000 kosten koper
- Asking price per m²
- € 4,972
- Status
- Available
Construction
- Kind of house
- Single-family home, row house
- Building type
- Resale property
- Year of construction
- 2005
- Type of roof
- Flat roof
Surface areas and volume
- Areas
- Living area
- 181 m²
- External storage space
- 18 m²
- Plot size
- 149 m²
- Volume in cubic meters
- 664 m³
Layout
- Number of rooms
- 6 rooms (5 bedrooms)
- Number of bath rooms
- 2 bathrooms and 1 separate toilet
- Bathroom facilities
- 2 showers, bath, 2 toilets, and 2 sinks
- Number of stories
- 3 stories
- Facilities
- Mechanical ventilation and TV via cable
Energy
- Energy label
- A+
- Insulation
- Completely insulated
- Heating
- District heating and partial floor heating
- Hot water
- District heating
Cadastral data
- AMSTERDAM AU 552
- Cadastral map
- Area
- 149 m²
- Ownership situation
- Municipal long-term lease
- Fees
- Paid until 31-03-2054
- AMSTERDAM AU 163
- Cadastral map
- Ownership situation
- Municipal long-term lease
- Fees
- Paid until 01-09-2052
Exterior space
- Location
- Alongside a quiet road, in centre and in residential district
- Garden
- Back garden and front garden
- Back garden
- 55 m² (9.59 metre deep and 5.70 metre wide)
- Garden location
- Located at the southeast with rear access
Storage space
- Shed / storage
- Detached wooden storage
Garage
- Type of garage
- Underground parking and parking place
Parking
- Type of parking facilities
- Paid parking and parking garage
Popularity
4,106x
Viewed
101x
Saved
13-8-2026
On Funda
Neighborhood

Ed Pelsterparkbuurt
Amsterdam- Residents
- 5,750
- Family with children
- 48%
- Avg. asking price / m²
- € 5,854
Discover the neighborhood
Curious about the housing supply, residents and local real estate agents?

Don’t want to forget this home?
Save it as a favorite. You’ll easily find it back and get notified when something changes.
