

Sold under reservation
Maria Snelplantsoen 301106 WP AmsterdamGein 3
€ 440,000 k.k.

- 91 m²living area
- 114 m²plot size
- 1bedroom
- Aenergy label
Description
Spacious, bright and surprisingly flexible living in the green surroundings of Gein.

At Maria Snelplantsoen 30, you will find this well-maintained family home of approx. 91 m², with a generous, beautifully landscaped south-facing garden of approx. 40 m².
The property has an energy label A, a ground lease canon bought off until 2035, an external storage unit in the garden and a renewed roof in 2025.
What immediately stands out is the space. The home is currently laid out with one bedroom, but thanks to its generous dimensions and open layout, it offers plenty of possibilities to adapt the floor plan to today’s living needs. Think of creating a second or third bedroom, a spacious home office, a large kitchen-diner with a separate living area, or a family-friendly layout with the bedrooms on the upper floor. The alternative floor plans clearly show just how much potential this home has.
A wonderful home for those who want space, greenery and the freedom to decide how the available space can best be used.
LIVING & EXPERIENCE
The entrance is located on the ground floor. From the hallway, you can access, among other rooms, the bedroom, bathroom, separate toilet and the generous kitchen-diner. The kitchen forms a wonderful living space of excellent size, with plenty of room for a large dining table and direct connection to the garden.


At the rear, the doors open onto the sunny south-facing garden. This outdoor space has been carefully landscaped and is green, sheltered and surprisingly spacious. A lovely place to enjoy breakfast in the sun, long dinners outside or simply a quiet moment surrounded by greenery.
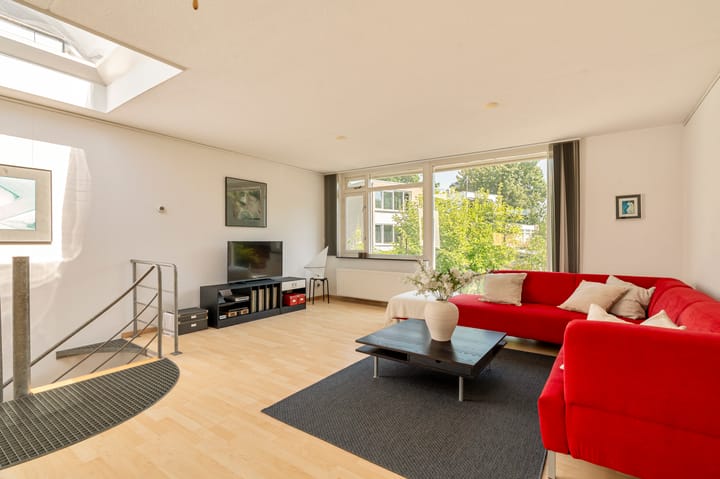
On the first floor is the generous living room. Thanks to the large windows, open feel and spacious layout, this is a particularly pleasant living area. The floor is currently arranged as a large living room, but due to its size and existing facilities, it offers plenty of possibilities for a different layout.
Behind the sliding doors is a practical pantry. In addition, this floor also has connections for a washing machine and dryer. As a result, this level is not only spacious, but also functionally prepared for multiple uses. Think, for example, of creating extra bedrooms, a generous workspace or, if desired and technically possible, an additional bathroom. This makes the home particularly flexible and suitable for various living requirements.
GARDEN
The garden is an absolute plus. With approx. 40 m², a favourable south-facing position and a green, well-maintained layout, it feels like a natural extension of the home. The garden is sheltered, sunny and offers ample space for a lounge area, dining table and planting. There is also an external storage unit in the garden, ideal for bicycles, garden tools and seasonal items.
LAYOUT OPTIONS
The home currently has one bedroom, but the available space offers many more possibilities. Thanks to the generous kitchen-diner on the ground floor and the large open floor above, the property can easily be used according to your own wishes.
For example, consider:
a layout with two or three bedrooms, a separate home office, a large kitchen-diner with living space facing the garden, or bedrooms on the upper floor and living space downstairs. The alternative floor plans give a clear impression of the potential.
EXTENSION POTENTIAL
In addition to the various layout options within the existing home, similar properties in the immediate area have regularly been extended with an additional roof structure. This may be interesting for buyers to investigate further, for example if there is a need for extra bedrooms, a larger living floor or additional workspace.
Naturally, any roof extension is subject to, among other things, permit approval, structural possibilities and the applicable zoning/environmental plan. The buyer must conduct their own investigation in this respect and no rights can be derived from this information.
LOCATION & ACCESSIBILITY
Maria Snelplantsoen is located in the green Gein neighbourhood in Amsterdam-Zuidoost. A quiet and popular residential area with plenty of low-rise buildings, wide streets, green areas and a relaxed atmosphere. Here, you can enjoy spacious and peaceful living while still having all amenities close by.
For daily shopping, the shopping centres in Gein and Reigersbos are easily accessible. Schools, sports facilities, playgrounds and recreational areas such as the Gaasperplas are also located nearby.
Accessibility is excellent. Gein metro station is within easy reach and offers quick connections to the centre of Amsterdam, Amsterdam Bijlmer ArenA and other parts of the city. By car, the A9, A2, A10 and A1 motorways are also easily accessible.
HIGHLIGHTS
- Living area approx. 91 m²
- Energy label A
- Well maintained
- Roof renewed in 2025
- Ground lease canon bought off until 2035
- Generous south-facing rear garden of approx. 40 m²
- Beautifully landscaped and green garden
- External storage unit in the garden
- Currently 1 bedroom
- Multiple layout possibilities
- Possibility to create additional bedrooms
- Generous kitchen-diner on the ground floor
- Large, bright living room on the first floor
- Located in the green neighbourhood of Gein
- Plenty of low-rise buildings and greenery in the surrounding area
- Metro, shops and amenities close by
- Delivery in consultation
KADE 5
“Built on ambition, driven by character.”
The choice of notary is up to the buyer, provided that the deed is drawn up in accordance with the model of the Royal Dutch Association of Civil-law Notaries and the Ring Model purchase contract Amsterdam, and on the condition that the notary is located in Amsterdam.
This information has been compiled by Kade 5 Makelaars & Taxateurs with due care. Kade 5 Makelaars & Taxateurs accepts no liability for the accuracy of the information provided, nor can any rights be derived from the information stated.
The measurement instruction is based on NEN2580. The property has been measured by a professional organisation and any discrepancies in the stated measurements cannot be attributed to Kade 5 Makelaars & Taxateurs. The buyer declares that they have been given the opportunity to have their own NEN2580 measurement carried out.
Advertisement
Features
Transfer of ownership
- Listed since
- Acceptance
- Available in consultation
- Asking price
- € 440,000 kosten koper
- Asking price per m²
- € 4,835
- Status
- Sold under reservation
Construction
- Kind of house
- Single-family home, row house
- Building type
- Resale property
- Year of construction
- 1986
- Type of roof
- Flat roof covered with asphalt roofing
Surface areas and volume
- Areas
- Living area
- 91 m²
- External storage space
- 3 m²
- Plot size
- 114 m²
- Volume in cubic meters
- 297 m³
Layout
- Number of rooms
- 3 rooms (1 bedroom)
- Number of bath rooms
- 1 bathroom and 1 separate toilet
- Bathroom facilities
- Walk-in shower and washstand
- Number of stories
- 2 stories
- Facilities
- Outdoor awning, optical fibre, mechanical ventilation, passive ventilation system, and TV via cable
Energy
- Energy label
- A
- Insulation
- Double glazing
- Heating
- CH boiler and partial floor heating
- Hot water
- CH boiler
- CH boiler
- Remeha (gas-fired combination boiler from 2019, to rent)
Cadastral data
- WEESPERKARSPEL L 2916
- Cadastral map
- Area
- 114 m²
- Ownership situation
- Municipal ownership encumbered with long-term leaset (end date of long-term lease: 31-05-2035)
- Fees
- Paid until 31-05-2035
Exterior space
- Location
- Alongside a quiet road, in residential district and unobstructed view
- Garden
- Back garden
- Back garden
- 38 m² (7.63 metre deep and 5.00 metre wide)
- Garden location
- Located at the south with rear access
Storage space
- Shed / storage
- Detached brick storage
- Facilities
- Electricity
Parking
- Type of parking facilities
- Paid parking, public parking and resident's parking permits
Popularity
4,114x
Viewed
82x
Saved
4-7-2026
On Funda
Neighborhood

Gein 3
Amsterdam- Residents
- 3,215
- Family with children
- 37%
- Avg. asking price / m²
- € 4,749
Discover the neighborhood
Curious about the housing supply, residents and local real estate agents?

Don’t want to forget this home?
Save it as a favorite. You’ll easily find it back and get notified when something changes.
